
34 Vingara DriveDernancourt SA 5075
Property Details for 34 Vingara Dr, Dernancourt
34 Vingara Dr, Dernancourt is a 4 bedroom, 1 bathroom House with 1 parking spaces and was built in 1969. The property has a land size of 622m2 and floor size of 175m2. While the property is not currently for sale or for rent, it was last sold in October 2021.
Last Listing description (September 2021)
This beautifully renovated family home has been meticulously maintained, offering multiple living areas, contemporary finishes and selections, superb parking, drive-through workshop access and position perfectly within 14km from the Adelaide CBD.
Located in the tightly held suburb of Dernancourt and only a short stroll from Balmoral Reserve, shopping precincts at Dernancourt Shopping Centre and Paradise this home also offers direct connection to public transport options such as the O-Bahn and excellent private and public school options including Kildare College, St Ignatius College, Dernancourt Primary School and Athelstone Primary School.
The feature list of this property is extensive, it offers a host of features such as:
> Four bedrooms with built-in robes to bedrooms one, two and four.
> The formal lounge and dining rooms are located at the front of the property and present as an excellent space for the parents to retreat to and relax or to alternatively host a dinner party with family and friends.
> The centrally located kitchen is an absolute standout, with a large bank of quality and custom joinery it offers plenty of storage space, 40mm stone benchtops, a dishwasher, 900mm gas cooktop, electric oven and room for a casual meals area.
> The social hub of the home has to be the large family room. This living space offers a combustion heater and is connected to the undercover outdoor entertaining area and raised rear deck via a bank of glass sliding doors. The integration of both indoor and outdoor living spaces is a highlight of the home.
> Near new Samsung 14kw fully zoned Ducted Reverse Cycle air conditioning system and additional split system air conditioners in the family room and dining room.
> The property offers two fully renovated bathrooms, both with beautiful tapware and stunning tile selections. The master bathroom offers floating vanity, pendant lighting, freestanding bath and expansive shower. The second bathroom is equipped with custom joinery to service as a laundry with hidden washing machine cabinetry, 40mm stone benchtops and large sink.
> The rear garden is exceptional. Offering an expansive outdoor living area with exposed aggregate concrete, raised decking, a courtyard style grassed area and a workshop that can be accessed directory from the drive-through carport. It's perfect for someone wanting to store a boat or caravan.
> Excellent custom-made quality window furnishings throughout.
This property must be inspected to be fully appreciated.
Details:
Certificate of Title | 5283 / 780
Title | Torrens Title
Year Built | 1969
Land Size | 622 sqm approx
Frontage | 19.4 meters approx
Cooktop | Gas
Council | City of Tea Tree Gully
Council Rates | $TBA pa
Water Rates | $TBC pq
COVID 19 - Safety Protocols
Lands Real Estate is working directly with the current government requirements associated with Open Inspections and Auctions. Please note that social distancing will be required at this open inspection as well as the use of the provided sanitizer products.
All information provided has been obtained from sources we believe to be accurate. However neither the agent or vendor guarantee this information and we accept no liability for any errors or omissions. All interested parties should seek their own independent legal advice. Should this property be scheduled for auction, the Vendor's Statement may be inspected at Lands Real Estate's office for 3 consecutive business days immediately preceding the auction and at the auction for 30 minutes before it starts. RLA 1609.
Property History for 34 Vingara Dr, Dernancourt, SA 5075
- 22 Oct 2021Sold for $830,000
- 17 Aug 2021Listed for Sale Auction
- 15 Nov 2012Listed for Rent $375 / week

Recent sales nearby
See more recent sales nearby/assets/perm/hdrsfiaajyi6vftds6k64tecu4?signature=b30ef7be1fd54ac71f7c15b7650c90854793b87188f39ad8f43c0a5efe08fd7c) 0
0
Similar properties For Sale nearby
See more properties for sale nearby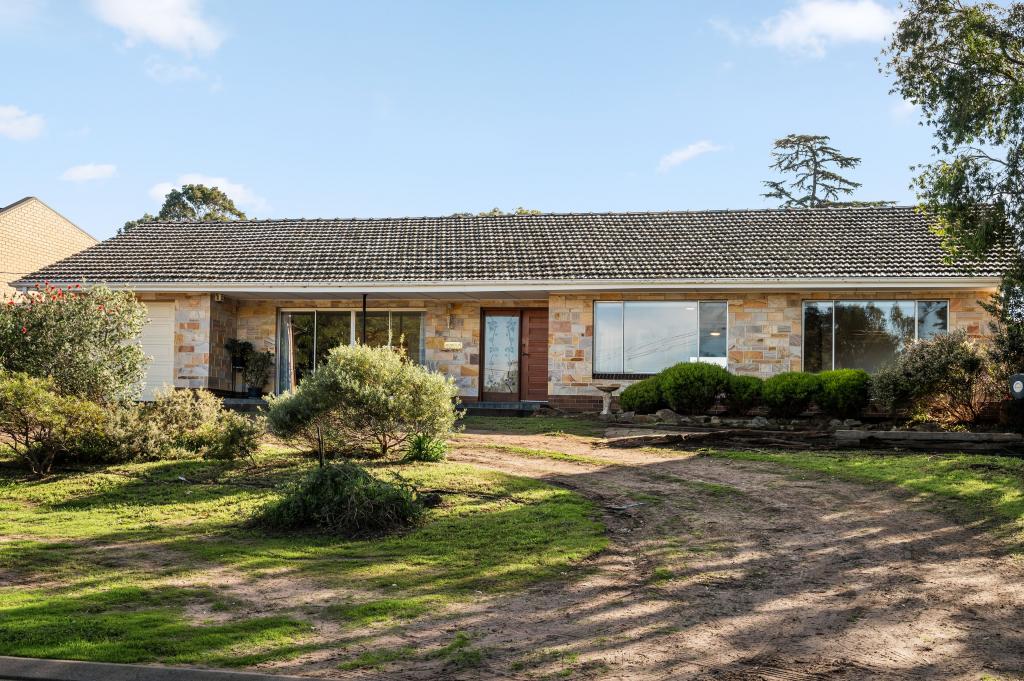 0
0
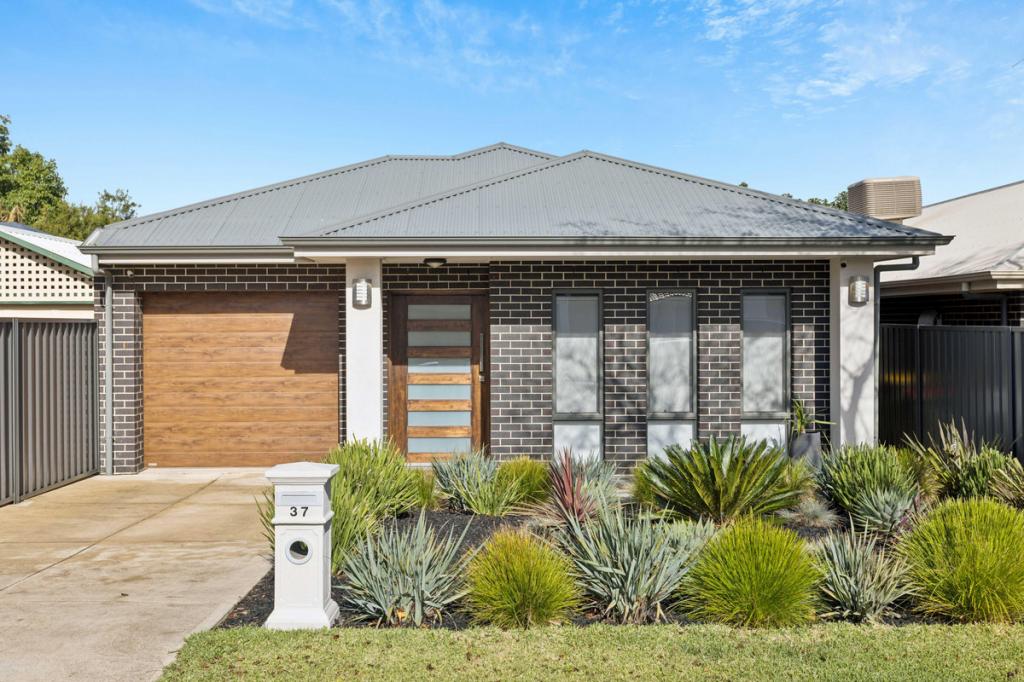 0
0

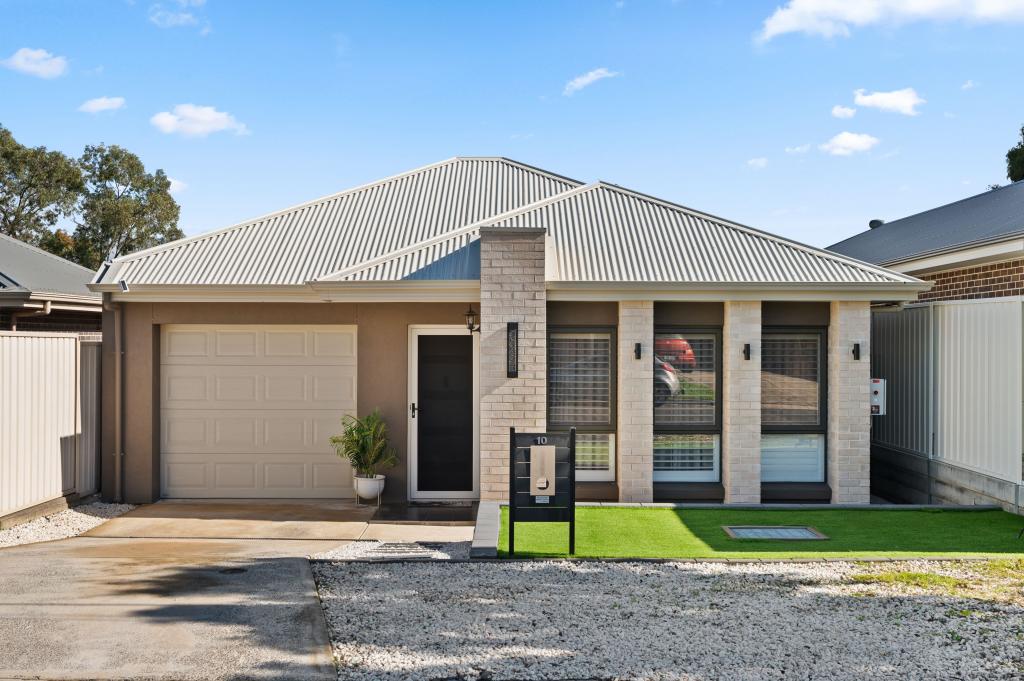 0
0Similar properties For Rent nearby
See more properties for rent nearby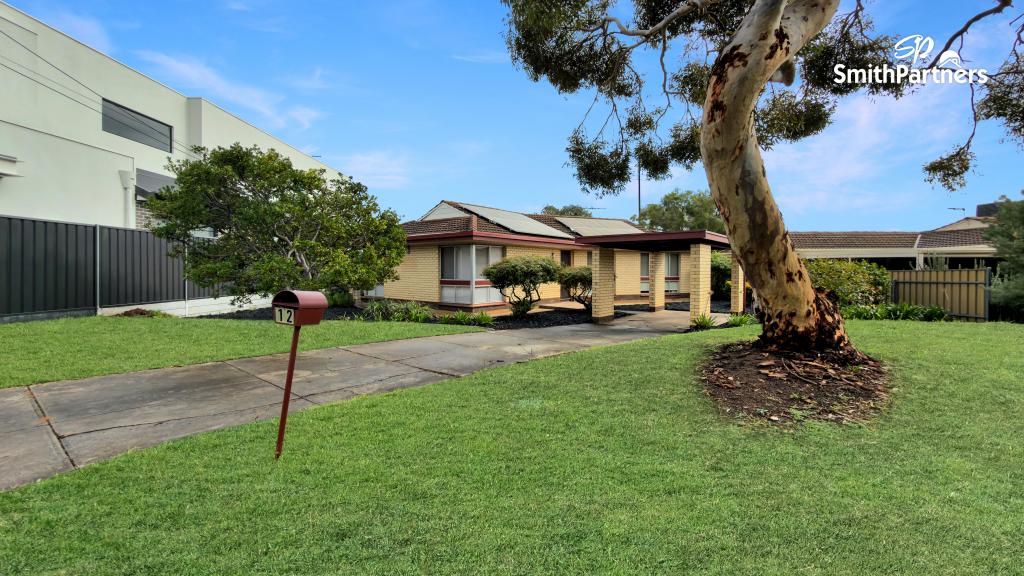 0
0
 0
0
 0
0
About Dernancourt 5075
The size of Dernancourt is approximately 2.0 square kilometres. There are 17 parks, covering nearly 17.4% of the total area. The population of Dernancourt in 2016 was 3855 people. By 2021 the population was 4063 showing a population growth of 5.4% in the area during that time. The predominant age group in Dernancourt is 40-49 years. Households in Dernancourt are primarily couples with children and are likely to be repaying $1800 - $2399 per month on mortgage repayments. In general, people in Dernancourt work in a professional occupation.In 2021, 79.20% of the homes in Dernancourt were owner-occupied compared with 81.70% in 2016.
Dernancourt has 1,889 properties. Over the last 5 years, Houses in Dernancourt have seen a 89.36% increase in median value, while Units have seen a 105.46% increase. As at 30 June 2026:
- The median value for Houses in Dernancourt is $1,086,500 while the median value for Units is $785,532.
- Houses have a median rent of $650 while Units have a median rent of $360.
Suburb Insights for Dernancourt 5075
Market Insights
Dernancourt Trends for Houses
N/A
N/A
View TrendN/A
N/A
Dernancourt Trends for Units
N/A
N/A
View TrendN/A
N/A
Neighbourhood Insights
© Copyright 2026. RP Data Pty Ltd trading as Cotality (Cotality). All rights reserved. No reproduction, distribution, or transmission of the copyrighted materials is permitted. The information is deemed reliable but not guaranteed.
While Cotality uses commercially reasonable efforts to ensure the Cotality Data is current, Cotality does not warrant the accuracy, currency or completeness of the Cotality Data and to the full extent permitted by law excludes all loss or damage howsoever arising (including through negligence) in connection with the Cotality Data.
This product uses cookies and other similar technologies to improve and customise your browsing experience, to tailor content and adverts, and for analytics and metrics regarding visitor usage on this product and other media. We may share cookie and analytics information with third parties for the purposes of advertising. By continuing to use our website, you consent to cookies being used. View our Privacy Policy here.
X
