
13 Birch GroveDernancourt SA 5075
Property Details for 13 Birch Gr, Dernancourt
13 Birch Gr, Dernancourt is a 3 bedroom, 2 bathroom House with 1 parking spaces and was built in 1967. The property has a land size of 723m2 and floor size of 107m2. While the property is not currently for sale or for rent, it was last sold in February 2006.
Last Listing description (August 2017)
A rendered frontage in modern colours creates a commanding street presence to this recently constructed courtyard home. Floating floors provide a sleek entrance statement, meandering through the home to the open plan living area to at the rear, pleasantly highlighted by a neutral toned colour scheme. An open plan design offers kitchen, living and dining in a spacious light filled environment where large picture windows and sliding doors allow natural light to infuse. Sliding glass doors provide access to a generous lawned rear yard, great as it is or design your own outdoor living space for the future. A modern kitchen overlooks this central lifestyle area, boasting modern cabinetry, corner pantry, stainless steel appliances, double sink and breakfast bar. The home offers 3 bedrooms, all with quality carpets. The master suite has a walk-in robe and an ensuite bathroom. Bedrooms 2 & 3 are of ample proportion with bedroom 3 having a provision for a future built-in robe. A shining family bathroom provides wet area appointments for both resident and guest usage, with a separate toilet adjacent. A walk through laundry has direct access to the outdoors. A single garage offers secure parking for one vehicle, with an internal access door to the home, plus there is room for other vehicles to park off street in the driveway. Ducted air conditioning throughout will keep the home comfortable. Features in brief: * Contemporary design courtyard home * 3 bedrooms, all of good size with quality carpets * Bedroom 1 with walk-in robe and ensuite bathroom * Bedroom 3 with provision for future robe * Floating floors throughout the living areas * Good size main bathroom with separate toilet adjacent * Open plan living & dining with kitchen overlooking * Kitchen with modern cabinetry, corner pantry, stainless steel appliances, double sink and breakfast bar * Large rear yard with generous lawned area * Single garage with roller door plus internal access door * Entry hall with artwork shelf * Ducted air conditioning throughout Located in the heart of Dernancourt in a quiet family friendly street amongst other quality homes and within easy reach of desirable amenities. The River Torres Linear Park is only a short walk away, a great place for your daily relaxation and exercise. Dernancourt Primary School also a short walk away, with other local schools at your disposal including Paradise Primary, Charles Campbell College, St Pauls College, Windsor Gardens Secondary College and TAFE SA Gilles Plains. The Obhan Busway will provide access to the city via public transport. Newton and Gilles Plains Shopping Centres will provide quality shopping for your daily needs, with Tea Tree Plaza available for your specialty and designer shopping. This is a genuine opportunity to purchase a quality built modern family home in a great family friendly area. Your inspection will impress! Property Details: Council Tea Tree Gully Zone R - Residential Built 2012 Land 320sqm House 139sqm Council Rates TBA Water TBA ESL TBA
Property History for 13 Birch Gr, Dernancourt, SA 5075
- 25 Mar 2017Listed for Sale $399,000 - $439,000 (under offer)
- 23 Feb 2017Listed for Rent $390 / week
- 15 Jan 2016Listed for Rent $385 / week

Recent sales nearby
See more recent sales nearby/assets/perm/sc4rkc3cgui6zddaqekm4pafdq?signature=a9f7097cbad7bfedd0fa5b16d333799bf4dc788864db55fbc22398c9f80c8025) 0
0

/assets/perm/np25e3krzii65exxpgxhzxrhrm?signature=a7ea77457d708c7462a9110a005df91fcad01409ac988607252ca77e9ddec4bb) 0
0
Similar properties For Sale nearby
See more properties for sale nearby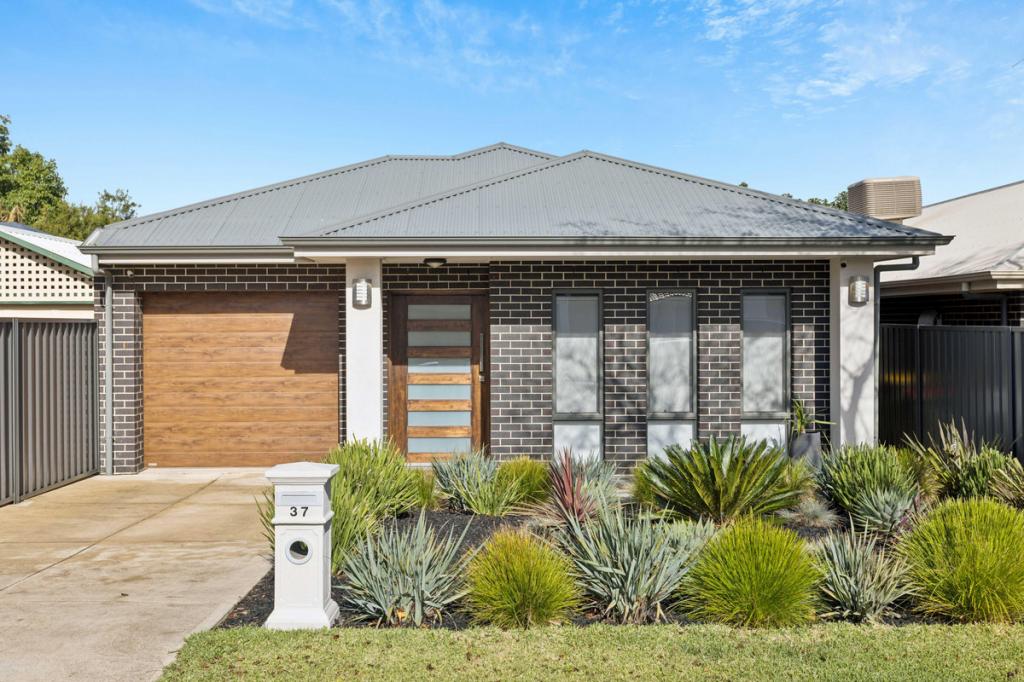 0
0

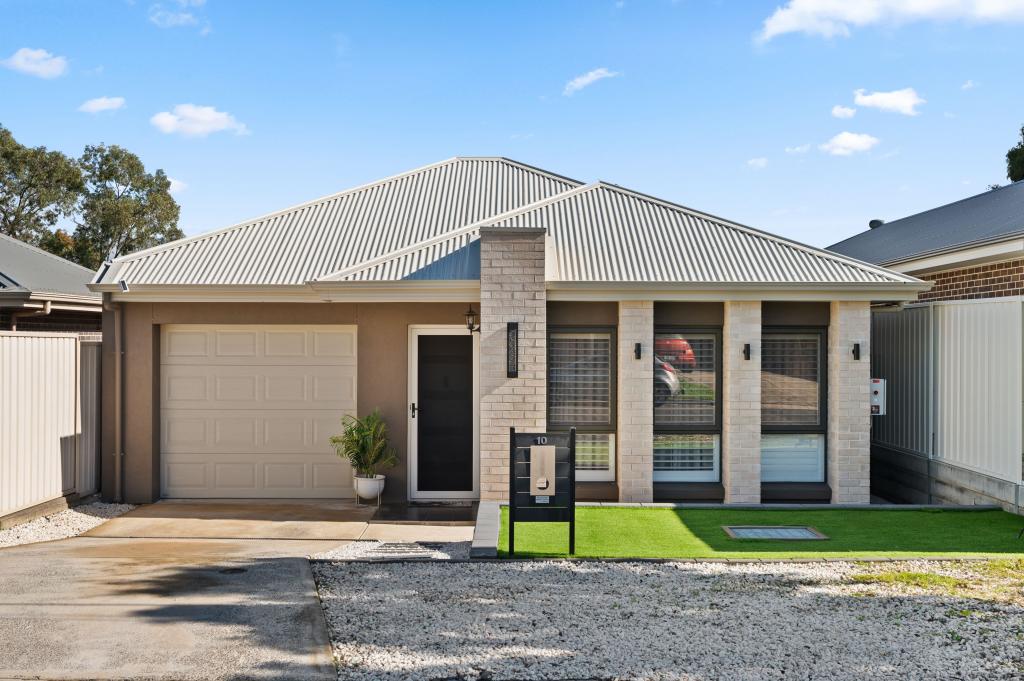 0
0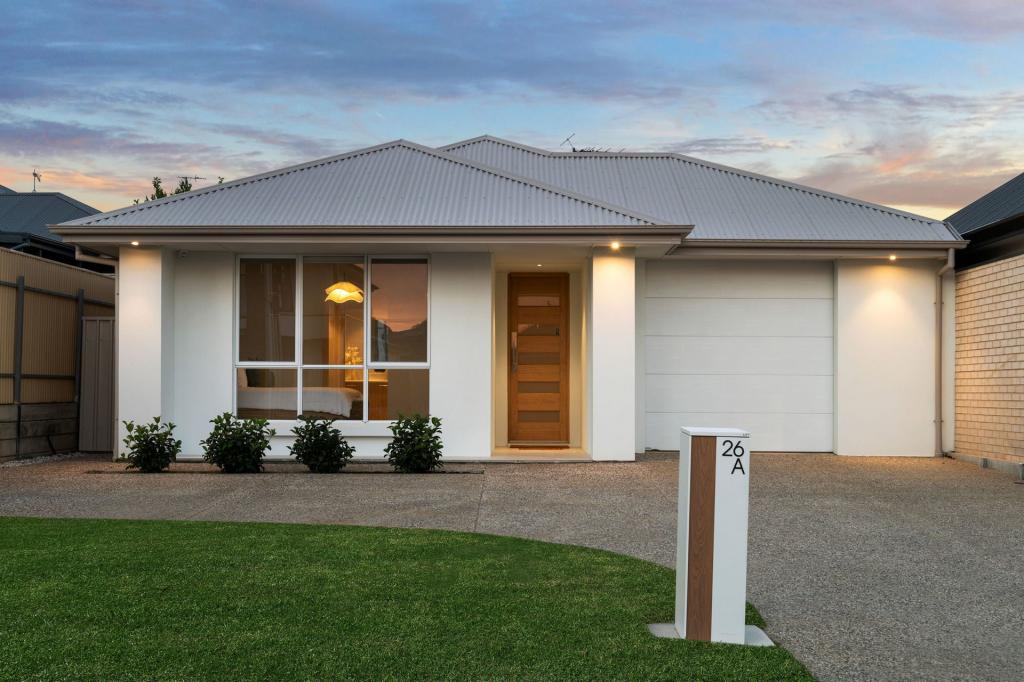 0
0Similar properties For Rent nearby
See more properties for rent nearby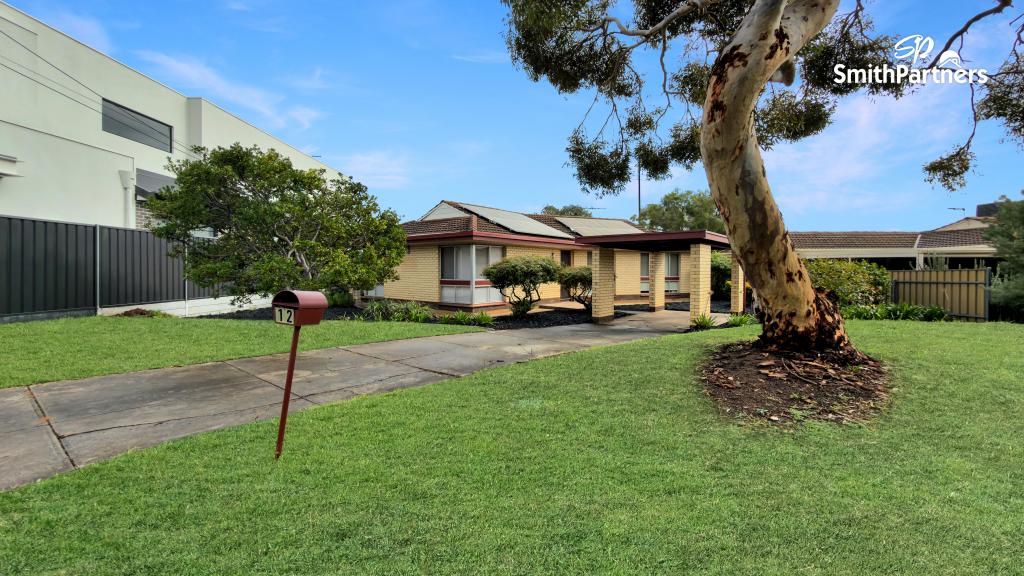 0
0
 0
0
 0
0
About Dernancourt 5075
The size of Dernancourt is approximately 2.0 square kilometres. There are 17 parks, covering nearly 17.4% of the total area. The population of Dernancourt in 2016 was 3855 people. By 2021 the population was 4063 showing a population growth of 5.4% in the area during that time. The predominant age group in Dernancourt is 40-49 years. Households in Dernancourt are primarily couples with children and are likely to be repaying $1800 - $2399 per month on mortgage repayments. In general, people in Dernancourt work in a professional occupation.In 2021, 79.20% of the homes in Dernancourt were owner-occupied compared with 81.70% in 2016.
Dernancourt has 1,889 properties. Over the last 5 years, Houses in Dernancourt have seen a 89.36% increase in median value, while Units have seen a 105.46% increase. As at 30 June 2026:
- The median value for Houses in Dernancourt is $1,086,500 while the median value for Units is $785,532.
- Houses have a median rent of $650 while Units have a median rent of $360.
Suburb Insights for Dernancourt 5075
Market Insights
Dernancourt Trends for Houses
N/A
N/A
View TrendN/A
N/A
Dernancourt Trends for Units
N/A
N/A
View TrendN/A
N/A
Neighbourhood Insights
© Copyright 2026. RP Data Pty Ltd trading as Cotality (Cotality). All rights reserved. No reproduction, distribution, or transmission of the copyrighted materials is permitted. The information is deemed reliable but not guaranteed.
While Cotality uses commercially reasonable efforts to ensure the Cotality Data is current, Cotality does not warrant the accuracy, currency or completeness of the Cotality Data and to the full extent permitted by law excludes all loss or damage howsoever arising (including through negligence) in connection with the Cotality Data.
This product uses cookies and other similar technologies to improve and customise your browsing experience, to tailor content and adverts, and for analytics and metrics regarding visitor usage on this product and other media. We may share cookie and analytics information with third parties for the purposes of advertising. By continuing to use our website, you consent to cookies being used. View our Privacy Policy here.
X
