
101 Sawpit Gully RoadDawesley SA 5252
Property Details for 101 Sawpit Gully Rd, Dawesley
101 Sawpit Gully Rd, Dawesley is a 4 bedroom, 2 bathroom House with 8 parking spaces and was built in 2023. The property has a land size of 378300m2 and floor size of 240m2. While the property is not currently for sale or for rent, it was last sold in October 2021.
Last Listing description (October 2026)
Best offers by Tuesday 10th November at 10am (unless sold prior)
Some homes sit within the landscape. Alfred Park was designed around it.
Set against 93 acres of rolling countryside, this custom 2023 home is Dawesley on an entirely different scale - a bold composition of style, substance, and an outlook that belongs completely to itself.
Connecting pavilions cut a striking figure, drawn together by a light-filled atrium that doubles as arrival point and architectural anchor. From here, the footprint splits instinctively into distinct wings, giving family life room to come together, peel away, and do everything in between.
And not a degree of orientation has gone to waste. Northern sun pours deep inside, southerly breezes move straight through, and double-glazed picture windows turn paddocks, rolling hills, and endless sky into living artwork.
The material palette follows suit. San Selmo Italian brick and sleek black cladding bring serious presence outside, before Spotted Gum, curated lighting, and crisp neutral tones soften the mood within.
The main living zone goes big. Soaring raked ceilings crown a spectacular sweep of open-plan space, anchored by a statement Seguin fireplace at its centre. Winter nights, summer afternoons, a full house, or no one else around it handles every occasion with ease.
Overseeing it all, the kitchen doesn't miss a beat. Engineered stone stretches across an expansive island, an extra-wide gas cooktop and dual ovens bring the firepower, and open-plan placement keeps whoever's cooking firmly in the action. Behind the scenes, a substantial butler's pantry connects directly to an oversized laundry/mudroom and guest powder room to keep routines moving.
Privacy is just as deliberate. An oversized study nook precedes the main suite, privately positioned with its own generous walk-in robe and luxe ensuite crowned by a freestanding bath. Across the atrium, a second living zone and additional study space give everyone else somewhere to disappear, with three oversized bedrooms with built-in robes sharing an equally polished family bathroom.
Outside raises the stakes again. A vast alfresco zone pushes living straight into the landscape, overlooking an in-ground pool that glitters behind frameless glass fencing, complete with a sun ledge.
Beyond, irrigated lawns and landscaped gardens give way to the full 93 acres, with four fully fenced paddocks, a dam, and troughs already in place. Horses, livestock, hobby farming, or simply the luxury of looking out and seeing almost nothing but your own land take your pick.
There's more tucked away, too, a dual workshops bring another layer of utility to an already seriously capable property.
And for all the seclusion, it never asks you to disappear.
Dawesley, Nairne, and Mount Barker's communities, local businesses, sporting clubs, eateries, amenities, and cafs remain within easy reach. Schooling options include Nairne Primary, Mount Barker High and multiple private school including St Francis, Cornerstone College and Kings Baptist. All the conveniences in Nairne, only 5 minutes away, freeway access just 12 minutes away and Adelaide CBD only 45 minutes from home.
A lifestyle without limits - whatever your next chapter holds, Alfred Park is ready to make it exceptional.
More to love:
2023 King Design & Construction build, designed by Aube Projects
378300m2 site with four fully fenced paddocks with updated fencing
Dam and winter creek
Fully fire compliant with fire hose system draining from swimming pool via petrol pump
4kw solar panel system to shed roof
Freestanding carport with exposed aggregate paving
13m x 9m insulated triple car workshop with open bay for caravan
Additional 7.7 x 12m powered garage workshop with concreted floors
Separate 3 Room studio with ski lodge charm and potential for home office, B&B/guest or second residence (subject to necessary approvals)
Native sanctuary paddock of unique juvenile gum trees with stunning camp sites and trails throughout
Mains water and electricity connections
Biocycle septic system
San Selmo Austral feature brick
Double stud clad walls
Double glazed, extra thick windows throughout
Dual ducted R/C conditioning systems with linear vents
Ceiling fans
Seguin Multivision 8000 DS Lift fireplace with brick hearth to living area
Oversized laundry/mudroom with exterior access
Fully tiled bathrooms with wide wall-hung vanities, undermount basins, rainfall showers, freestanding tubs, and underfloor heating
Additional guest powder room
Engineered spotted gum floors, with loop pile carpets to bedrooms
Automated irrigation system to lawns
Fully tiled inground, concrete solar heated pool with frameless glass fencing
Outdoor shower
Starlink connection
Down, pendant, and feature sconce lighting
Provisions for generator
Solid timber doors throughout for thermal and sound insulation
Specifications:
CT / 5867/651
Council / Mount Barker
Zoning / Ru
Built / 2022
Land / 378300m2 approx
Council Rates / $4,472.56pa
Emergency Services Levy / $173.85pa
SA Water / $88pq
Estimated rental assessment / $900 - $1,000 per wk
Nearby Schools / Nairne School - Preschool and Primary, Mount Barker H.S, Kings Baptist, St Francis College, Cornerstone College
Disclaimer: All information provided has been obtained from sources we believe to be accurate, however, we cannot guarantee the information is accurate and we accept no liability for any errors or omissions (including but not limited to a property's land size, floor plans and size, building age and condition). Interested parties should make their own enquiries and obtain their own legal and financial advice. Should this property be scheduled for auction, the Vendor's Statement may be inspected at any Harris Real Estate office for 3 consecutive business days immediately preceding the auction and at the auction for 30 minutes be
Property History for 101 Sawpit Gully Rd, Dawesley, SA 5252
- 20 Oct 2026Listed for Sale Not Disclosed
- 22 Oct 2021Sold for $1,050,000
- 10 Dec 2007Sold for $520,000

Recent sales nearby
See more recent sales nearby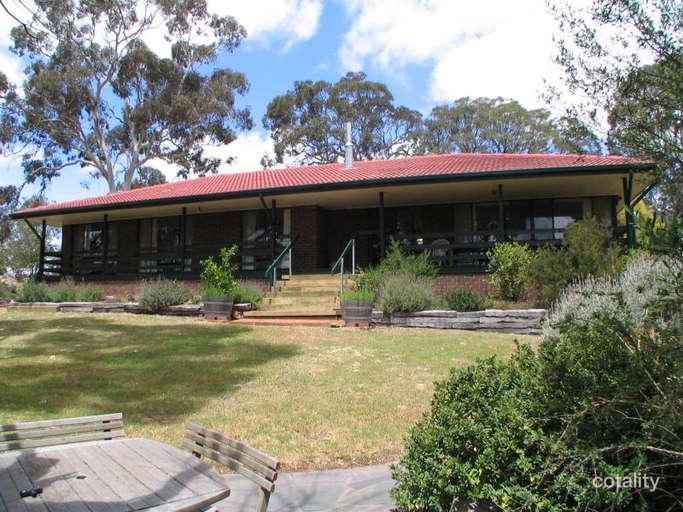 0
 0
 0
About Dawesley 5252
The size of Dawesley is approximately 7.1 square kilometres. There is 1 park within the area. The population of Dawesley in 2016 was 259 people. By 2021 the population was 316 showing a population growth of 22.0% in the area during that time. The predominant age group in Dawesley is 50-59 years. Households in Dawesley are primarily couples with children and are likely to be repaying $1800 - $2399 per month on mortgage repayments. In general, people in Dawesley work in a professional occupation.In 2021, 97.30% of the homes in Dawesley were owner-occupied compared with 94.80% in 2016.
Dawesley has 147 properties. Over the last 5 years, Houses in Dawesley have seen a 77.77% increase in median value. As at 30 September 2026:
- The median value for Houses in Dawesley is $1,012,336 while the median value for Units is $1,377,302.
Suburb Insights for Dawesley 5252
Market Insights
Dawesley Trends for Houses
N/A
N/A
View TrendN/A
N/A
Dawesley Trends for Units
N/A
N/A
View TrendN/A
N/A
Neighbourhood Insights
© Copyright 2026. RP Data Pty Ltd trading as Cotality (Cotality). All rights reserved. No reproduction, distribution, or transmission of the copyrighted materials is permitted. The information is deemed reliable but not guaranteed.
While Cotality uses commercially reasonable efforts to ensure the Cotality Data is current, Cotality does not warrant the accuracy, currency or completeness of the Cotality Data and to the full extent permitted by law excludes all loss or damage howsoever arising (including through negligence) in connection with the Cotality Data.
This product uses cookies and other similar technologies to improve and customise your browsing experience, to tailor content and adverts, and for analytics and metrics regarding visitor usage on this product and other media. We may share cookie and analytics information with third parties for the purposes of advertising. By continuing to use our website, you consent to cookies being used. View our Privacy Policy here.
X
