
33 Dudley AvenueDaw Park SA 5041

Property Details for 33 Dudley Ave, Daw Park
33 Dudley Ave, Daw Park is a 4 bedroom, 3 bathroom House with 2 parking spaces. The property has a land size of 836m2 and floor size of 331m2. While the property is not currently for sale or for rent, it was last sold in June 2026. There are other 4 bedroom House sold in Daw Park in the last 12 months.
Last Listing description (June 2026)
Gracefully combining timeless bungalow elegance with a breathtaking modern transformation, 33 Dudley Avenue delivers luxury family living on an impressive 836sqm parcel in Adelaide's tightly held southern fringe. Beyond its classic c.1925 stone façade and wide porch, this beautifully reimagined residence unfolds into a home of remarkable scale, sophistication and lifestyle flexibility - complete with a fully self-contained studio granny flat that takes the offering to another level entirely.
Soaring ceilings and a stunning arched hallway introduces the home's refined character, guiding you past lofty bedrooms of grand proportions where peace and privacy are beautifully preserved. The indulgent master retreat features a luxe ensuite with walk-in shower and freestanding bath designed for long evening wind downs, while heritage charm and designer finish work hand-in-hand throughout, creating interiors that feel warm, elevated and effortlessly timeless.
Further in, expansive open-plan entertaining brings loved ones together in spectacular fashion. A striking stone feature wall and cosy gas fireplace anchor the living zone, while the gourmet kitchen blends natural stone and timber textures with premium appliances and a fully concealed butler's pantry. Thoughtfully crafted for both everyday ease and impressive entertaining potential, this social hub balances family practicality with architectural sophistication with bespoke brilliance.
Step outside and the lifestyle expands further. A huge undercover alfresco complete with built-in kitchenette creates an all-seasons entertaining destination overlooking lush sunlit lawns where kids and pets can roam freely. A private firepit area, large shed and sleek detached studio with modern kitchen, bathroom and air conditioning open the door to guest accommodation, multi-generational living, creative pursuits or an inspiring work-from-home setup - all framed within manicured yet wonderfully low-maintenance surrounds.
Set behind electric gates and exposed aggregate frontage, this coveted address places cafés along Winston Avenue, Castle Plaza, Cumberland Park shopping, Mitcham Square and Hyde Park all within easy reach. Elite public and private schools sit close by, while the CBD is only 10-minutes from your door. Grand in scale, rich in character and designed for modern family living, this is a residence that leaves a lasting impression from every angle.
FEATURES WE LOVE
• Beautifully renovated c.1925 bungalow on a rare 836sqm (approx.) allotment
• Timeless stone frontage, wide porch entry + elegant arched hallway
• Solid brick foundations, soaring ceilings + generous proportions throughout
• Expansive open-plan entertaining, feature stone wall + gas fireplace, as well as clerestory windows for natural light
• Gourmet kitchen featuring sweeping stone bench tops, elegant cabinetry, premium appliances + concealed Butler's pantry
• Luxurious master retreat with built-in robes + opulent ensuite featuring free-standing bath, walk-in shower, stone surfaces + brass tapware
• 2 additional lofty bedrooms, both with BIRs
• Stylishly family bathroom featuring separate shower + sumptuous bath, stone benches + dual vanities, matching brass detail
• Two separate laundries for excellent family-friendly function
• Expansive undercover alfresco with built-in kitchenette for all-season entertaining
• Sun-splashed backyard with lush lawns, firepit + framed in high neighbourly fencing
• Large shed/workshop, as well as detached self-contained studio/granny flat with modern kitchen, bathroom + air conditioning
• Secure electric gate entry with exposed aggregate concrete, manicured lawns + establishing hedging
LOCATION
• Lovely character rich pocket of the metro south bordering blue-ribbon suburbs of Cumberland Park, Westbourne Park + Colonial Light Gardens
• A leisure stroll to Edwardstown Primary, zoned for Unley High, while Cabra, Scotch + Mitcham Girls' offer nearby private options
• Close to a long-list of popular cafés + takeaway destinations, dotted along Winston Ave
• Great shopping at Castle Plaza, Mitcham Square + Cumberland Park Woolies/Big W
• A quick 15-minutes to Westfield Marion + only 10 to the CBD
Auction Pricing - In a campaign of this nature, our clients have opted to not state a price guide to the public. To assist you, please reach out to receive the latest sales data or attend our next inspection where this will be readily available. During this campaign, we are unable to supply a guide or influence the market in terms of price.
Vendors Statement: The vendor's statement may be inspected at our office for 3 consecutive business days immediately preceding the auction; and at the auction for 30 minutes before it starts.
Disclaimer: As much as we aimed to have all details represented within this advertisement be true and correct, it is the buyer/ purchaser's responsibility to complete the correct due diligence while viewing and purchasing the property throughout the active campaign.
Burnside RLA 334844
Property Details:
Council | MITCHAM
Zone | SN - Suburban Neighbourhood
Land | 836sqm(Approx.)
House | 331sqm(Approx.)
Built | 1925
Council Rates | $2,231.30 pa
Water | $229.80 pq
ESL | $138.60 pa
Property History for 33 Dudley Ave, Daw Park, SA 5041
- 06 Jul 2026Sold for $1,925,000
- 30 Aug 2024Sold for $1,092,000

Recent sales nearby
See more recent sales nearby/assets/perm/tojoidyl44i65f4cjxeynvi2yu?signature=b5b14daba3e5ef9036dba65adeaf1b473511d9a0aa7cc43fe158fd61bc174966) 0
0
/assets/perm/ri7berg3yyi6notdf6gvqqt3xy?signature=87d4987992ab866a8218378f567d1615f804dccc37c9f24350753c3aec6123ea) 0
0
/assets/perm/2sbyyqg32ai6nokl3njjrfinfq?signature=a27fe29223b91c08b2e835a2505ff4808607221346275a5b41ea76c0d4f14270) 0
0Similar properties For Sale nearby
See more properties for sale nearby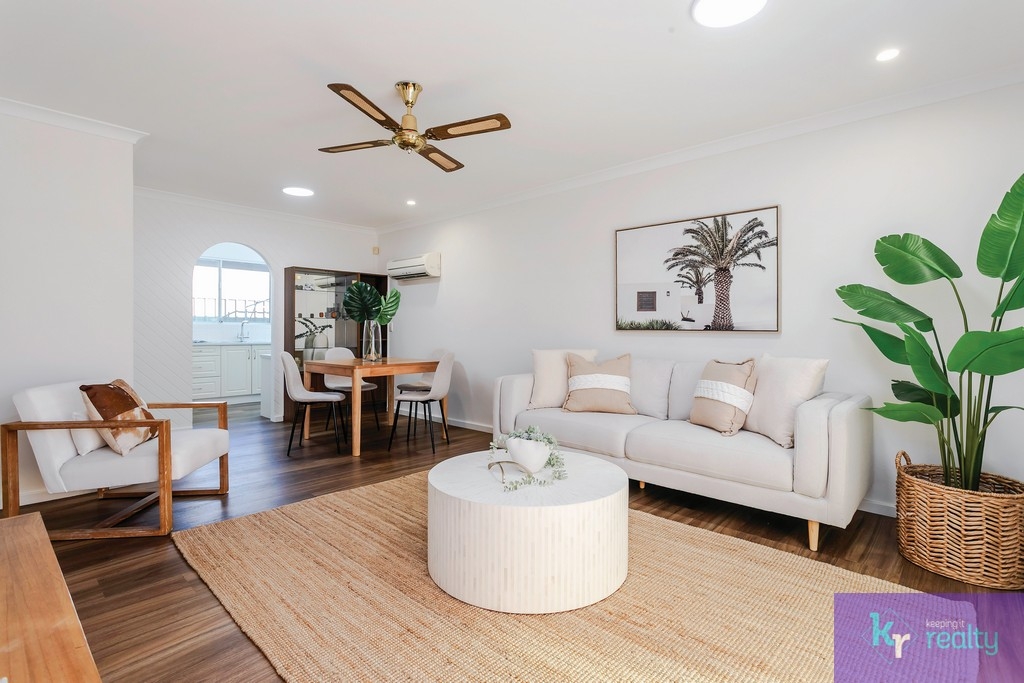 0
0

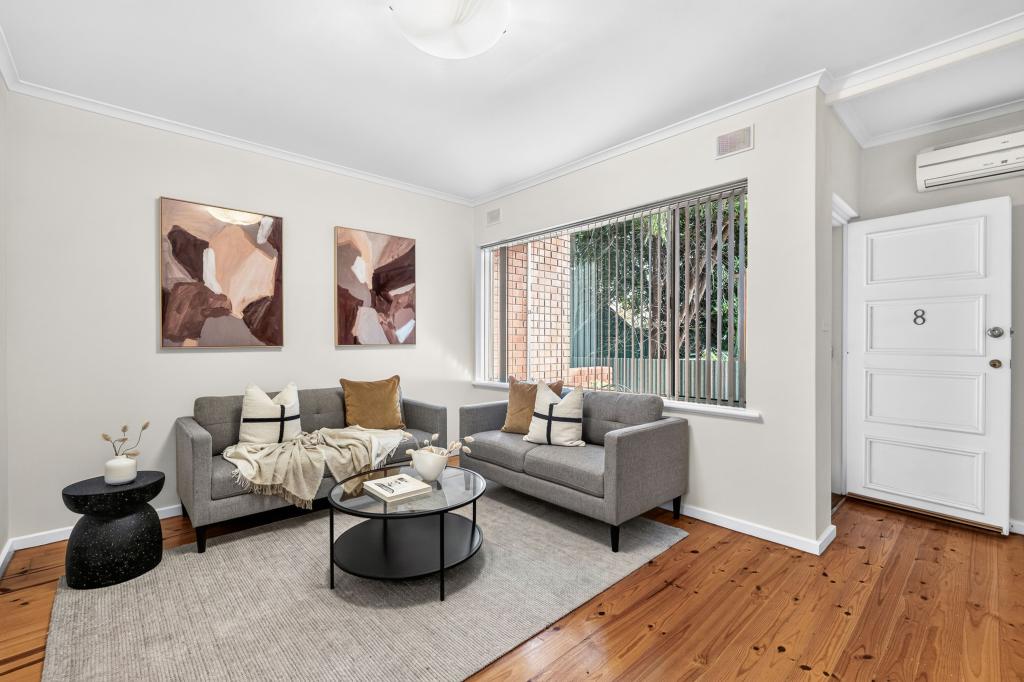 0
0
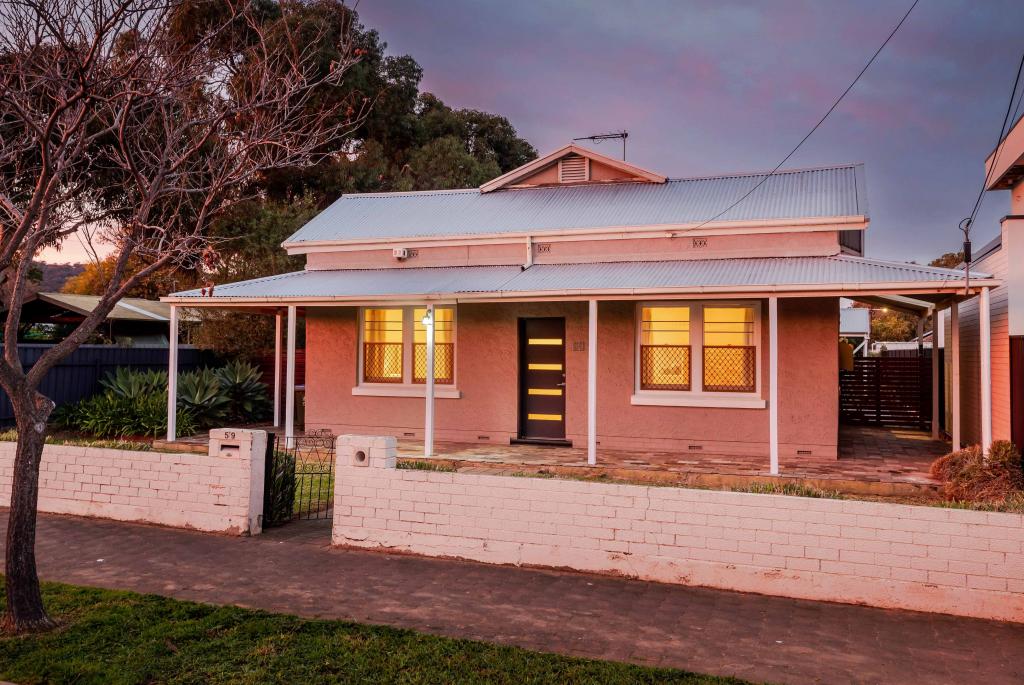 0
0Similar properties For Rent nearby
See more properties for rent nearby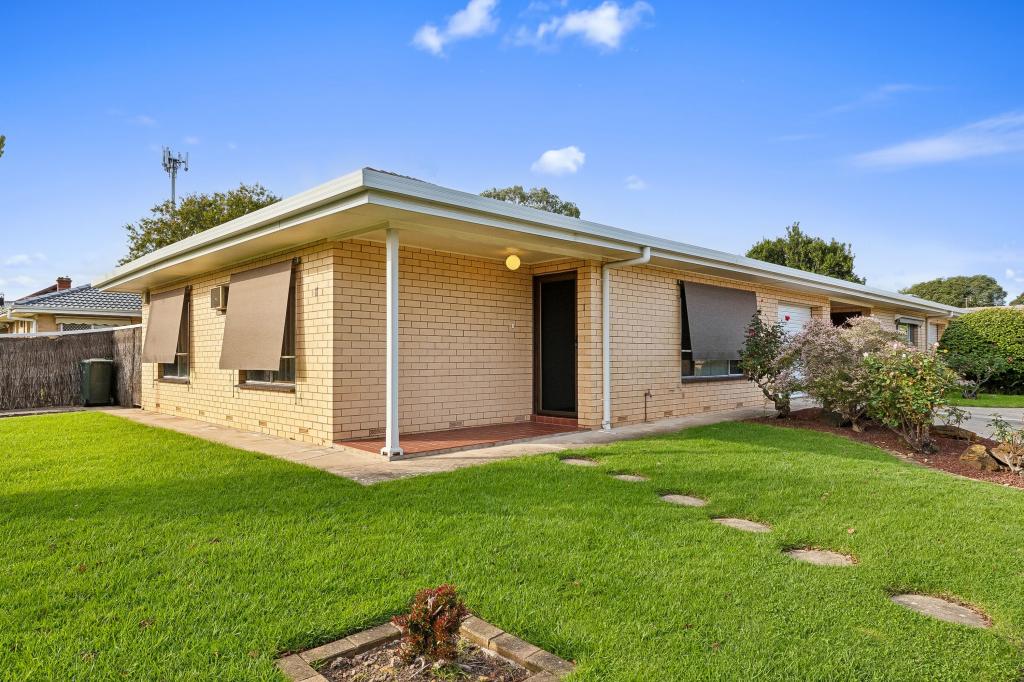 0
0 0
0 0
0About Daw Park 5041
The size of Daw Park is approximately 1.0 square kilometres. There are 2 parks, covering nearly 0.9% of the total area. The population of Daw Park in 2016 was 2672 people. By 2021 the population was 2705 showing a population growth of 1.2% in the area during that time. The predominant age group in Daw Park is 30-39 years. Households in Daw Park are primarily couples with children and are likely to be repaying $1800 - $2399 per month on mortgage repayments. In general, people in Daw Park work in a professional occupation.In 2021, 65.80% of the homes in Daw Park were owner-occupied compared with 64.20% in 2016.
Daw Park has 1,292 properties. Over the last 5 years, Houses in Daw Park have seen a 76.85% increase in median value, while Units have seen a 96.99% increase. As at 31 July 2026:
- The median value for Houses in Daw Park is $1,400,911 while the median value for Units is $697,476.
- Houses have a median rent of $720 while Units have a median rent of $525.
Suburb Insights for Daw Park 5041
Market Insights
Daw Park Trends for Houses
N/A
N/A
View TrendN/A
N/A
Daw Park Trends for Units
N/A
N/A
View TrendN/A
N/A
Neighbourhood Insights
© Copyright 2026. RP Data Pty Ltd trading as Cotality (Cotality). All rights reserved. No reproduction, distribution, or transmission of the copyrighted materials is permitted. The information is deemed reliable but not guaranteed.
While Cotality uses commercially reasonable efforts to ensure the Cotality Data is current, Cotality does not warrant the accuracy, currency or completeness of the Cotality Data and to the full extent permitted by law excludes all loss or damage howsoever arising (including through negligence) in connection with the Cotality Data.
This product uses cookies and other similar technologies to improve and customise your browsing experience, to tailor content and adverts, and for analytics and metrics regarding visitor usage on this product and other media. We may share cookie and analytics information with third parties for the purposes of advertising. By continuing to use our website, you consent to cookies being used. View our Privacy Policy here.
X
