
74 Ashton RoadDavoren Park SA 5113
Property Details for 74 Ashton Rd, Davoren Park
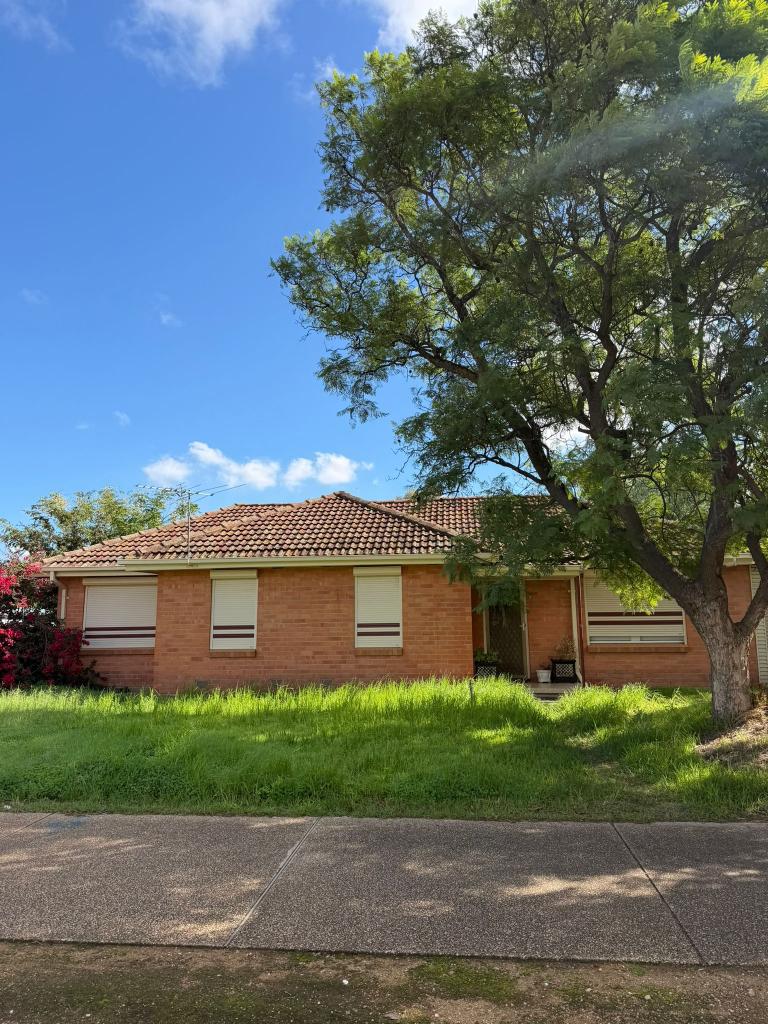
74 Ashton Rd, Davoren Park is a 3 bedroom, 1 bathroom House with 3 parking spaces and was built in 1965. The property has a land size of 780m2 and floor size of 93m2. While the property is not currently for sale or for rent, it was last sold in September 2022.
Last Listing description (January 2023)
Be emersed in sophistication with this timeless classic completely rejuvenated. Boasting five bedrooms and two stunning bathrooms on a generous allotment, living starts here. An open light-filled plan entertainer for family and friends awaits as you move straight through the front door, adjacent is the kitchen to which the budding chef of the home can take full advantage of all of its amenities. With a five-burner induction cook top, soft close cabinetry and draws and pristine stone bench tops, no expense has been spared.
The main bathroom offers all the niceties your brand-new homes would too, utilized to its fullest the neutral tones with stylish floor to ceiling tiles, floating vanity with a stone bench top and black tapware throughout make this bathroom a whole new level of comfort. Making your way outdoors to the under-cover area, recently tiled and ready for all friends and family and all year-round entertainment. Take full advantage of this envious backyard primed and ready for outdoor fun this summer, with plenty of space to play and pets to roam freely or go one further and create the lavish oasis you've sorely desired and have that pool installed before summer starts (STCC).
An absolute worthwhile mention is the enormous rejuvenated rumpus additional living extension consisting of two generous bedrooms and a lounge. With downlights throughout, new timber flooring, large windows for natural light and plantation shutters for privacy and style. Those who wish to use the rumpus as their own living quarters can take full advantage of the external laundry doubling as a second bathroom with the shower and toilet amenities with accessing those main quarters.
More to love about this home:
* 790m2 block with a 21.5m frontage (approx.)
* Evaporative air-conditioning
* New flooring and carpets throughout
* New kitchen and appliances
* Soft-close cabinetry and stone bench tops
* Downlights throughout
* Tandem carport
* Tiled outdoor entertaining area
* Rumpus room with two bedrooms and living
* Built-in robes in beds one and two
* Ceiling fans in all the bedrooms
* Future development potential (STCC)
Call Stephen Legierski to book your inspection now!
Year Built | 1965 (approx.)
Land Size | 790sqm (approx.)
Frontage | 21.5m (approx.)
Zoning | MPN - Master Planned Neighbourhood\EAC - Emerging Activity Centre\
Local Council | City of
Council Rates | $1,415.55 (approx.)
Water Rates (excluding Usage) | $562.4pa (approx.)
Es Levy | $95pa (approx.)
Rental | $420 - $460pw
Title | Torrens
Easements | Nil
Internal Living | 137sqm (approx.)
All information provided has been obtained from sources we believe to be accurate, however, we cannot guarantee the information is accurate and we accept no liability for any errors or omissions (including but not limited to a property's land size, floor plans and size, building age and condition). Interested parties should make their own enquiries and obtain their own legal and financial advice. Should this property be scheduled for auction, the Vendor's Statement may be inspected at any of our 3 LJ Hooker Property Specialists Real Estate offices for 3 consecutive business days immediately preceding the auction and at the auction for 30 minutes before it starts.
Property History for 74 Ashton Rd, Davoren Park, SA 5113
- 08 Sep 2022Sold for $526,000
- 16 Aug 2022Listed for Rent $500 / week
- 22 Jul 2022Listed for Sale $429,000 - $469,000

Recent sales nearby
See more recent sales nearby/assets/perm/54yula546ii6ne2iymuihjlt2a?signature=c1d3e3d2b5f3da3ac18fe5b0cd298c7afbfbab5843cdbb17ebc655ae4c544eb4) 0
0
/assets/perm/evn4gy5ltqi6vanrdgbyz6dp2a?signature=a90aa0593403168d12dfe7734eeb8305e179048a67cb3be90ffad5cc0f5c5f25) 0
0

/assets/perm/mb5qb73joqi63ltigeitfrkevi?signature=4126e71c6e1cea9d545887121280c2af79f1640a56e4d2348eaeab51f6156764) 0
0

Similar properties For Sale nearby
See more properties for sale nearby 0
0 0
0
 0
0

Similar properties For Rent nearby
See more properties for rent nearby 0
0
 0
0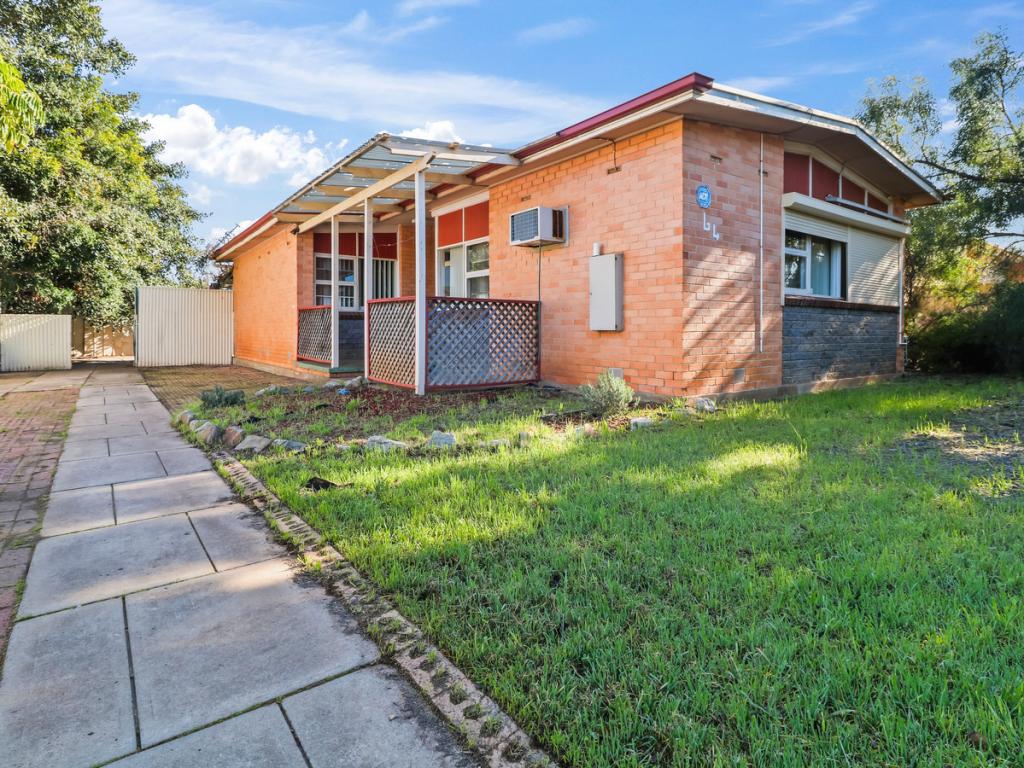 0
0About Davoren Park 5113
The size of Davoren Park is approximately 3.2 square kilometres. There are 18 parks, covering nearly 15.7% of the total area. The population of Davoren Park in 2016 was 6497 people. By 2021 the population was 6392 showing a population decline of 1.6% in the area during that time. The predominant age group in Davoren Park is 0-9 years. Households in Davoren Park are primarily single parents and are likely to be repaying $1000 - $1399 per month on mortgage repayments. In general, people in Davoren Park work in a labourer occupation.In 2021, 50.20% of the homes in Davoren Park were owner-occupied compared with 46.30% in 2016.
Davoren Park has 3,524 properties. Over the last 5 years, Houses in Davoren Park have seen a 190.63% increase in median value, while Units have seen a 186.00% increase. As at 30 June 2026:
- The median value for Houses in Davoren Park is $641,825 while the median value for Units is $530,115.
- Houses have a median rent of $500 while Units have a median rent of $190.
Suburb Insights for Davoren Park 5113
Market Insights
Davoren Park Trends for Houses
N/A
N/A
View TrendN/A
N/A
Davoren Park Trends for Units
N/A
N/A
View TrendN/A
N/A
Neighbourhood Insights
© Copyright 2026. RP Data Pty Ltd trading as Cotality (Cotality). All rights reserved. No reproduction, distribution, or transmission of the copyrighted materials is permitted. The information is deemed reliable but not guaranteed.
While Cotality uses commercially reasonable efforts to ensure the Cotality Data is current, Cotality does not warrant the accuracy, currency or completeness of the Cotality Data and to the full extent permitted by law excludes all loss or damage howsoever arising (including through negligence) in connection with the Cotality Data.
This product uses cookies and other similar technologies to improve and customise your browsing experience, to tailor content and adverts, and for analytics and metrics regarding visitor usage on this product and other media. We may share cookie and analytics information with third parties for the purposes of advertising. By continuing to use our website, you consent to cookies being used. View our Privacy Policy here.
X
