
26 William DriveDavoren Park SA 5113


Property Details for 26 William Dr, Davoren Park
26 William Dr, Davoren Park is a 5 bedroom, 1 bathroom House with 2 parking spaces and was built in 2009. The property has a land size of 392m2 and floor size of 136m2. While the property is not currently for sale or for rent, it was last sold in August 2026. There are other 5 bedroom House sold in Davoren Park in the last 12 months.
Last Listing description (September 2026)
OPEN INSPECTION TIME: Click REQUEST INSPECTION button on website listing
Rent: $600.00 Per week
Available Date: 03/09/2026
Owners Intent to Sell: No intent advised
12 Month Lease
Pets Negotiable
Smoking outside only
Apply online at: www.2apply.com
You are welcome to complete an application form online prior to viewing.
Once you have signed up for an inspection time on the website listing, we will contact you via text message with a viewing time.
Do not call for a viewing time; one will be allocated to you once you have signed up via the website.
There will be no exceptions to this process.
Property Features:
- Eco-Friendly Savings: Solar panel system to help offset everyday energy costs.
- Open-Plan Living & Dining: Light-filled central hub featuring vinyl laminate flooring and a spacious lounge room equipped with a split-system air conditioner for year-round comfort.
- Functional Kitchen: Complete with a 4-burner gas cooktop, stainless steel oven, rangehood, dual-basin sink, generous bench space, and abundant cupboard storage.
- Flexible Accommodation (Up to 5 Bedrooms):
- Bedrooms 1 & 2 (Front): Positioned at the front of the home, both featuring built-in robes and window coverings (carpeted in bedroom 1, vinyl laminate in bedroom 2).
- Main Bedroom (Rear): Serves as a peaceful retreat positioned at the back of the home, finished with soft carpeting, built-in robe, and decorative lighting.
- Bedroom 4: Privately located at the rear with durable vinyl laminate flooring and window blinds.
- Bedroom 5 / Home Office: Highly adaptable space with soft carpeting and a functional storage alcoveideal as a 5th bedroom, dedicated study, creative studio, or hobby room.
- Two-Way Main Bathroom: Conveniently designed with a full-sized bath, separate shower, vanity, and a separate toilet to accommodate busy households.
- Outdoor Entertaining: Large paved outdoor area opening off the main living domainideal for weekend barbecues and family gatherings.
- Parking & Grounds: Secure double garage with a wide paved driveway for extra off-street parking, set within low-maintenance gardens featuring established yuccas and bark-chipped beds.
LJ Hooker Craigmore | Elizabeth | Salisbury: the number one Real Estate Agents / Sale Agents and Property Management in the Northern Suburbs of South Australia.
Specialists in: Andrews Farm, Angle Vale, Blakeview, Burton, Craigmore, Davoren Park, Elizabeth and surrounding, Gawler, Hillbank, Munno Para, One Tree Hill, Parafield, Para Hills, Paralowie, Salisbury, Smithfield.
Disclaimer:
We have in preparing this document used our best endeavours to ensure the information contained is true and accurate, but accept no responsibility and disclaim all liability in respect to any errors, omissions, inaccuracies or misstatements contained. Prospective tenants should make their own enquiries to verify the information contained in this document.
RLA155355
Property History for 26 William Dr, Davoren Park, SA 5113
- 21 Aug 2026Listed for Rent $600 / week
- 06 Aug 2026Sold for $633,500
- 30 Jun 2026Listed for Sale $625,000 - $649,000

Recent sales nearby
See more recent sales nearby/assets/perm/m4irorf5u4i6nma4du2bkkh7ni?signature=a397b94010c40ae19078e143d4e8d74c73e68bb2c8e85a330c5bbdd7ba160e33) 0
0/assets/perm/3rfzllpmcyi63dy5r5mgrb76iu?signature=8f0eafca84492a1787fcf1384fd59892f23499fa98e7f02a037a7c5d808fa199) 0
0/assets/perm/4cfb2dj2nqi63hiz5m2xydtq6e?signature=0e193f41eb7a1ebde50672e1d4c41f90b1873ccc65edab4ff8b583d5f45221cf) 0
0Similar properties For Sale nearby
See more properties for sale nearby
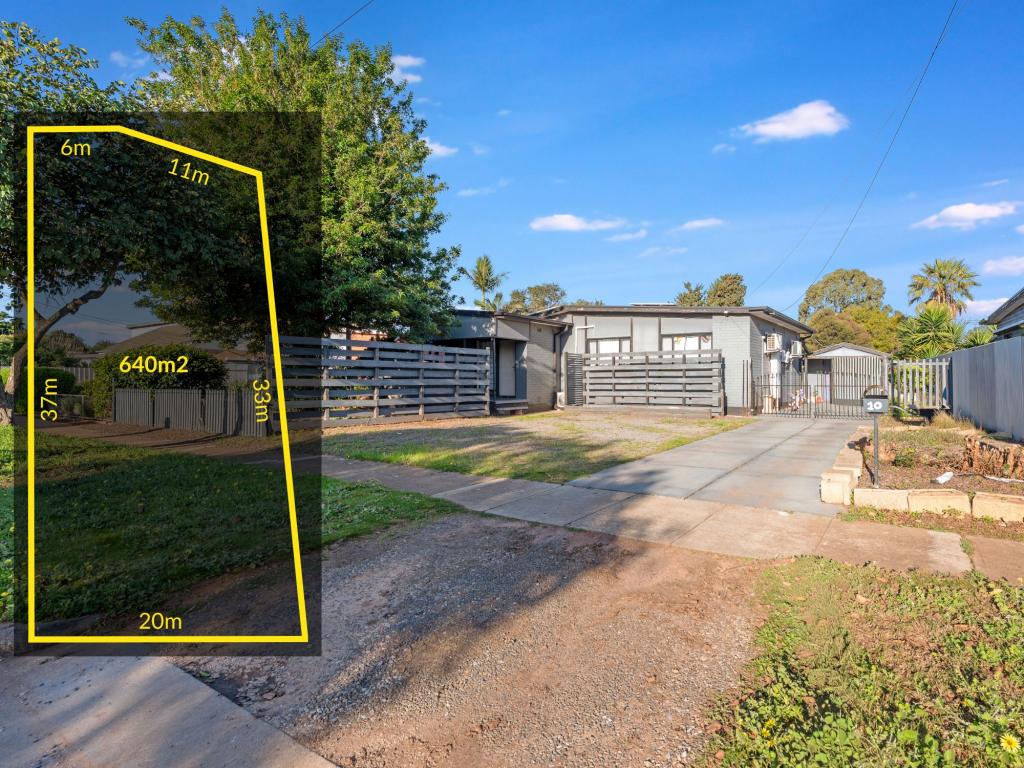 0
0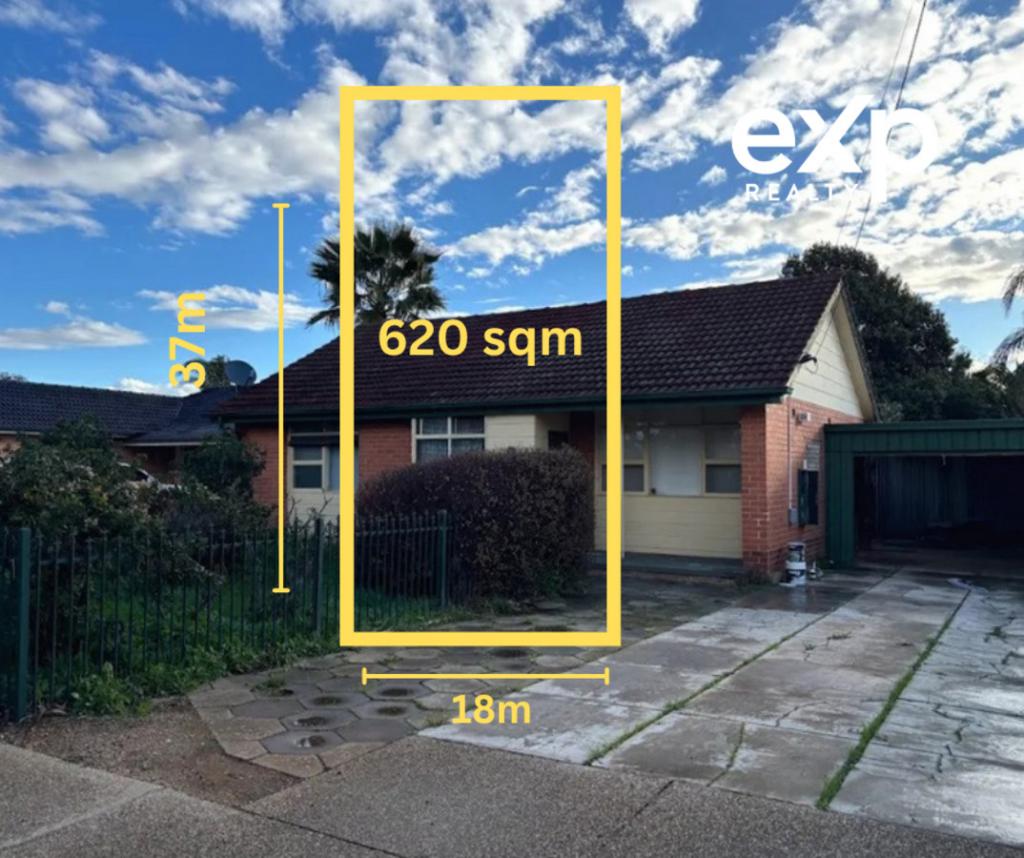 0
0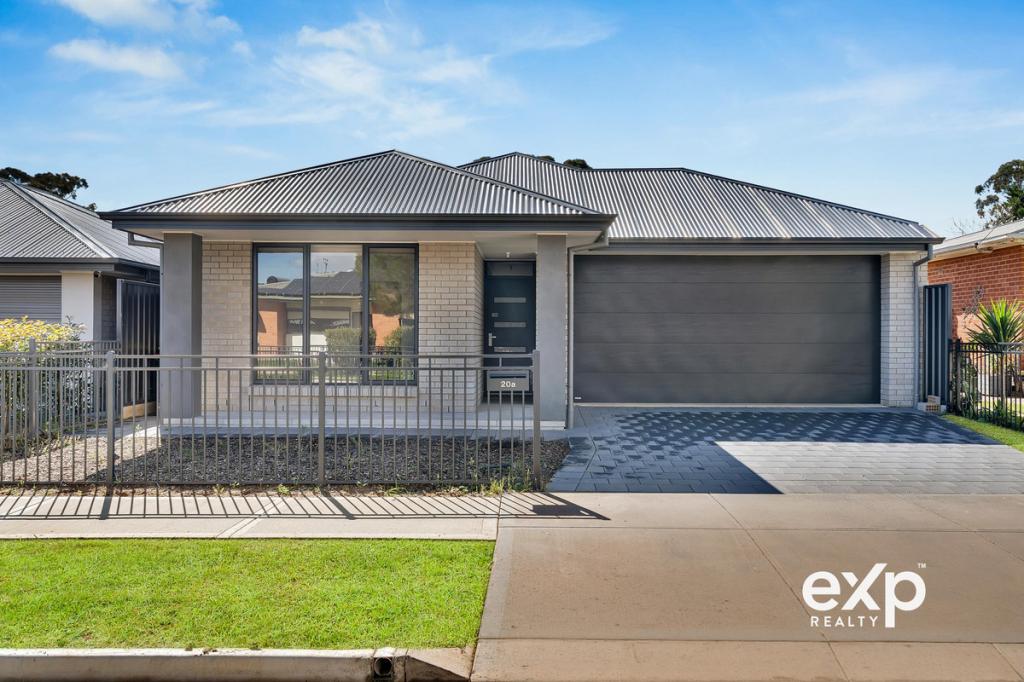 0
0Similar properties For Rent nearby
See more properties for rent nearby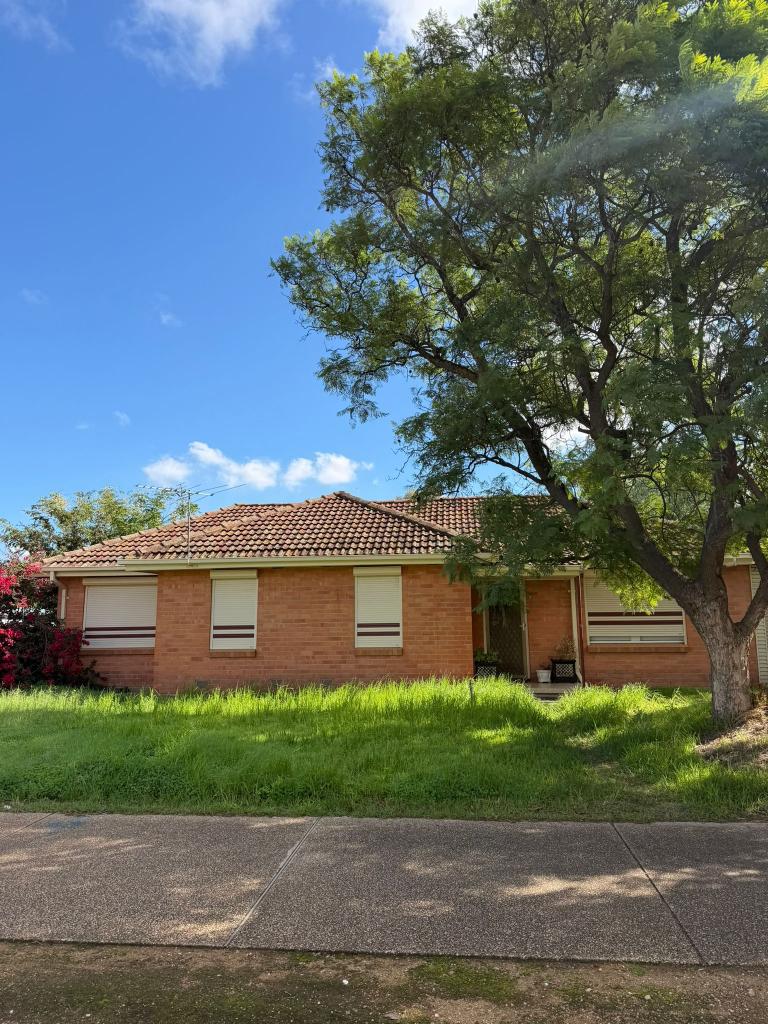 0
0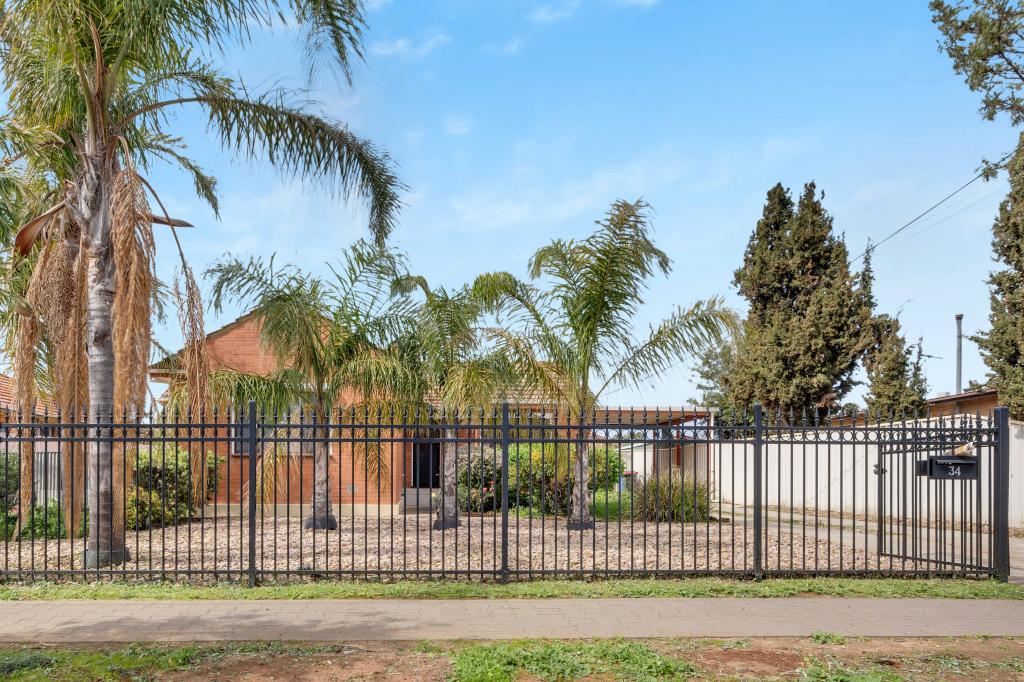 0
0
About Davoren Park 5113
The size of Davoren Park is approximately 3.2 square kilometres. There are 18 parks, covering nearly 15.7% of the total area. The population of Davoren Park in 2016 was 6497 people. By 2021 the population was 6392 showing a population decline of 1.6% in the area during that time. The predominant age group in Davoren Park is 0-9 years. Households in Davoren Park are primarily single parents and are likely to be repaying $1000 - $1399 per month on mortgage repayments. In general, people in Davoren Park work in a labourer occupation.In 2021, 50.20% of the homes in Davoren Park were owner-occupied compared with 46.30% in 2016.
Davoren Park has 3,532 properties. Over the last 5 years, Houses in Davoren Park have seen a 181.86% increase in median value, while Units have seen a 159.29% increase. As at 31 August 2026:
- The median value for Houses in Davoren Park is $641,257 while the median value for Units is $517,838.
- Houses have a median rent of $500 while Units have a median rent of $175.
Suburb Insights for Davoren Park 5113
Market Insights
Davoren Park Trends for Houses
N/A
N/A
View TrendN/A
N/A
Davoren Park Trends for Units
N/A
N/A
View TrendN/A
N/A
Neighbourhood Insights
© Copyright 2026. RP Data Pty Ltd trading as Cotality (Cotality). All rights reserved. No reproduction, distribution, or transmission of the copyrighted materials is permitted. The information is deemed reliable but not guaranteed.
While Cotality uses commercially reasonable efforts to ensure the Cotality Data is current, Cotality does not warrant the accuracy, currency or completeness of the Cotality Data and to the full extent permitted by law excludes all loss or damage howsoever arising (including through negligence) in connection with the Cotality Data.
This product uses cookies and other similar technologies to improve and customise your browsing experience, to tailor content and adverts, and for analytics and metrics regarding visitor usage on this product and other media. We may share cookie and analytics information with third parties for the purposes of advertising. By continuing to use our website, you consent to cookies being used. View our Privacy Policy here.
X
