
84 Somerset AvenueCumberland Park SA 5041
Property Details for 84 Somerset Ave, Cumberland Park
84 Somerset Ave, Cumberland Park is a 3 bedroom, 2 bathroom House with 2 parking spaces and was built in 1910. The property has a land size of 644m2 and floor size of 199m2. While the property is not currently for sale or for rent, it was last sold in January 2009.
Last Listing description (September 2026)
Auction Sat, 19th Sep - 10am
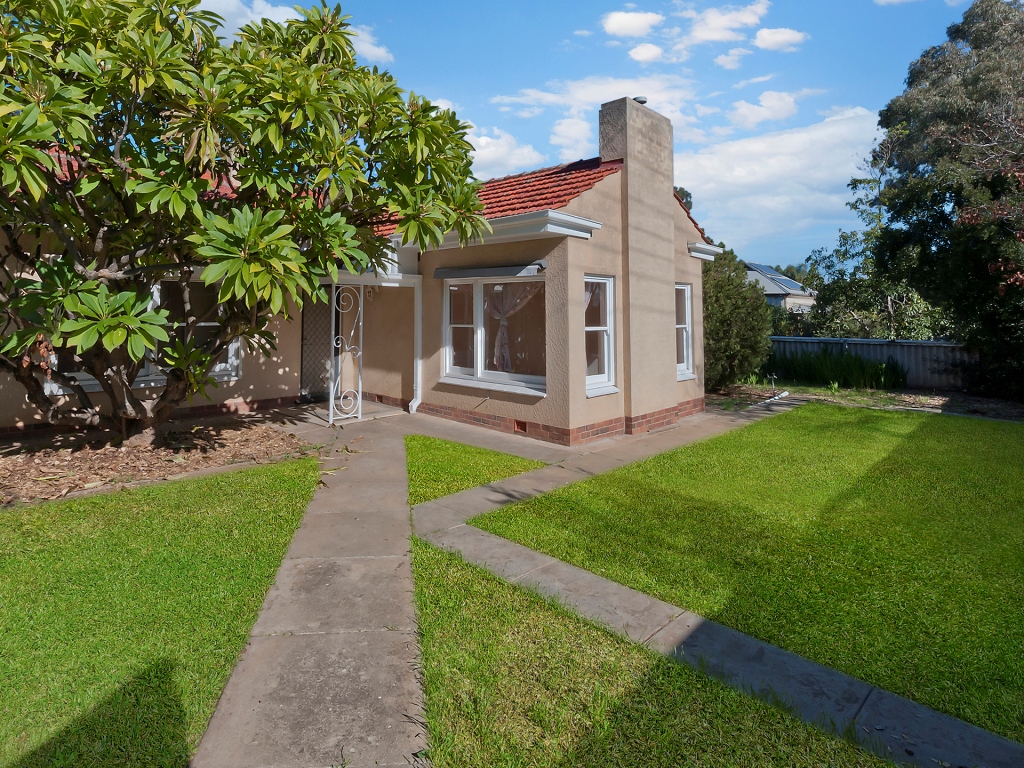
Behind the picket fence and timeless symmetry of its stone frontage, this c1910 cottage villa unfolds far beyond first impressions, drawing on a comprehensive renovation and substantial 2013 extension to unite restored period beauty, soaring 3.4m ceilings and Baltic pine floors with up to four bedrooms, two bathrooms and rare family flexibility on its far-reaching, summer-loving plot.
The extension responds to the scale of the original home with a vast, light-drenched living and dining zone, placing a composite-stone kitchen at the centre of a seamless connection to the alfresco pavilion, gas-heated pool and bar-equipped pool house. A home perfected for the best years of life, placed on arguably Cumberland Park's best street.
Open the Door to:
A comprehensively renovated c1910 symmetrical stone cottage villa combining restored character with a substantial 2013 rear extension and complete outdoor entertaining environment
Picture-pretty street presence framed by a picket fence, manicured garden, tessellated-tile verandah and symmetrical stone frontage
Soaring 3.4m ceilings, Baltic pine floors and restored period details carried throughout the original home
Flexible accommodation offering up to four bedrooms or three bedrooms and an additional living room
Front main bedroom with extensive built-in robes, walk-in robe and a private modern ensuite
Second and third bedrooms privately positioned beside the main bathroom
Separate front lounge offering a valuable retreat or fourth bedroom
Vast, light-drenched open-plan living and dining zone forming the contemporary heart of the home
Sleek kitchen with composite-stone benchtops, Smeg oven, induction cooktop, two dishwashers and abundant preparation and storage space
Long breakfast bar bringing casual meals and conversation into the kitchen
Bifold servery window connecting the kitchen directly to the alfresco pavilion
Built-in study nook incorporated neatly within the family zone
Two bathrooms with underfloor heating, including a main family bathroom with television
Custom storage and an enormous attic adding exceptional capacity beyond the everyday
Ducted reverse-cycle heating and cooling throughout
Covered alfresco pavilion with a gas outlet for the barbecue and a direct view across the pool
Heated swimming pool and adjoining spa framed by glass fencing and irrigated gardens
Freestanding pool house and games room with a built-in bar, powder room and bifold doors opening directly to the poolside setting
Two powered sheds providing plentiful storage and workshop flexibility
Long roller-doored carport providing extensive secure off-street parking
A character-rich family home with the scale, flexibility and entertaining credentials to serve every stage of life
The location carries the same long-term family appeal as the home itself, placing Cumberland Park Shopping Centre, Cabra Dominican College, local reserves and public transport close at hand while Goodwood Road, Mitcham Square, the Parklands and CBD keep work, weekends and everyday errands connected without losing the residential ease of the inner south. You're home.
CT - 5689/796
Council - Mitcham
Zoning - EN - Established Neighbourhood
Year Built - 1910
Land Size - 646m approx.
Total Built Area - 318m approx.
Council Rates - $3,607.75 per year
SA Water Rates - $1,345.28 per year
Emergency Services Levy - $267.05 per year
All information or material provided has been obtained from third party sources and, as such, we cannot guarantee that the information or material is accurate. Ouwens Casserly Real Estate Pty Ltd accepts no liability for any errors or omissions (including, but not limited to, a property's floor plans and land size, building condition or age). Interested potential purchasers should make their own enquiries and obtain their own professional advice. Ouwens Casserly Real Estate Pty Ltd partners with third party providers including Realestate.com.au (REA) and Before You Buy Australia Pty Ltd (BYB). If you elect to use the BYB website and service, you are dealing directly with BYB. Ouwens Casserly Real Estate Pty Ltd does not receive any financial benefit from BYB in respect of the service provided. Ouwens Casserly Real Estate Pty Ltd accepts no liability for any errors or omissions in respect of the service provided by BYB. Interested potential purchasers should make their own enquiries as they see fit.
RLA 275403
Property History for 84 Somerset Ave, Cumberland Park, SA 5041
- 01 Sep 2026Listed for Sale $1.95m
- 05 Jan 2009Sold for $545,000
- 26 Oct 2008Listed for Sale $549,000

Recent sales nearby
See more recent sales nearby/assets/perm/6gaafj3m7mi6tnlfjg73os33ey?signature=3ab0fa363eb33c92946d61b153f626ea35d57d0e2e22007eecb7fd5ddeb8cbf6) 0
0
/assets/perm/kuy6zozvpyi63bum4hdwxznaje?signature=338eeaab6b9227ac7a6a3228f514c59636e937b6bdc469f9d690f5d69b6a579f) 0
0/assets/perm/hicuvtzvpyi63bum4hdwxznaje?signature=796ab2385910295a545f694b64a554fc9d899bce61fe6744967362839f3cf2d4) 0
0Similar properties For Sale nearby
See more properties for sale nearby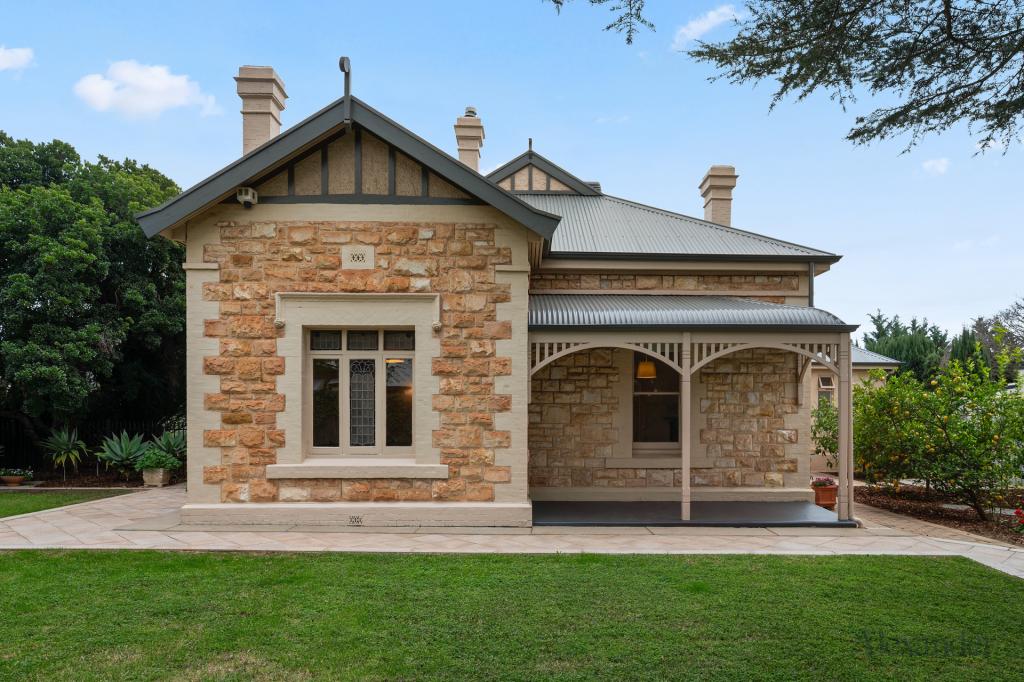 0
0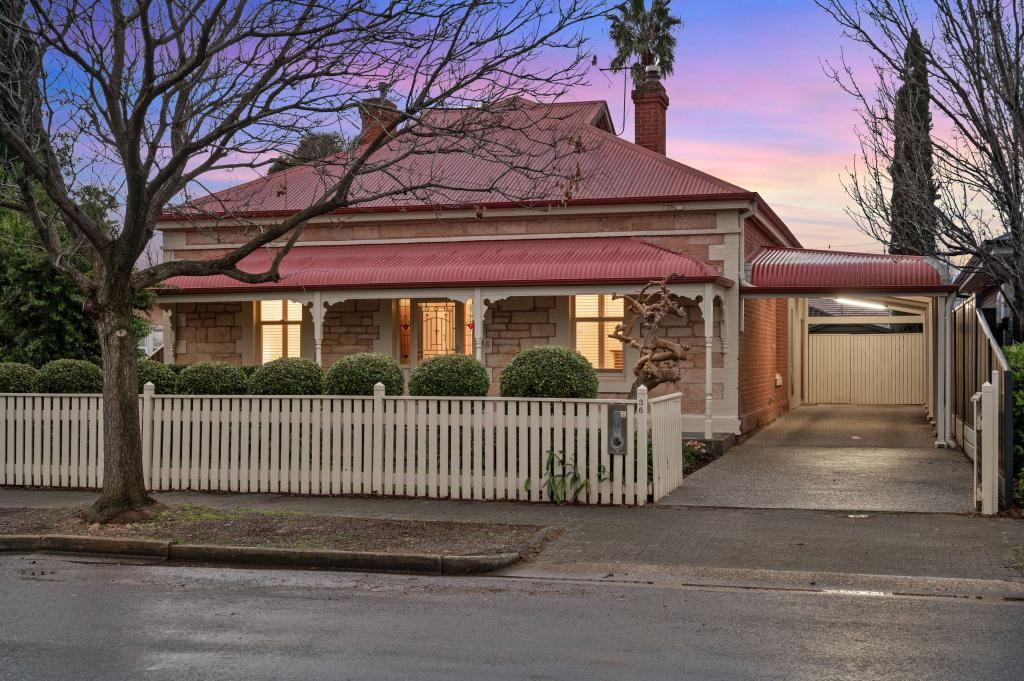 0
0

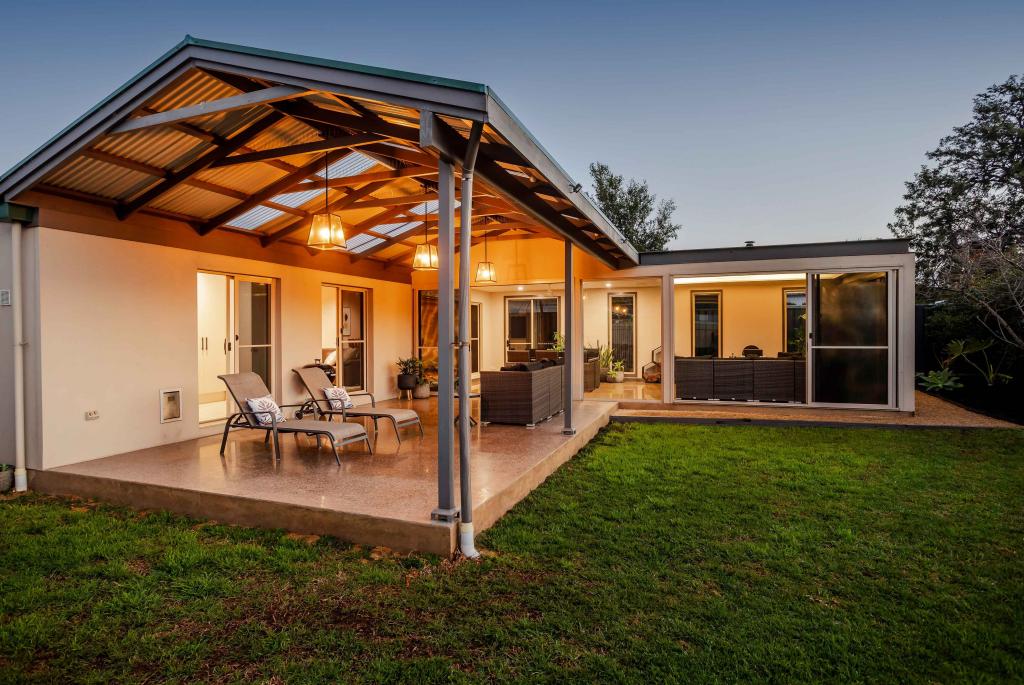 0
0Similar properties For Rent nearby
See more properties for rent nearby 0
0
 0
0
 0
0
About Cumberland Park 5041
The size of Cumberland Park is approximately 1.0 square kilometres. There is 1 park, covering nearly 3.0% of the total area. The population of Cumberland Park in 2016 was 2498 people. By 2021 the population was 2571 showing a population growth of 2.9% in the area during that time. The predominant age group in Cumberland Park is 50-59 years. Households in Cumberland Park are primarily couples with children and are likely to be repaying $1800 - $2399 per month on mortgage repayments. In general, people in Cumberland Park work in a professional occupation.In 2021, 74.20% of the homes in Cumberland Park were owner-occupied compared with 71.40% in 2016.
Cumberland Park has 1,132 properties. Over the last 5 years, Houses in Cumberland Park have seen a 73.31% increase in median value, while Units have seen a 92.78% increase. As at 31 July 2026:
- The median value for Houses in Cumberland Park is $1,571,385 while the median value for Units is $714,806.
- Houses have a median rent of $740 while Units have a median rent of $500.
Suburb Insights for Cumberland Park 5041
Market Insights
Cumberland Park Trends for Houses
N/A
N/A
View TrendN/A
N/A
Cumberland Park Trends for Units
N/A
N/A
View TrendN/A
N/A
Neighbourhood Insights
© Copyright 2026. RP Data Pty Ltd trading as Cotality (Cotality). All rights reserved. No reproduction, distribution, or transmission of the copyrighted materials is permitted. The information is deemed reliable but not guaranteed.
While Cotality uses commercially reasonable efforts to ensure the Cotality Data is current, Cotality does not warrant the accuracy, currency or completeness of the Cotality Data and to the full extent permitted by law excludes all loss or damage howsoever arising (including through negligence) in connection with the Cotality Data.
This product uses cookies and other similar technologies to improve and customise your browsing experience, to tailor content and adverts, and for analytics and metrics regarding visitor usage on this product and other media. We may share cookie and analytics information with third parties for the purposes of advertising. By continuing to use our website, you consent to cookies being used. View our Privacy Policy here.
X
