
80 Kyeema AvenueCumberland Park SA 5041
Property Details for 80 Kyeema Ave, Cumberland Park
80 Kyeema Ave, Cumberland Park is a 5 bedroom, 2 bathroom House with 8 parking spaces and was built in 2011. The property has a land size of 748m2 and floor size of 265m2. While the property is not currently for sale or for rent, it was last sold in February 2023.
Last Listing description (January 2023)
Defined by its ultra-flexible floorplan with up to 5 bedrooms, 3 separate living zones ~ including a home theatre, and room for 7 cars undercover, spread across a 750sqm (approx.) allotment, this impeccable Dechellis home is living at its finest.
Boasting a light filled mix of formal and casual rooms, starring a striking central kitchen with stainless steel appliances, 5-metre island/breakfast bar with pendent lighting, baulkhead feature ceiling and Essastone benchtops.
Adjoining the kitchen is a sprawling open plan living/dining area with gas fireplace and sliding doors to the verandah. A further separate family room featuring full length sliding doors opening out to the North facing rear alfresco pavilion creates a fabulous indoor/outdoor flow ~ the perfect space to relax & entertain.
An additional formal lounge/fully wired home theatre or possible 5th bedroom is located at the front of the home adjacent the Master suite. This parent retreat provides walk through robes and ensuite with his and hers vanity.
The remaining 3 bedrooms are extremely spacious, all have BIR & are well serviced by a 3-way family bathroom with handy separate 3rd toilet, separate vanity area and spa bath.
Just when you think family living can't get much better you will notice:
* Soaring 10-foot ceilings
* Plantation shutters to front rooms
* Custom built cedar doors
* An abundance of storage options including banks of cupboards to the hallway, kitchen and the full length of the garage
* Secure all weather entry via garaging under main roof
* Ducted reverse cycle air conditioning, including service to the garage
* Huge bill-busting 15kW solar system with 48 panels
* Water filtrations system fitted throughout the home
* Monitored alarm system
* Video intercom system, linked to your phone or monitor
* Shedding galore to rear yard, with workshop & studio/hobby room
* Beautifully presented landscaped gardens with room for a pool
* Automatic watering system
* Double garage with remote panel lift entry and rear roller door
Close to transport and the CBD, the boutique shopping delights of Unley and King William Road, Mitcham Square, and the Goodwood Farmers Markets. Choice of prestigious schools including Walford, Scotch, Cabra, Mercedes, Unley High, Mitcham Girls and many more are within easy reach.
Perfection from start to finish. Call now to view this wonderful home.
** The health and wellbeing of our clients, the community and our team is extremely important to us. Whilst we encourage people to continue property viewings, in the current circumstances surrounding COVID-19 we ask that you respect others' health. If you or others that you may have been in contact with are displaying any flu like symptoms please do not attend property viewings. **
Council: City of Mitcham
Council Rates: $3,395.30 per annum
SA Water: $314.54 per quarter
ESL: $281.85 per annum
Land Size: 750sqm (approx.)
Year Built: 2011
Zoning: Established Neighbourhood.
Property History for 80 Kyeema Ave, Cumberland Park, SA 5041
- 20 Feb 2023Sold for $1,692,000
- 25 Oct 2022Listed for Sale $1.65m - $1.68m
- 11 Jul 2016Listed for Rent - Price not available

Recent sales nearby
See more recent sales nearby/assets/perm/zqtj5eg3yii6nhezewfpmrkcwy?signature=9097f2ac1769de54e8f5580e67531b3276865761a24cfdd33269ed98d71c017a) 0
0
/assets/perm/fe7auqqdtii6vdcgoegq7eq5wy?signature=c9e6edc704b307d2f98339e1d7cc18d3e3c002456b3f11f6124caa90bd370440) 0
0
/assets/perm/km7c3udtwyi65elrqpmuyyzomu?signature=59c31f644f2767579fafd23135d88b8733b34c85506d496b611ceb0832e6051e) 0
0Similar properties For Sale nearby
See more properties for sale nearby
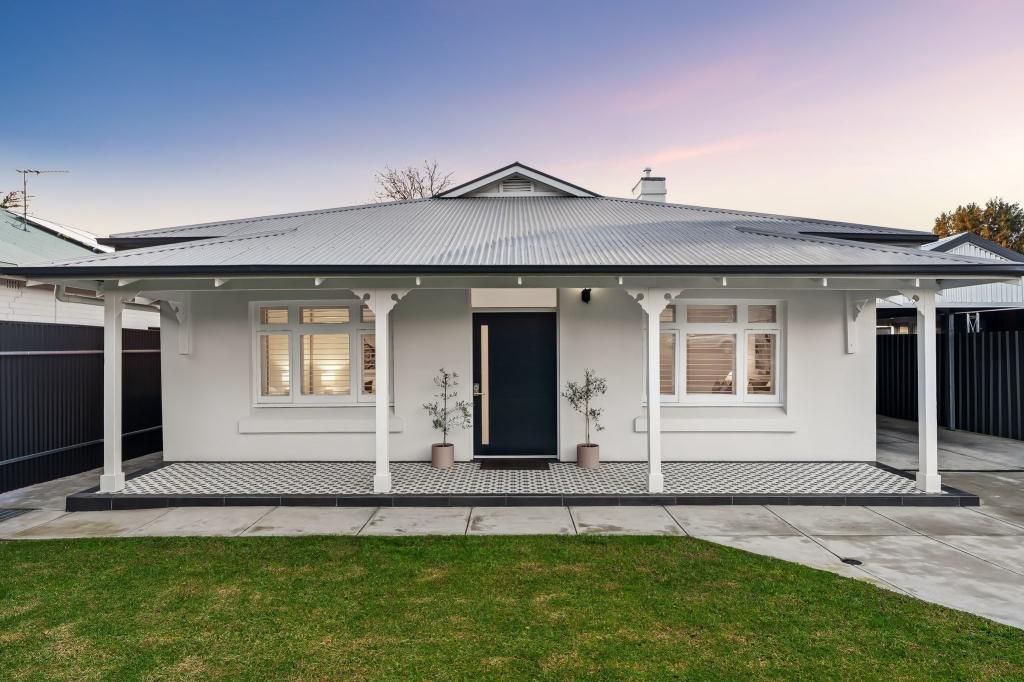 0
0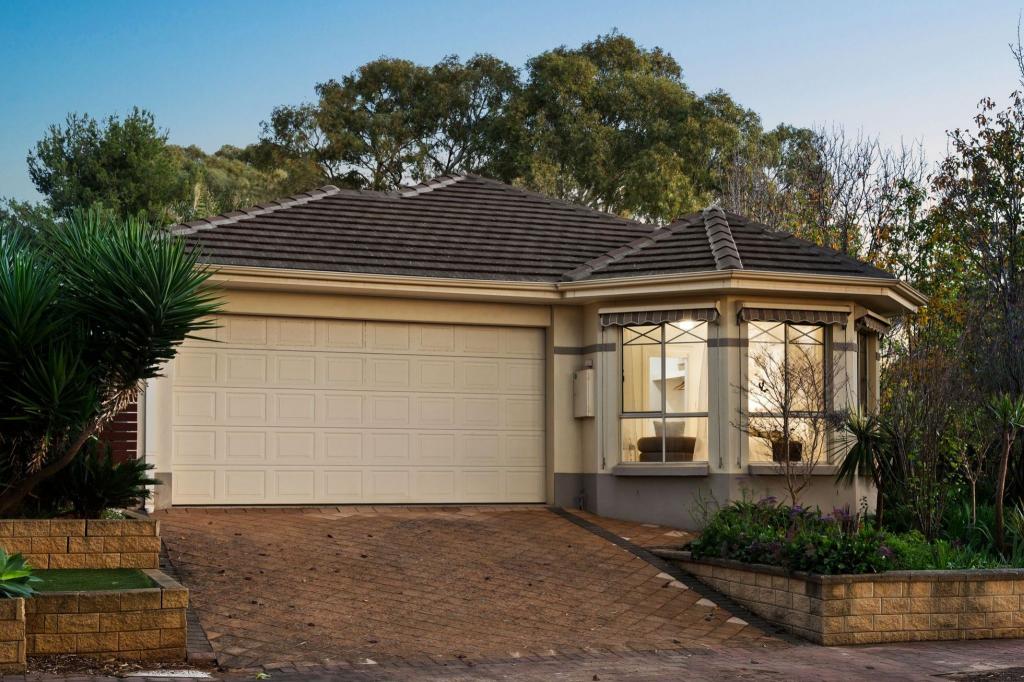 0
0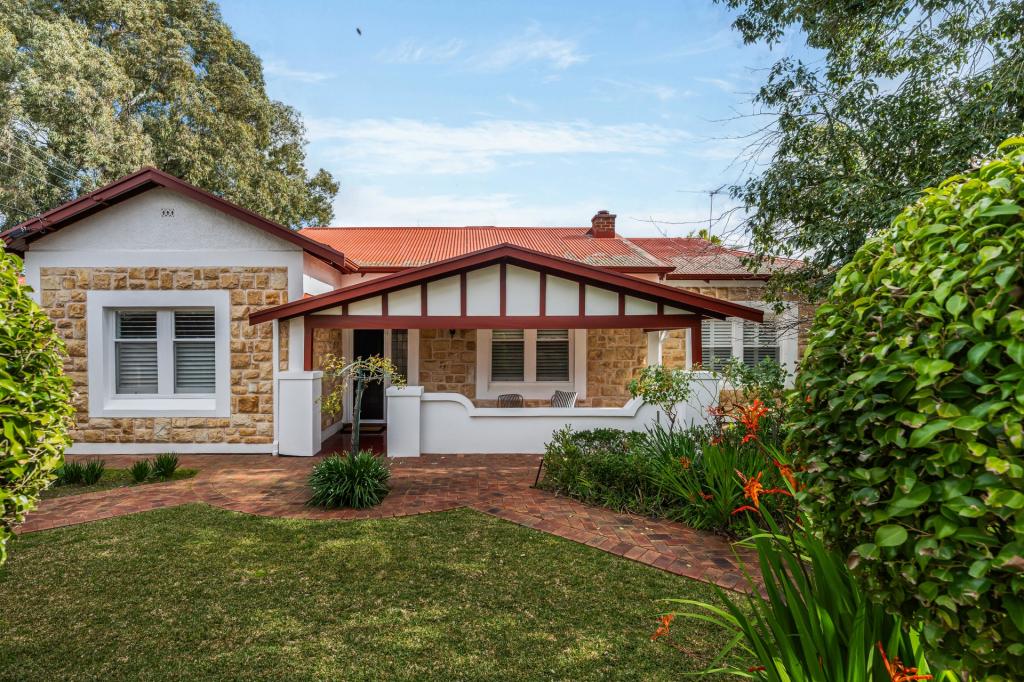 0
0Similar properties For Rent nearby
See more properties for rent nearby 0
0
 0
0
 0
0
About Cumberland Park 5041
The size of Cumberland Park is approximately 1.0 square kilometres. There is 1 park, covering nearly 3.0% of the total area. The population of Cumberland Park in 2016 was 2498 people. By 2021 the population was 2571 showing a population growth of 2.9% in the area during that time. The predominant age group in Cumberland Park is 50-59 years. Households in Cumberland Park are primarily couples with children and are likely to be repaying $1800 - $2399 per month on mortgage repayments. In general, people in Cumberland Park work in a professional occupation.In 2021, 74.20% of the homes in Cumberland Park were owner-occupied compared with 71.40% in 2016.
Cumberland Park has 1,132 properties. Over the last 5 years, Houses in Cumberland Park have seen a 73.31% increase in median value, while Units have seen a 92.78% increase. As at 31 July 2026:
- The median value for Houses in Cumberland Park is $1,571,385 while the median value for Units is $714,806.
- Houses have a median rent of $740 while Units have a median rent of $500.
Suburb Insights for Cumberland Park 5041
Market Insights
Cumberland Park Trends for Houses
N/A
N/A
View TrendN/A
N/A
Cumberland Park Trends for Units
N/A
N/A
View TrendN/A
N/A
Neighbourhood Insights
© Copyright 2026. RP Data Pty Ltd trading as Cotality (Cotality). All rights reserved. No reproduction, distribution, or transmission of the copyrighted materials is permitted. The information is deemed reliable but not guaranteed.
While Cotality uses commercially reasonable efforts to ensure the Cotality Data is current, Cotality does not warrant the accuracy, currency or completeness of the Cotality Data and to the full extent permitted by law excludes all loss or damage howsoever arising (including through negligence) in connection with the Cotality Data.
This product uses cookies and other similar technologies to improve and customise your browsing experience, to tailor content and adverts, and for analytics and metrics regarding visitor usage on this product and other media. We may share cookie and analytics information with third parties for the purposes of advertising. By continuing to use our website, you consent to cookies being used. View our Privacy Policy here.
X
