
1 Tweed StreetCumberland Park SA 5041
Property Details for 1 Tweed St, Cumberland Park
1 Tweed St, Cumberland Park is a 3 bedroom, 2 bathroom House with 4 parking spaces and was built in 1951. The property has a land size of 892m2 and floor size of 148m2. While the property is not currently for sale or for rent, it was last sold in June 2019.
Last Listing description (October 2026)
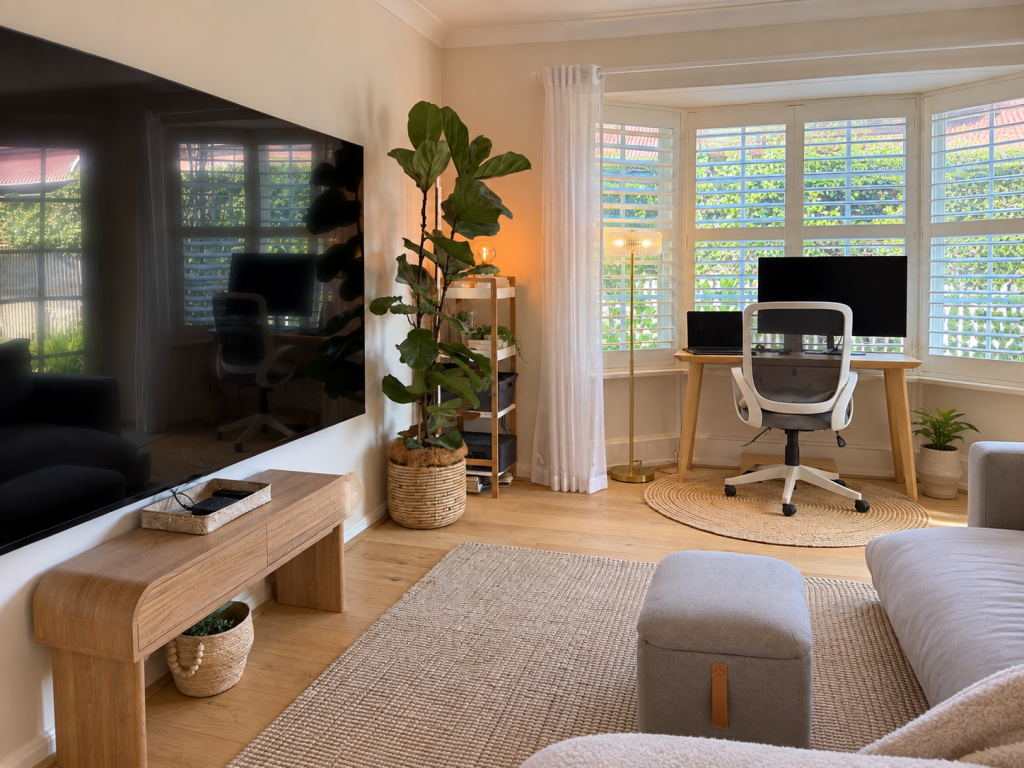
Auction Sat, 7th Nov - 11am (USP)The longevity of a solid 1950s build, the freshness of a recent cosmetic update and the freedom to spread out and extend at the rear of its deep block make this charming home the logical conclusion for a family heading into the best years of life, all just 15 minutes from coast and city. Retaining its wrap in stone and Art Deco cues, this light-filled home pairs its time-honoured character and multiple living zones with striking timber-look floors, prolific storage, updated window furnishings, LED downlighting, ducted ac and a modern kitchen. The result is a move-in-ready home with the exciting scope to expand its already generous footprint into a rear garden setting with a covered entertainer's patio, established plantings, fire pit area, extensive shedding and the kind of playful freedom modern homes often seem to forget. It's time to make some memories. Open the Door to: A solid 1950s home combining three bedrooms, multiple living spaces and a deep family backyard with scope for a future extension Distinctive stonework, Deco-inspired stepped doorways and decorative ceilings that give its character a language of its own Connected front living and dining rooms with generous windows and an original fireplace surround A refurbished kitchen with replaced cupboard fronts and benchtops, a Bosch oven, dishwasher, gas cooktop and breakfast bar A rear sunroom opening directly to the covered patio, equally inviting as a reading spot, playroom or second sitting area Three bedrooms with ceiling fans, including two with built-in robes A central bathroom with a bath, plus a second shower and toilet within the rear laundry Updated timber-look flooring and carpets, complemented by blockout blinds, curtains and sheers Zoned ducted reverse-cycle air conditioning installed in just 2025, with AirTouch 5 controls LED downlighting through the kitchen and living areas A wide covered entertaining patio looking across the lawn to established trees and garden beds A fenced backyard with a fire pit area and space for children, pets and ambitious garden plans A substantial double garage and workshop with an automatic door, plus a separate garden shed Electric driveway gates and extensive off-street parking for visiting family, extra vehicles or a trailerA tennis racquet, a schoolbag and a beach towel could all get an outing on the same day here, with Tweed Reserve close by, Cabra Dominican College and Westbourne Park Primary within easy reach, and the coast approximately 15 minutes away. Coffee on Winston Avenue and a quick shop at Cumberland Park fit between commitments, while the equally accessible city gives Friday night somewhere to go once the school shoes come off. Welcome home.CT - 5280/758Council - City of MitchamZoning - SN - Suburban NeighbourhoodYear Built - 1951Total Built Area - 243m approx. Council Rates - $2,746.20 per yearSA Water Rates - $1,108.08 per yearEmergency Services Levy - $215.20 per yearAll information or material provided has been obtained from third party sources and, as such, we cannot guarantee that the information or material is accurate. Ouwens Casserly Real Estate Pty Ltd accepts no liability for any errors or omissions (including, but not limited to, a property's floor plans and land size, building condition or age). Interested potential purchasers should make their own enquiries and obtain their own professional advice. Ouwens Casserly Real Estate Pty Ltd partners with third party providers including Realestate.com.au (REA) and Before You Buy Australia Pty Ltd (BYB). If you elect to use the BYB website and service, you are dealing directly with BYB. Ouwens Casserly Real Estate Pty Ltd does not receive any financial benefit from BYB in respect of the service provided. Ouwens Casserly Real Estate Pty Ltd accepts no liability for any errors or omissions in respect of the service provided by BYB. Interested potential purchasers should make their own enquiries as they see fit.RLA 275403
Property History for 1 Tweed St, Cumberland Park, SA 5041
- 21 Oct 2026Listed for Sale $1.475m
- 21 Jun 2019Sold for $705,000
- 18 Apr 2019Listed for Sale $690,000 - $740,000

Recent sales nearby
See more recent sales nearby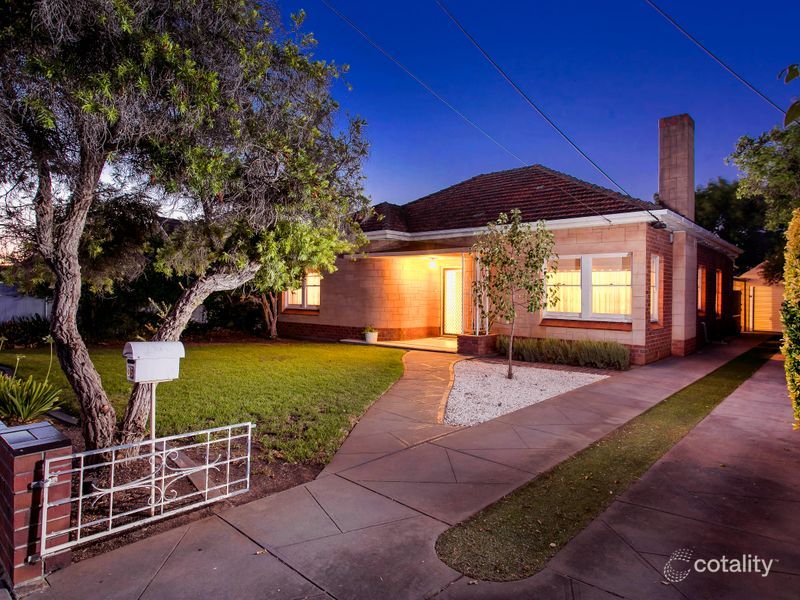 0

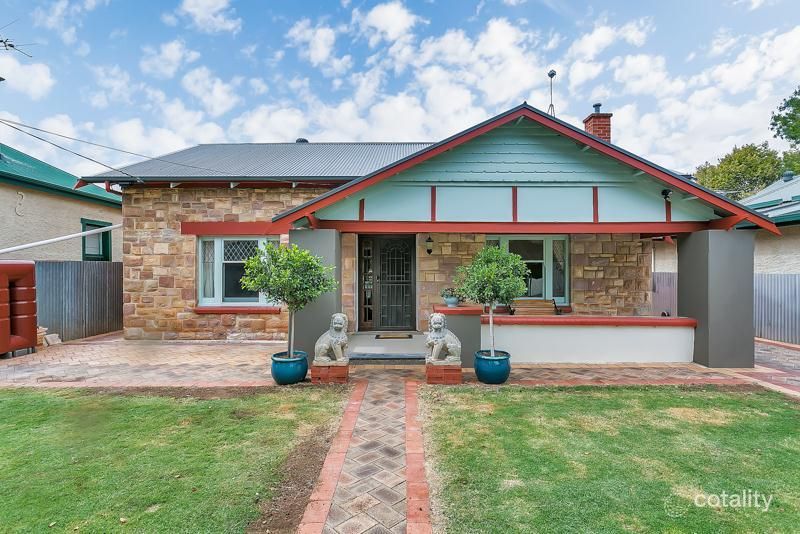 0
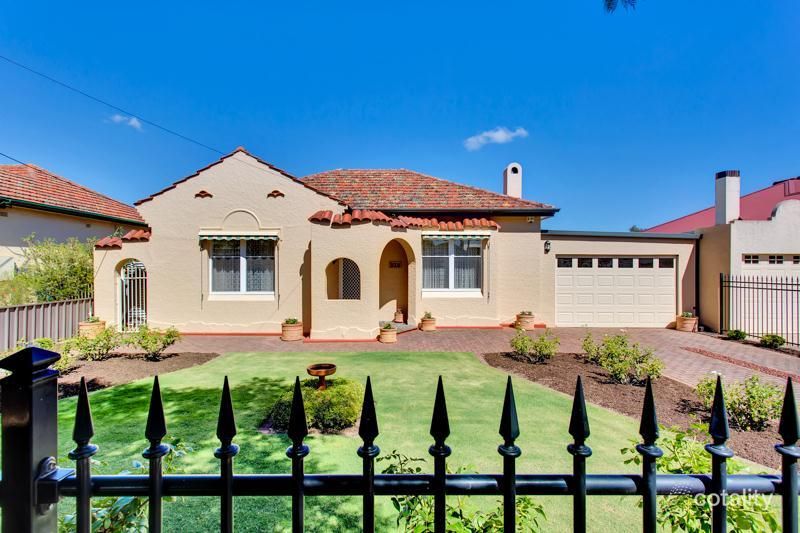 0
Similar properties For Sale nearby
See more properties for sale nearby
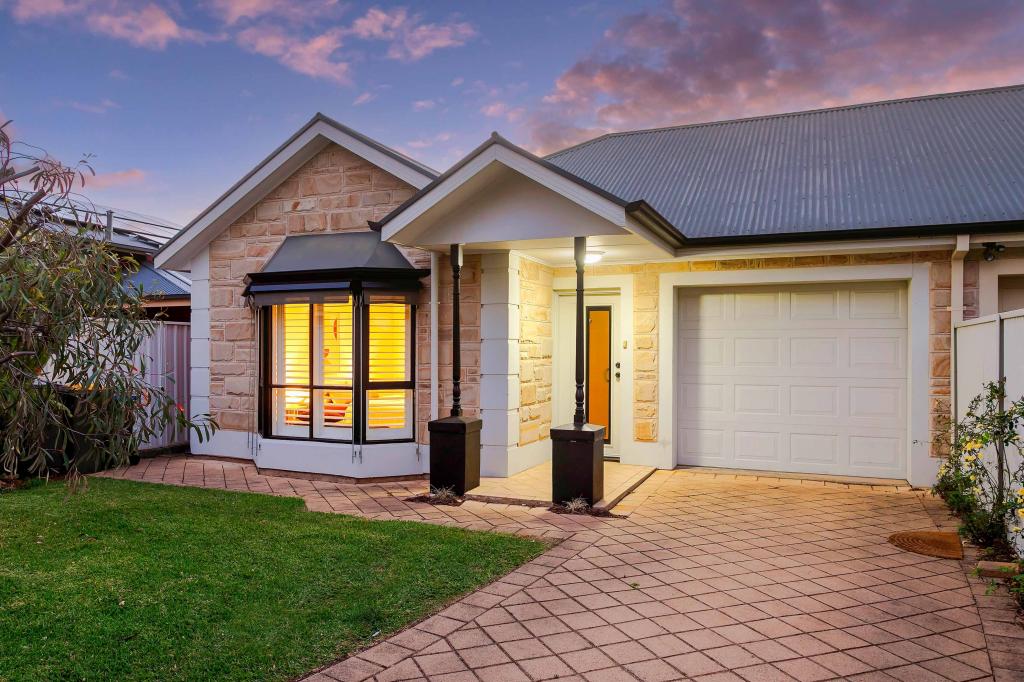 0
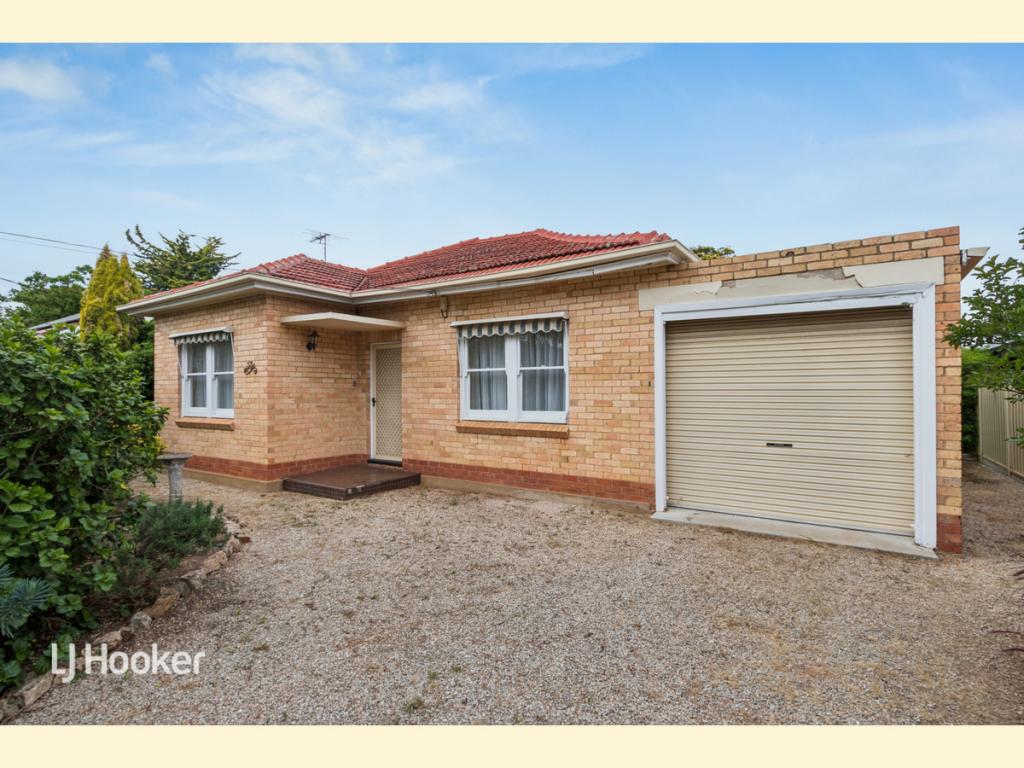 0


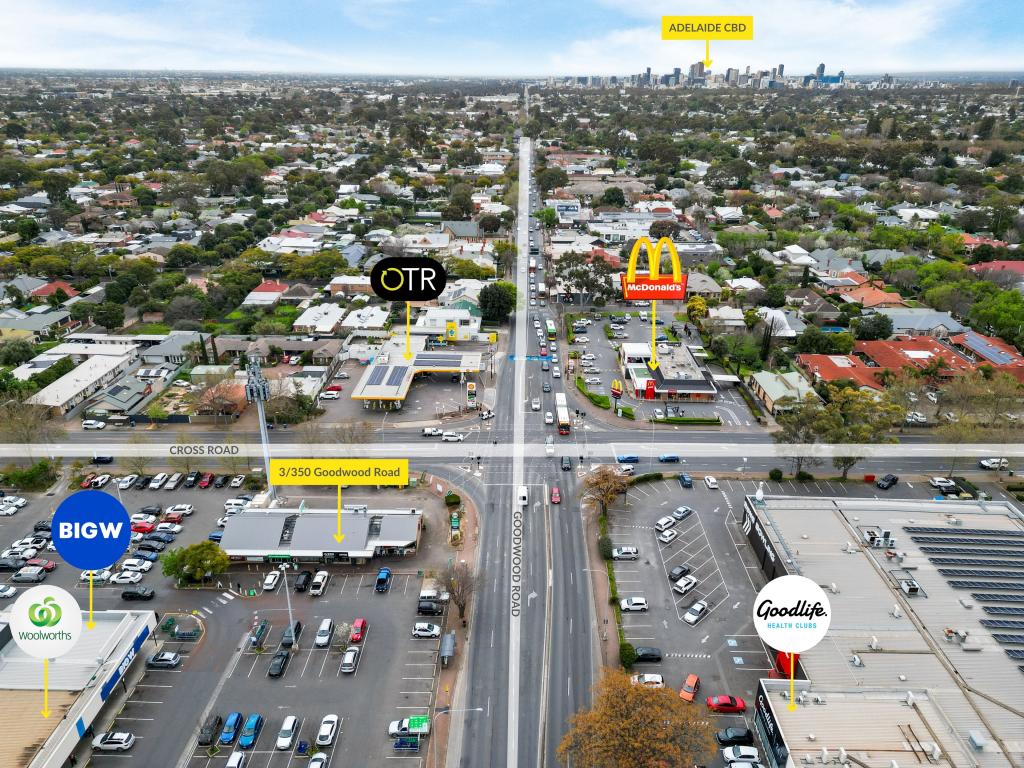 0
Similar properties For Rent nearby
See more properties for rent nearby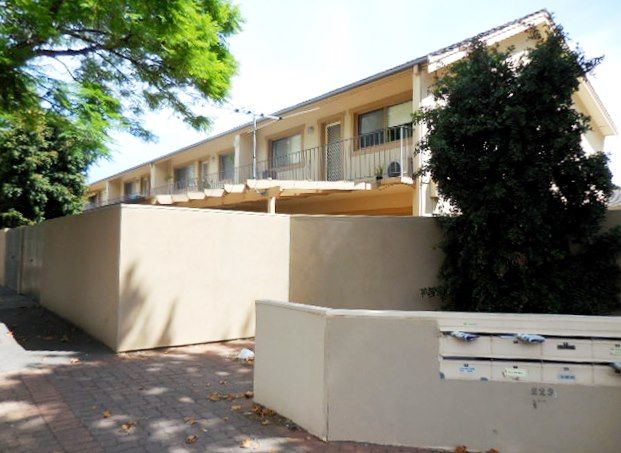 0

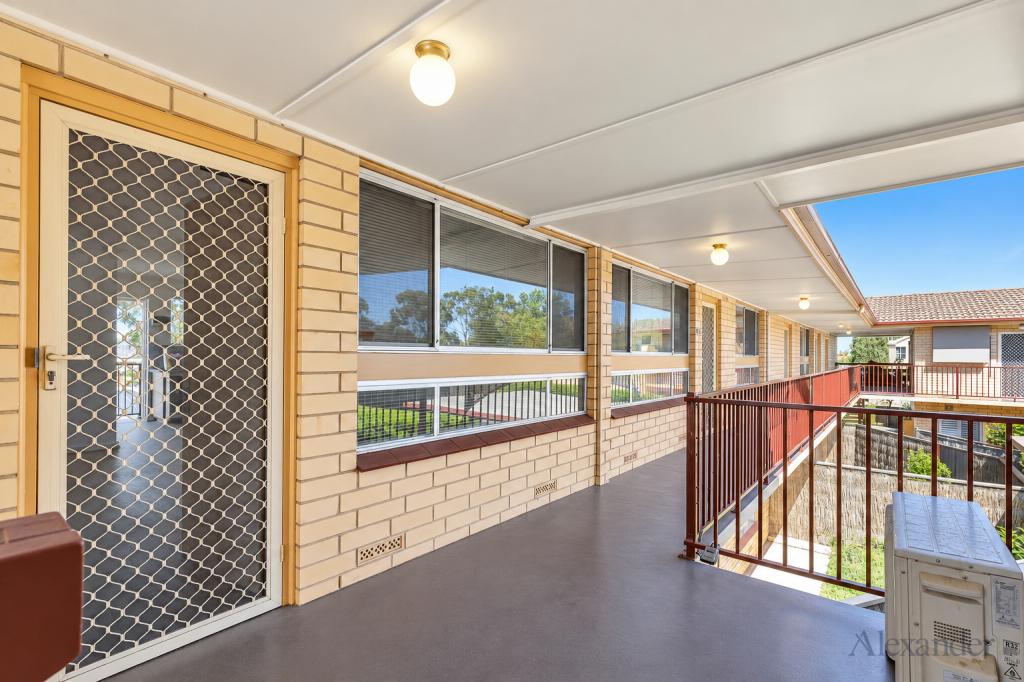 0
 0
About Cumberland Park 5041
The size of Cumberland Park is approximately 1.0 square kilometres. There is 1 park, covering nearly 3.0% of the total area. The population of Cumberland Park in 2016 was 2498 people. By 2021 the population was 2571 showing a population growth of 2.9% in the area during that time. The predominant age group in Cumberland Park is 50-59 years. Households in Cumberland Park are primarily couples with children and are likely to be repaying $1800 - $2399 per month on mortgage repayments. In general, people in Cumberland Park work in a professional occupation.In 2021, 74.20% of the homes in Cumberland Park were owner-occupied compared with 71.40% in 2016.
Cumberland Park has 1,135 properties. Over the last 5 years, Houses in Cumberland Park have seen a 70.74% increase in median value, while Units have seen a 96.01% increase. As at 30 September 2026:
- The median value for Houses in Cumberland Park is $1,583,112 while the median value for Units is $701,406.
- Houses have a median rent of $755 while Units have a median rent of $500.
Suburb Insights for Cumberland Park 5041
Market Insights
Cumberland Park Trends for Houses
N/A
N/A
View TrendN/A
N/A
Cumberland Park Trends for Units
N/A
N/A
View TrendN/A
N/A
Neighbourhood Insights
© Copyright 2026. RP Data Pty Ltd trading as Cotality (Cotality). All rights reserved. No reproduction, distribution, or transmission of the copyrighted materials is permitted. The information is deemed reliable but not guaranteed.
While Cotality uses commercially reasonable efforts to ensure the Cotality Data is current, Cotality does not warrant the accuracy, currency or completeness of the Cotality Data and to the full extent permitted by law excludes all loss or damage howsoever arising (including through negligence) in connection with the Cotality Data.
This product uses cookies and other similar technologies to improve and customise your browsing experience, to tailor content and adverts, and for analytics and metrics regarding visitor usage on this product and other media. We may share cookie and analytics information with third parties for the purposes of advertising. By continuing to use our website, you consent to cookies being used. View our Privacy Policy here.
X
