
3/4 Hardy StreetCroydon Park SA 5008

Property Details for 3/4 Hardy St, Croydon Park
3/4 Hardy St, Croydon Park is a 2 bedroom, 1 bathroom Unit with 1 parking spaces and was built in 1972. The property has a land size of 62m2 and floor size of 61m2. While the property is not currently for sale or for rent, it was last sold in February 2026. There are other 2 bedroom Unit sold in Croydon Park in the last 12 months.
Last Listing description (February 2026)
From the moment you turn off the leafy street and head to the very rear of this quiet, boutique group, the noise of the world seems to fade away. This is 3/4 Hardy Street, a solid-brick 1970s unit that has been meticulously curated into a sophisticated haven, making it, quite simply, the ultimate find for a first home buyer, or the perfect cornerstone for any investors portfolio.
As you step through the front door, your eyes are immediately drawn to the stunning sage green feature wall that anchors the living space. It's a designer touch that brings a sense of organic calm and "cool" to the home, perfectly complementing the ash timber hybrid flooring, and the floods of natural light that pour through the large windows. It's a room that begs for a record player in the corner, a plush velvet rug, and long afternoons spent lounging in the sun.
The transition into the kitchen is seamless, revealing a space that feels more like a designer suite than a traditional unit. Here, premium engineered stone benchtops in a soft, contemporary grey offer a tactile, luxurious surface for daily life. The look is framed by stunning subway splashback tiles that add a subtle, rhythmic texture, perfectly complementing the crisp, minimalist cabinetry.
Equipped with a sleek induction cooktop, integrated oven, and dishwasher, the kitchen is as much about performance as it is about aesthetic. It's a social hub, designed so that whether you're crafting a cocktail or prepping a meal, you remain effortlessly connected to the flow of the home.
One of the greatest surprises here is the sheer scale. The master bedroom is a true King-sized retreat, offering a level of space rarely seen in unit living. The second bedroom, a comfortable queen, offers total flexibility. Whether a dream guest room, a nursery, or that dedicated home office you've been needing.
Nearby, the updated bathroom feels like a fresh start to every morning. It has a moodier, more grounded palette. Large-format, dark grey marble tiles wrap the space, creating a clean, architectural feel. A deluxe rain head shower adds a thoughtful touch of comfort, offering a quiet, spa-like escape right at home. It's a space that feels contemporary and balanced, a perfect spot to decompress away from the city hustle.
The journey continues outside, and this is where 3/4 Hardy Street truly wins. Life here extends effortlessly outdoors to your private, secure courtyard. This is your morning sanctuary, the perfect spot to sit with a fresh coffee and avocado toast as the sun hits the pavers. Whether you're starting a container garden or hosting an intimate weekend brunch, this secure space offers a level of outdoor freedom and privacy that is rare to find in unit living.
Beyond the beauty lies the brilliance of a location and lifestyle recognised by the Centre of Liveability. Because it's solid brick and thoughtfully updated, this unit is naturally efficient. It's a home that stays cooler in summer and warmer in winter, offering a healthy, comfortable environment that's as kind to your wellbeing as it is to your bank account.
When you do decide to wander out, you're in the heart of one of Adelaide's most thriving pockets. Walk to your local for a morning latte, explore the trendy boutiques of the inner-west, or jump on a bus for a 10-minute commute to the CBD. You have the best of the city at your fingertips, with the peace of a private sanctuary to return to.
This is the one that ticks every box-and then some. It's the perfect blend of 70s soul, sage-hued style, and move-in-ready convenience.
Don't just look at the photos, come and walk through the story for yourself. We can't wait to show you home.
Specifications:
CT / 5055/819
Council / Port Adelaide Enfield
Zoning / GN
Built / 1972
Council Rates / $1141.05pa
Strata Rates / $693.94pq
Emergency Services Levy / $85pa
SA Water / $176.30pq
Estimated rental assessment / $520 -$570 per week / Written rental assessment can be provided upon request
Nearby Schools / Challa Gardens P.S, Woodville Gardens School Birth-6, Kilkenny P.S, Brompton P.S, Woodville P.S, Woodville H.S
Disclaimer: All information provided has been obtained from sources we believe to be accurate, however, we cannot guarantee the information is accurate and we accept no liability for any errors or omissions (including but not limited to a property's land size, floor plans and size, building age and condition). Interested parties should make their own enquiries and obtain their own legal and financial advice. Should this property be scheduled for auction, the Vendor's Statement may be inspected at any Harris Real Estate office for 3 consecutive business days immediately preceding the auction and at the auction for 30 minutes before it starts. RLA | 333839
Property History for 3/4 Hardy St, Croydon Park, SA 5008
- 13 Feb 2026Sold for $560,000
- 07 Jan 2026Listed for Sale $485,000-$525,000
- 28 Apr 2023Sold for $335,000

Recent sales nearby
See more recent sales nearby/assets/perm/w46tto545yi6np5gm774rvwjgu?signature=55a96cdd7154681f6e930d83b789c571654deec41d0164c5c88230644d8d93ea) 0
0/assets/perm/jdtfsag3ymi6nngdkgkwar6fhu?signature=e22cbd71c7958d7dc1831853b2ca3f863a8f5f4ed9be8343a8a959c31d837890) 0
0/assets/perm/qardrwh3u4i63dxhb4munvzs54?signature=f34da28d5ec301ac8fb4d28ed3cce1d80f621c05c26302f8ef4597ecc6973b4f) 0
0
Similar properties For Sale nearby
See more properties for sale nearby 0
0

 0
0 0
0
Similar properties For Rent nearby
See more properties for rent nearby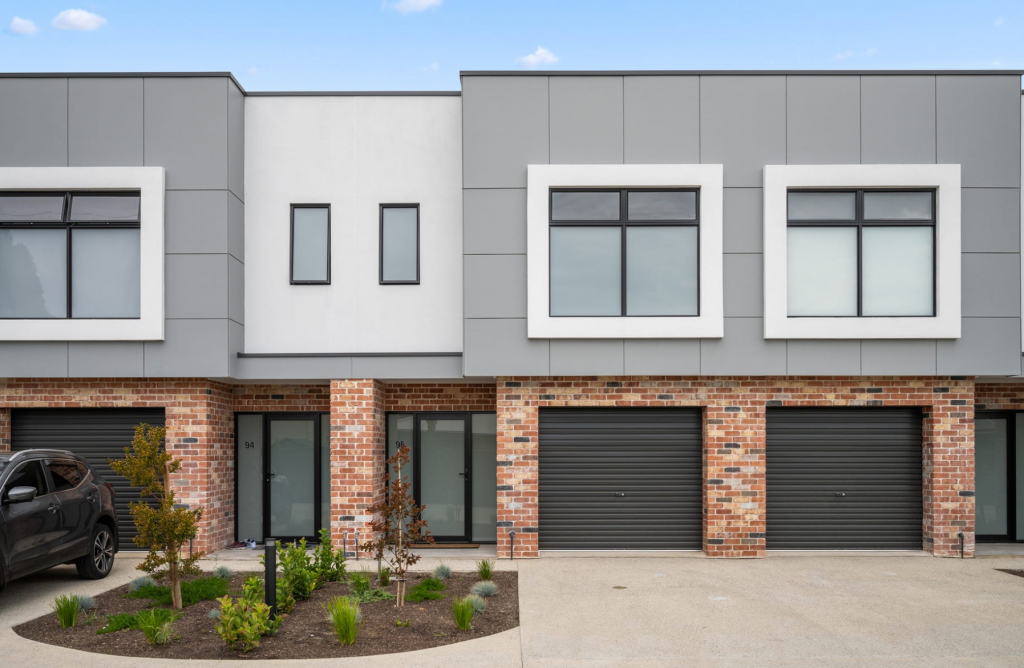 0
0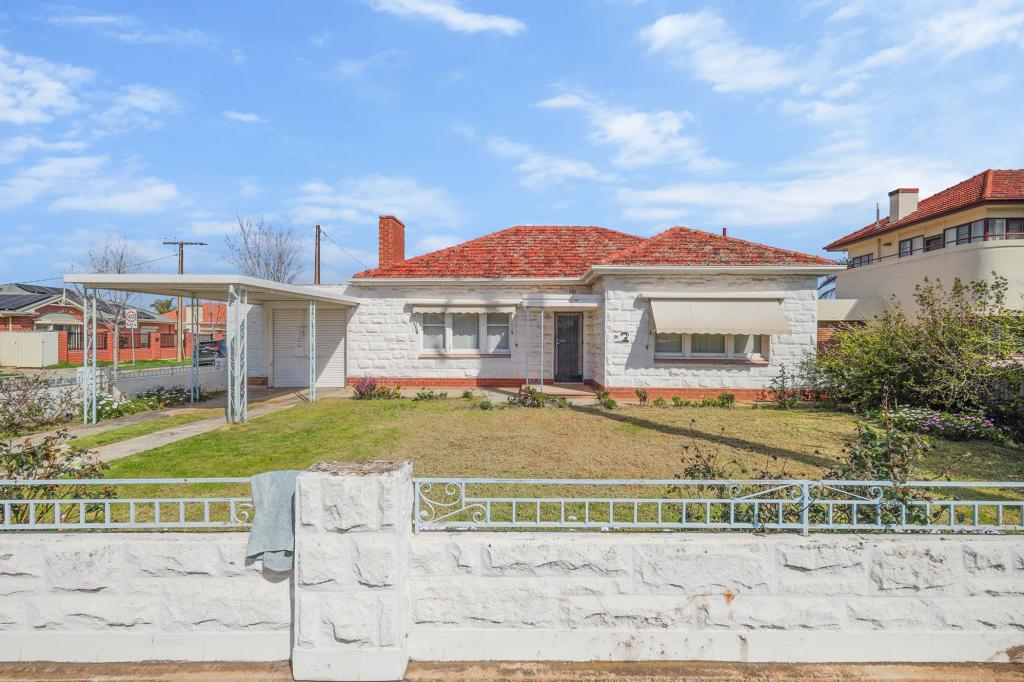 0
0

About Croydon Park 5008
The size of Croydon Park is approximately 1.8 square kilometres. There are 5 parks, covering nearly 2.6% of the total area. The population of Croydon Park in 2016 was 3971 people. By 2021 the population was 4230 showing a population growth of 6.5% in the area during that time. The predominant age group in Croydon Park is 20-29 years. Households in Croydon Park are primarily couples with children and are likely to be repaying $1800 - $2399 per month on mortgage repayments. In general, people in Croydon Park work in a professional occupation.In 2021, 59.10% of the homes in Croydon Park were owner-occupied compared with 55.70% in 2016.
Croydon Park has 2,060 properties. Over the last 5 years, Houses in Croydon Park have seen a 77.61% increase in median value, while Units have seen a 132.95% increase. As at 31 August 2026:
- The median value for Houses in Croydon Park is $1,003,964 while the median value for Units is $677,837.
- Houses have a median rent of $650 while Units have a median rent of $490.
Suburb Insights for Croydon Park 5008
Market Insights
Croydon Park Trends for Houses
N/A
N/A
View TrendN/A
N/A
Croydon Park Trends for Units
N/A
N/A
View TrendN/A
N/A
Neighbourhood Insights
© Copyright 2026. RP Data Pty Ltd trading as Cotality (Cotality). All rights reserved. No reproduction, distribution, or transmission of the copyrighted materials is permitted. The information is deemed reliable but not guaranteed.
While Cotality uses commercially reasonable efforts to ensure the Cotality Data is current, Cotality does not warrant the accuracy, currency or completeness of the Cotality Data and to the full extent permitted by law excludes all loss or damage howsoever arising (including through negligence) in connection with the Cotality Data.
This product uses cookies and other similar technologies to improve and customise your browsing experience, to tailor content and adverts, and for analytics and metrics regarding visitor usage on this product and other media. We may share cookie and analytics information with third parties for the purposes of advertising. By continuing to use our website, you consent to cookies being used. View our Privacy Policy here.
X
