
27 Hefford AvenueCroydon Park SA 5008
Property Details for 27 Hefford Ave, Croydon Park
27 Hefford Ave, Croydon Park is a 3 bedroom, 3 bathroom House with 1 parking spaces and was built in 2019. The property has a land size of 341m2. While the property is not currently for sale or for rent, it was last sold in January 2020.
Last Listing description (May 2021)
~~~NEW TENANTS FOUND, NO FURTHER VIEWINGS OFFERED~~~
This stunning home is quality from start to finish. As soon as you enter the house, you'll notice the easy care modern floating floorboards which lead from the front to the rear of the house.
The spacious floor plan consists of 3 bedrooms, 2 bathrooms and open plan kitchen/dine & family room. The main bedroom with large windows overlooks the landscaped front yard and is fitted with a huge walk-in robe. The 2 additional bedrooms are centrally located and feature built-in robes. All bedrooms are carpeted for that feeling of warmth. Both the ensuite and main bathroom have been appointed beautifully with gloss white floor to ceiling tiles, large shower, stone bench tops to the vanities, and bath tub to the common bathroom.
To the rear of the house is the large open plan kitchen/dining room and family room. The kitchen has modern cabinets with ample storage space and there are stone bench tops fitted with the added advantage of an island bench. There are quality appliances with gas cooktop, electric oven and a dishwasher.
The family and dining rooms are light and bright with the family room ahving direct access to the rear undercover portico which looks out onto the rear yard which has a generous size lawn area and low maintenance garden beds.
The large laundry has storage facilities and has access to the rear yard also.
There is reverse cycle ducted heating and cooling.
Park your car securely in the single car garage with automatic roller door and internal access. There is even access to the rear yard through the garage if the need arises.
Ideally located to all amenities; Centro Arndale, Kilburn shopping complex, Regency Tafe and public transport is all very close by and Adelaide CBD is less than 10km away.
SORRY NO PETS
Property Features:
- New court yard home
- Large modern bathrooms with stone bench tops
- Open plan kitchen/dine/family room
- Modern kitchen with gas cook top & electric oven
- Single car garage with auto roller door
- Ducted Reverse cycle heating and cooling.
Due to the COVID-19 please respect social distancing regulations.
Only 10 people will be allowed to enter the property at one time and you must register your details with the agent at the inspection to be able to proceed with the viewing.
You must view the property to apply. Please refer to first line above for viewing time, to download an application form before viewing, go to
http://www.adprop.com.au/docs/Tenancy_Forms/Form0431_TenantApplication.pdf
Call Thea Makins to arrange a private inspection: 0433 550 573
RLA 199528
Property History for 27 Hefford Ave, Croydon Park, SA 5008
- 19 Feb 2021Listed for Rent $480 / week
- 08 Feb 2020Listed for Rent $460 / week
- 24 Jan 2020Sold for $528,000

Recent sales nearby
See more recent sales nearby/assets/perm/d3m5g5w3zei6now3rwkesvmchi?signature=f8240e2a5beb28927a0dd67b3d651cef6997fc65fcf08c2cff05a5a96ed113e3) 0
0

/assets/perm/5xasah55vqi6nj26gnlvcbeq44?signature=02da1326af4d29a2faf895a5bc62376b3af1c02ca0e95e431ea2ab8b361b8ff5) 0
0/assets/perm/nxtho5qd2ei6vgcglv4lwxu42i?signature=9efe2f9018e6531b4ba187b3d7c21dc286423aa6dacc30128793ff6cdc4ee961) 0
0Similar properties For Sale nearby
See more properties for sale nearby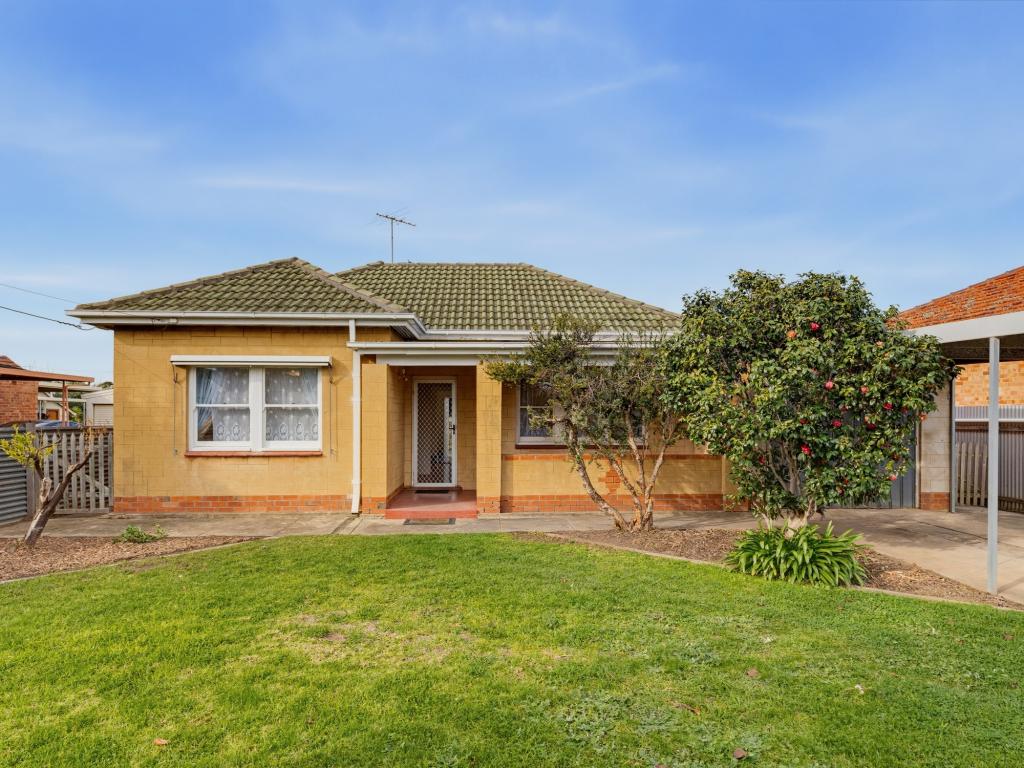 0
0
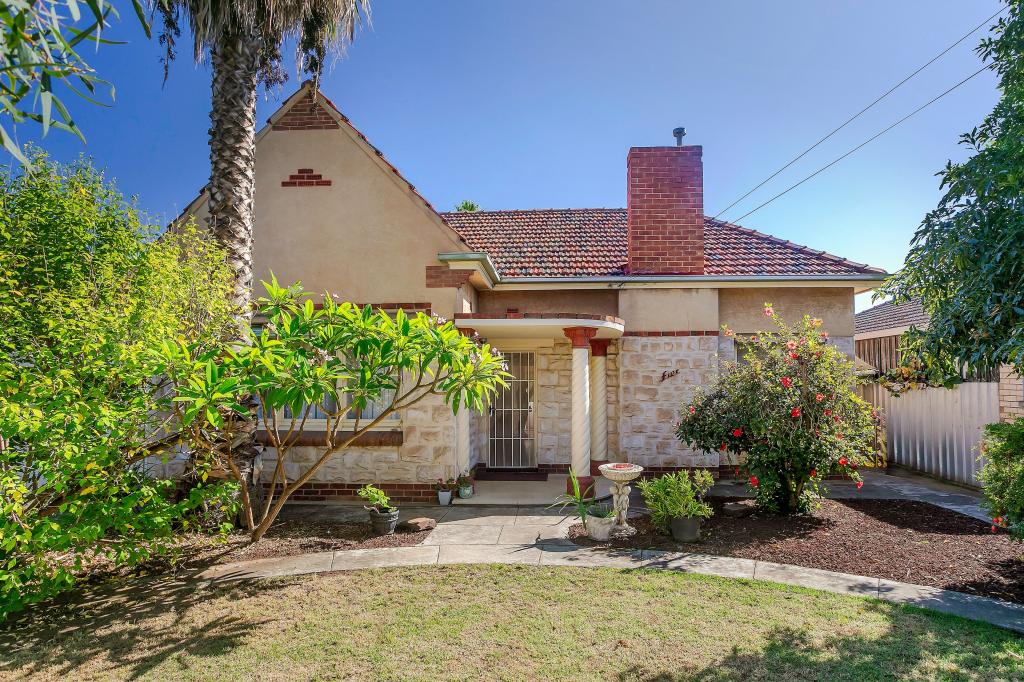 0
0

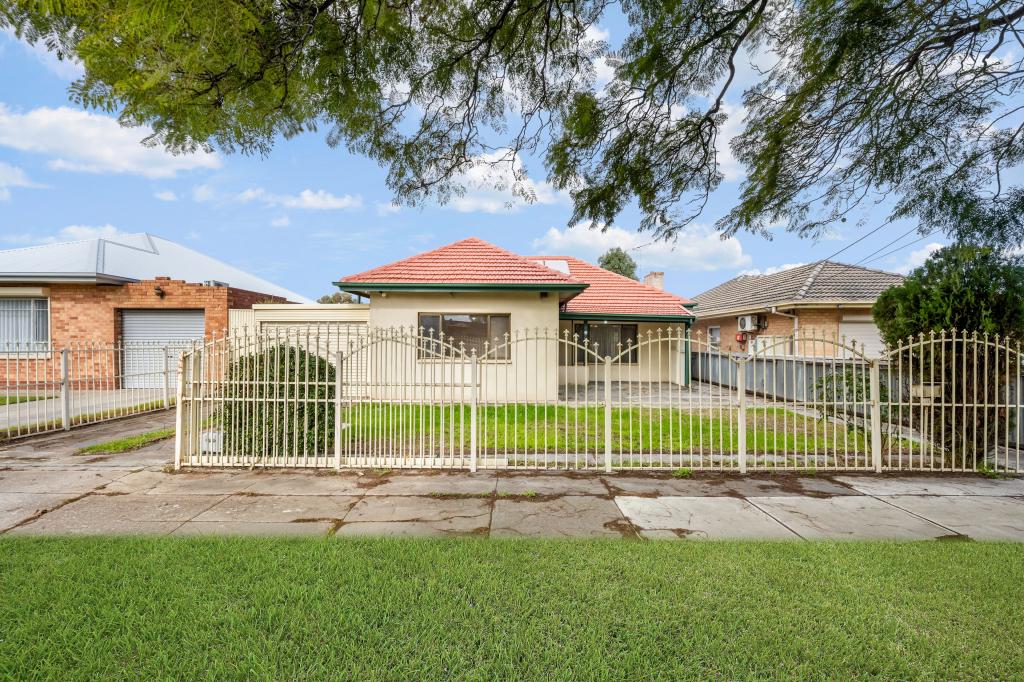 0
0Similar properties For Rent nearby
See more properties for rent nearby 0
0
 0
0 0
0About Croydon Park 5008
The size of Croydon Park is approximately 1.8 square kilometres. There are 5 parks, covering nearly 2.6% of the total area. The population of Croydon Park in 2016 was 3971 people. By 2021 the population was 4230 showing a population growth of 6.5% in the area during that time. The predominant age group in Croydon Park is 20-29 years. Households in Croydon Park are primarily couples with children and are likely to be repaying $1800 - $2399 per month on mortgage repayments. In general, people in Croydon Park work in a professional occupation.In 2021, 59.10% of the homes in Croydon Park were owner-occupied compared with 55.70% in 2016.
Croydon Park has 2,059 properties. Over the last 5 years, Houses in Croydon Park have seen a 83.68% increase in median value, while Units have seen a 113.42% increase. As at 31 July 2026:
- The median value for Houses in Croydon Park is $1,023,831 while the median value for Units is $672,565.
- Houses have a median rent of $640 while Units have a median rent of $490.
Suburb Insights for Croydon Park 5008
Market Insights
Croydon Park Trends for Houses
N/A
N/A
View TrendN/A
N/A
Croydon Park Trends for Units
N/A
N/A
View TrendN/A
N/A
Neighbourhood Insights
© Copyright 2026. RP Data Pty Ltd trading as Cotality (Cotality). All rights reserved. No reproduction, distribution, or transmission of the copyrighted materials is permitted. The information is deemed reliable but not guaranteed.
While Cotality uses commercially reasonable efforts to ensure the Cotality Data is current, Cotality does not warrant the accuracy, currency or completeness of the Cotality Data and to the full extent permitted by law excludes all loss or damage howsoever arising (including through negligence) in connection with the Cotality Data.
This product uses cookies and other similar technologies to improve and customise your browsing experience, to tailor content and adverts, and for analytics and metrics regarding visitor usage on this product and other media. We may share cookie and analytics information with third parties for the purposes of advertising. By continuing to use our website, you consent to cookies being used. View our Privacy Policy here.
X
