
9 Banksia CrescentCraigmore SA 5114


Property Details for 9 Banksia Cres, Craigmore
9 Banksia Cres, Craigmore is a 4 bedroom, 2 bathroom House with 4 parking spaces. The property has a land size of 700m2 and floor size of 284m2. While the property is not currently for sale or for rent, it was last sold in October 2025. There are other 4 bedroom House sold in Craigmore in the last 12 months.
Last Listing description (October 2025)
This well-maintained & updated family home is very spacious throughout, with a family friendly floorplan featuring 3 internal living areas, modern kitchen & 4 good-sized bedrooms (with ensuite & walk-in robe to the master and built-in robes to bedrooms 2 to 4). For entertaining & outdoor enjoyment, there's a large undercover entertaining area with paving, overlooking beautiful & tranquil established gardens on the generous 700sqm block, providing ample space for everyone to spread out & enjoy inside and out.
Located on a quiet street, surrounded by other long-term family-owned homes, this property is conveniently close to all amenities including shopping centres, public transport and local schools. Enjoy the local parks, reserves with nature walking trails & playgrounds located within walking distance, and many weekends will surely be spent exploring the local wineries and everything the stunning local countryside has to offer, with rolling hills and views to the ocean just a few minutes drive up the road, leading to One Tree Hill, Gawler and the Barossa.
Filled with stand-out features for comfort and convenience, this property is fitted with an instantaneous gas hot water service for never-ending hot water, ducted evaporative cooling, a split system plus a gas wall heater to keep the temperature perfect all year-round and a solar panel system to help reduce power bills. There's roller shutters to nearly all the windows and the securely fenced backyard has a a workshop with concrete floor, lighting & 3-phase power, plus a separate garden shed, established fruit trees and so much more.
* Modern renovated kitchen with stainless steel appliances, wall oven, gas stove, rangehood, dishwasher, Puratap filtered water, overhead cupboards, pantry & breakfast bar, open plan to the family room with sliding door to backyard entertaining area.
* Formal dining room plus separate formal lounge room adjacent to entrance foyer.
* 4 large bedrooms with ceiling fans & floor to ceiling BIRs to Bedrooms 2, 3 & 4.
* Huge master bedroom with modern renovated ensuite & walk-in robe.
* Central bathroom with full-size bath, shower, vanity & convenient separate toilet.
* Laundry with broom cupboard & clothes dryer mounted to wall included.
* Ducted evaporative cooling throughout, plus a reverse cycle split system, a refrigerated air conditioning wall unit & a gas wall furnace provide comfortable living temperatures all year-round.
* Gas instantaneous hot water system for never-ending hot water, solar panel system to save on power, roller shutters to windows & triple-lock security screen front door.
* Shed with concrete flooring, lighting & 3-phase power (previously utilised as a printing room), plus a garden shed.
* Huge undercover entertaining area with paving & shade blinds, surrounded by tranquil established gardens with water feature, plus a lemon tree, apple tree, kaffir lime tree & herb garden.
* Private, fully fenced backyard with secure parking in the double carport behind lockable gates, plus extra off-street parking spaces in the driveway.
* Roof reinsulated approximately 15 years ago.
* NBN ready.
* Excluded from the sale is the Hoselink hose/reel and the external security cameras.
You simply must inspect to truly appreciate all this updated family home has to offer.
Please contact Kathryn Dean today, to register your interest and to be advised of upcoming open inspection times.
While every precaution has been taken to verify the information in this advertisement, it is intended as a guide only and neither the agent, vendor or contracted illustrators take any responsibility for any omission, wrongful inclusion or typographical error. Any information to be relied upon must be independently verified by prospective purchasers.
RLA290388
Property History for 9 Banksia Cres, Craigmore, SA 5114
- 09 Oct 2025Sold for $750,000
- 18 Aug 2025Listed for Sale $735,000 to $785,000
- 13 Apr 1993Sold for $30,000

Recent sales nearby
See more recent sales nearby/assets/perm/qsqcmq6clai6vaqcueyv2kbyye?signature=12d80212911035b04667a689718bf85b098ce08330f2d106b123514f96cd6024) 0
0
Similar properties For Sale nearby
See more properties for sale nearby 0
0


 0
0

 0
0
Similar properties For Rent nearby
See more properties for rent nearby 0
0 0
0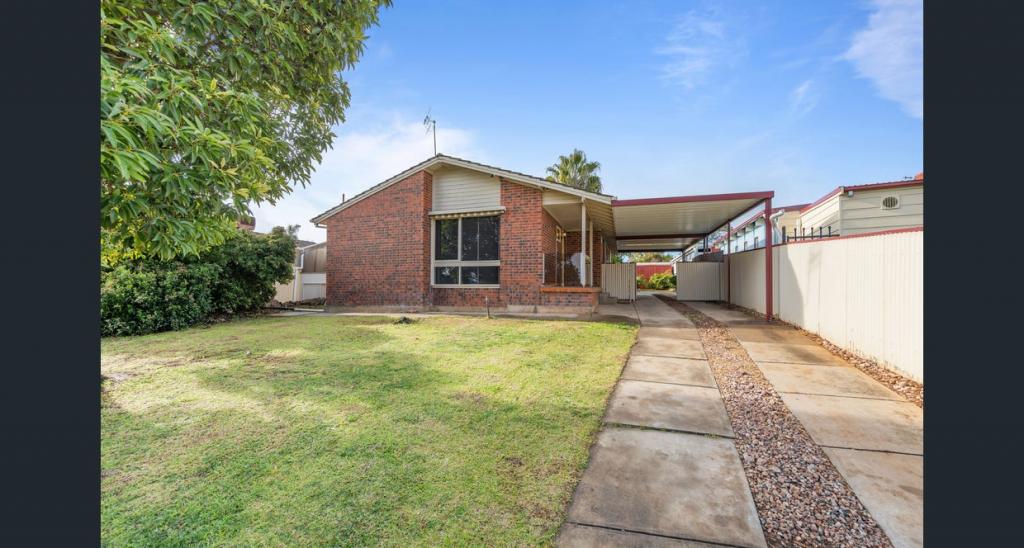 0
0
About Craigmore 5114
The size of Craigmore is approximately 4.9 square kilometres. There are 45 parks, covering nearly 18.1% of the total area. The population of Craigmore in 2016 was 10895 people. By 2021 the population was 10943 showing a population growth of 0.4% in the area during that time. The predominant age group in Craigmore is 50-59 years. Households in Craigmore are primarily couples with children and are likely to be repaying $1000 - $1399 per month on mortgage repayments. In general, people in Craigmore work in a community and personal service occupation.In 2021, 78.00% of the homes in Craigmore were owner-occupied compared with 75.00% in 2016.
Craigmore has 4,199 properties. Over the last 5 years, Houses in Craigmore have seen a 116.16% increase in median value, while Units have seen a 163.24% increase. As at 31 July 2026:
- The median value for Houses in Craigmore is $743,983 while the median value for Units is $620,655.
- Houses have a median rent of $580.
Suburb Insights for Craigmore 5114
Market Insights
Craigmore Trends for Houses
N/A
N/A
View TrendN/A
N/A
Craigmore Trends for Units
N/A
N/A
View TrendN/A
N/A
Neighbourhood Insights
© Copyright 2026. RP Data Pty Ltd trading as Cotality (Cotality). All rights reserved. No reproduction, distribution, or transmission of the copyrighted materials is permitted. The information is deemed reliable but not guaranteed.
While Cotality uses commercially reasonable efforts to ensure the Cotality Data is current, Cotality does not warrant the accuracy, currency or completeness of the Cotality Data and to the full extent permitted by law excludes all loss or damage howsoever arising (including through negligence) in connection with the Cotality Data.
This product uses cookies and other similar technologies to improve and customise your browsing experience, to tailor content and adverts, and for analytics and metrics regarding visitor usage on this product and other media. We may share cookie and analytics information with third parties for the purposes of advertising. By continuing to use our website, you consent to cookies being used. View our Privacy Policy here.
X
