
11 Paterson CourtCraigmore SA 5114
Property Details for 11 Paterson Ct, Craigmore
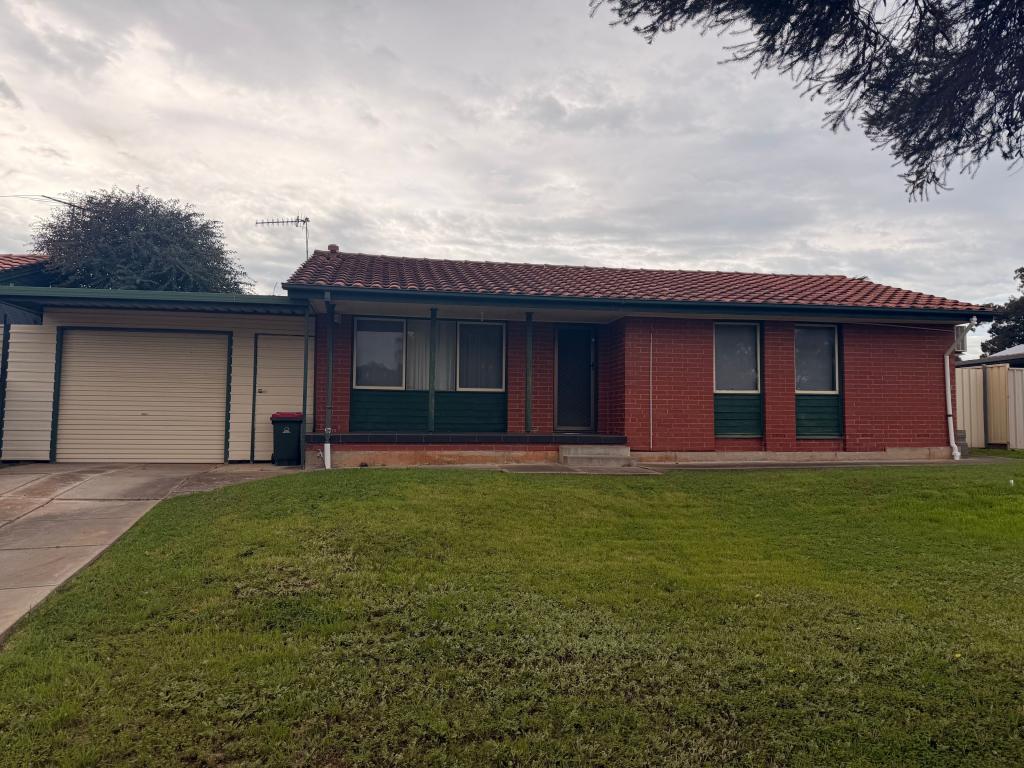
11 Paterson Ct, Craigmore is a 3 bedroom, 1 bathroom House with 4 parking spaces and was built in 1985. The property has a land size of 980m2 and floor size of 138m2. While the property is not currently for sale or for rent, it was last transferred in April 2024.
Last Listing description (December 2017)
First-time buyers, young families or reap the rental love with a modernised family home in the pick of the postcodes - close to Craigmore Shopping Centre and a stones throw away from lavish wineries like Tenafeate Creek.
Family living has never been better with multiple living options right the way through the home. To the front you have a more formal living space, which leads you through to the dining and kitchen area and finishes off with a second living room to the rear.
Bedrooms all feature built-ins with the master settling the ongoing argument and having separate his and hers robes! Close by is the family bathroom with a huge spa bath and shower which is perfect for the growing young family.
The modern kitchen encourages mingling with its elongated U shape, walk-in pantry while up to date appliances and light saturation lift your mood. Further satisfaction comes from being within earshot of dinner table chatter and the happenings in the living room.
And if there's anything style-related left for you to do, it's perhaps choosing a floor rug!
Outside there are 5 sheds yes 5 sheds! Think of the endless possibilities you have to run your own home business or store classic cars or trailers etc. Storage of tools and equipment is immense with the ability to have multiple cabinets or toolboxes stored around the way.
You simply must see it to believe it!
Picture many evenings sat outside under the vast covered entertaining area hosting family and friends for a BBQ or birthday party. The kids and pets will have a field day outside with plenty of grass for activities and an abundance of space to keep them fit and active.
All of this and so much more on a 960m2 allotment!
In a suburb on the up - thanks to its handful of select schools, shopping variety and proximity to the Barossa - it's not a matter of if, it's when...
We love:
- Modernised family home
- Updated kitchen with plenty of bench room and storage
- New flooring in front living space
- Air-conditioned, lighting and insulated workshop/studio
- Off-street parking & two secure lock up garages
- Rear games room/workshop or studio
- Ducted heating and cooling (heating installed in 2016)
- Huge laundry with second toilet
- Established low maintenance gardens
- New tapware in bathroom, light fittings throughout
- Walk to schools and public transport connections
- 2 minutes from Craigmore Shopping Centre
- Close proximity to the Barossa
Specifications:
CT / 5500 / 214
Council / Playford
Zoning / RH Residential Hills
Built / 1985
Land / 960m2 approx.
House / 147m2 approx.
Council Rates / $1,585.95pa
ES Levy / $178.45pa
The accuracy of this information cannot be guaranteed and all interested parties should seek independent advice. Should this property be scheduled for auction the vendor's statement may be inspected at any Harcourts Sergeant office for 3 consecutive business days immediately preceding the auction and at the auction for 30 minutes before it starts.
Property History for 11 Paterson Ct, Craigmore, SA 5114
- 12 Apr 2024Transferred
- 13 Nov 2017Sold for $363,000
- 30 Sep 2017Listed for Sale $329,000 - $349,000

Recent sales nearby
See more recent sales nearby/assets/perm/htos3yp6ryi6tcbzmnokrdhwca?signature=adef7d720a62c17ec48fc4c61a66bd36d7b96ac9e009b598666d63666929160c) 0
0/assets/perm/b54usb7ekii6xnhxxxqxe4aidq?signature=a8412f9027214a63b1032973b2283fd1c5a12e2fc1ab9f3e8e29a8830027f86c) 0
0

Similar properties For Sale nearby
See more properties for sale nearby
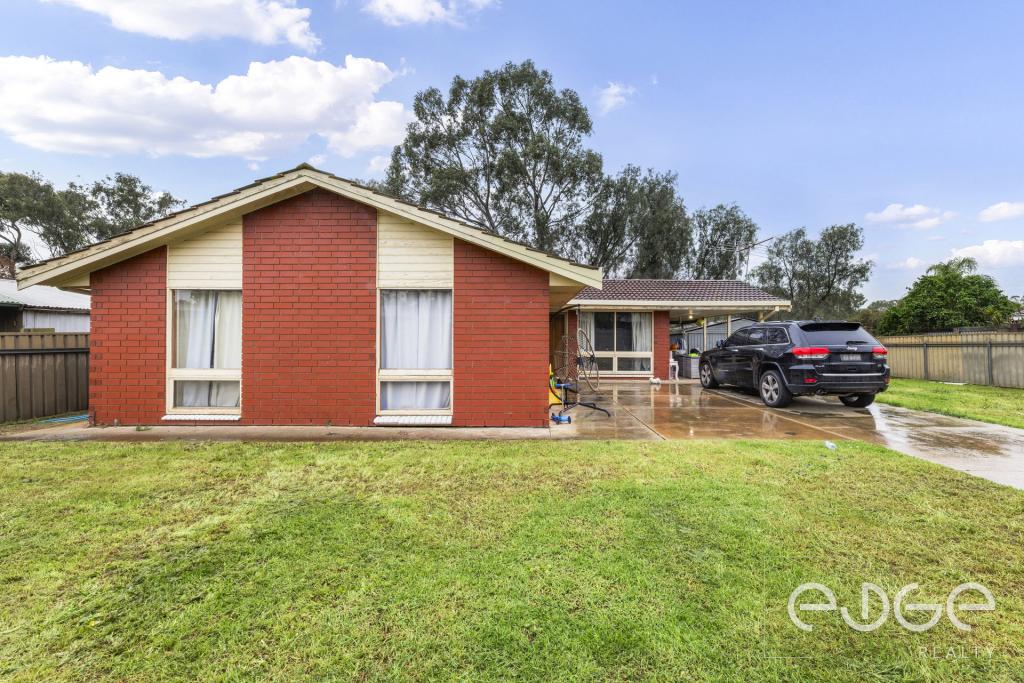 0
0

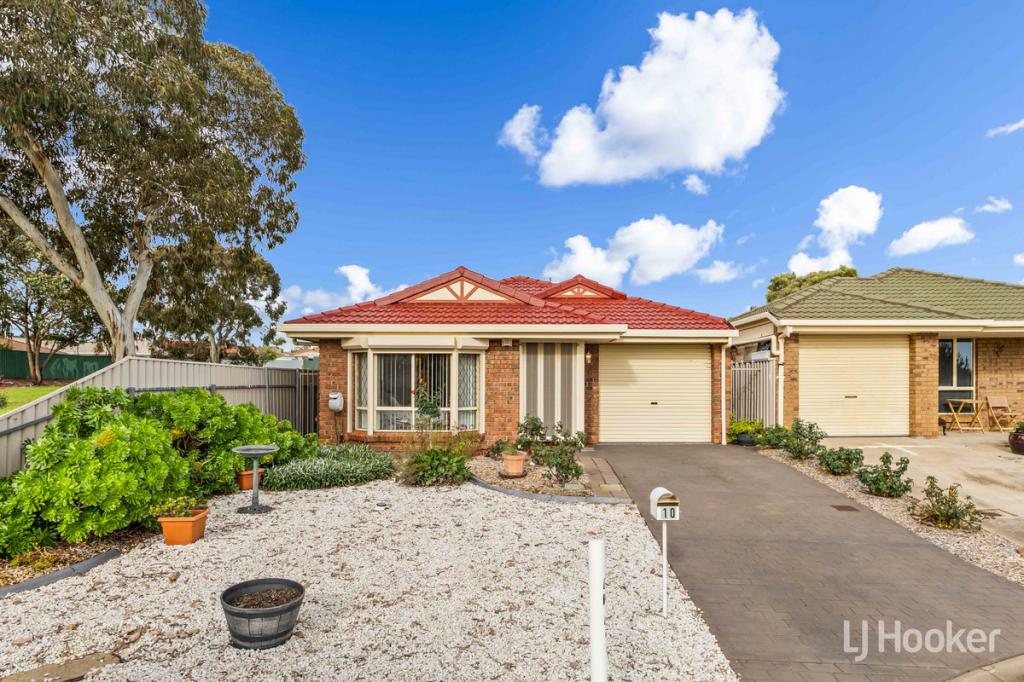 0
0

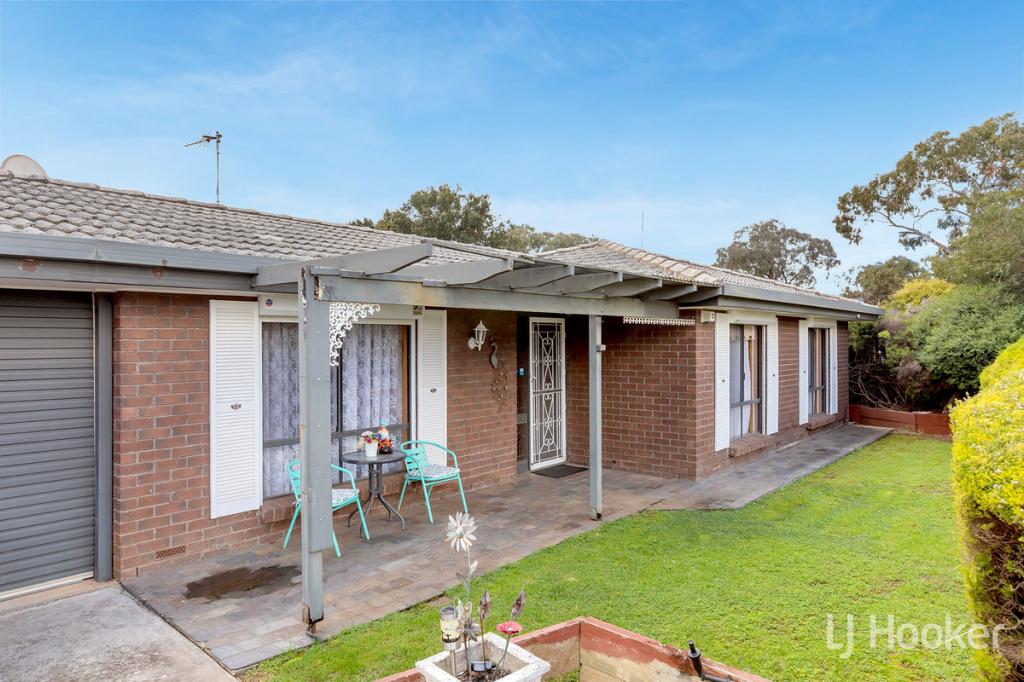 0
0
Similar properties For Rent nearby
See more properties for rent nearby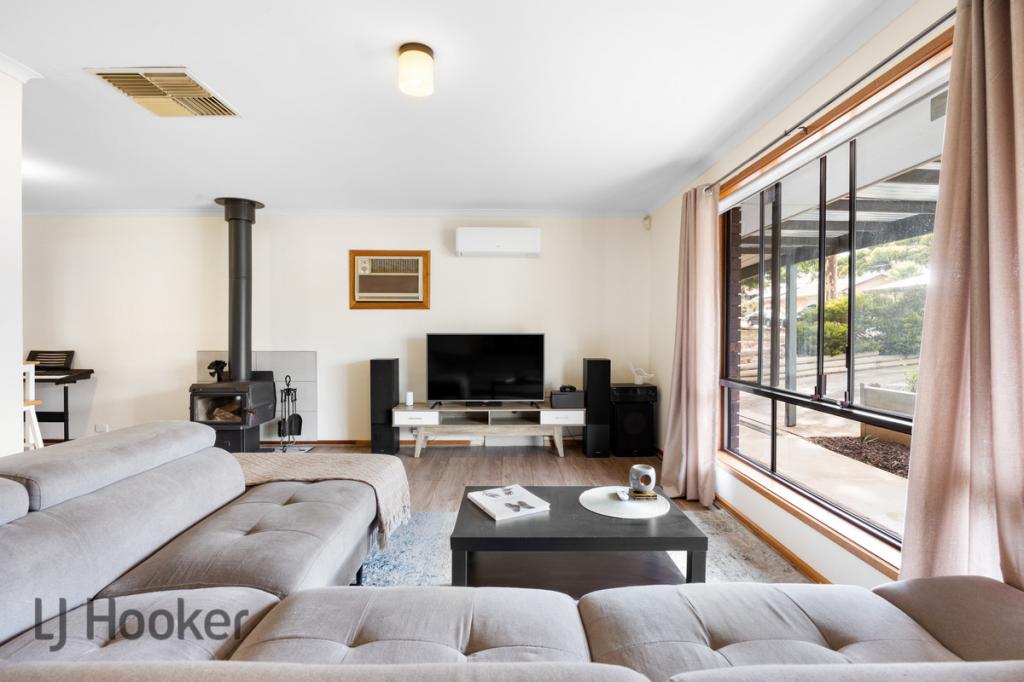 0
0

 0
0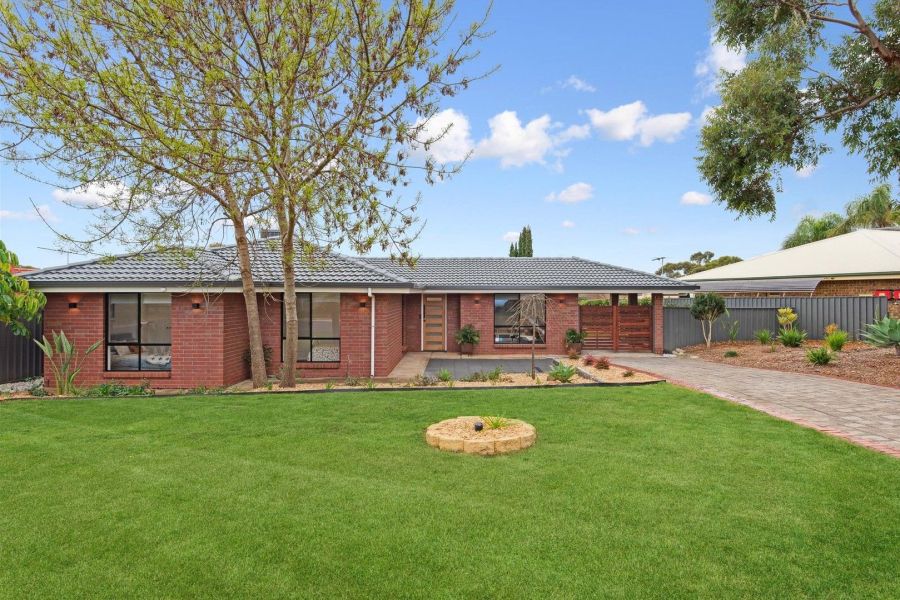 0
0
About Craigmore 5114
The size of Craigmore is approximately 4.9 square kilometres. There are 45 parks, covering nearly 18.1% of the total area. The population of Craigmore in 2016 was 10895 people. By 2021 the population was 10943 showing a population growth of 0.4% in the area during that time. The predominant age group in Craigmore is 50-59 years. Households in Craigmore are primarily couples with children and are likely to be repaying $1000 - $1399 per month on mortgage repayments. In general, people in Craigmore work in a community and personal service occupation.In 2021, 78.00% of the homes in Craigmore were owner-occupied compared with 75.00% in 2016.
Craigmore has 4,200 properties. Over the last 5 years, Houses in Craigmore have seen a 115.07% increase in median value, while Units have seen a 150.66% increase. As at 31 August 2026:
- The median value for Houses in Craigmore is $738,988 while the median value for Units is $599,936.
- Houses have a median rent of $580.
Suburb Insights for Craigmore 5114
Market Insights
Craigmore Trends for Houses
N/A
N/A
View TrendN/A
N/A
Craigmore Trends for Units
N/A
N/A
View TrendN/A
N/A
Neighbourhood Insights
© Copyright 2026. RP Data Pty Ltd trading as Cotality (Cotality). All rights reserved. No reproduction, distribution, or transmission of the copyrighted materials is permitted. The information is deemed reliable but not guaranteed.
While Cotality uses commercially reasonable efforts to ensure the Cotality Data is current, Cotality does not warrant the accuracy, currency or completeness of the Cotality Data and to the full extent permitted by law excludes all loss or damage howsoever arising (including through negligence) in connection with the Cotality Data.
This product uses cookies and other similar technologies to improve and customise your browsing experience, to tailor content and adverts, and for analytics and metrics regarding visitor usage on this product and other media. We may share cookie and analytics information with third parties for the purposes of advertising. By continuing to use our website, you consent to cookies being used. View our Privacy Policy here.
X
