
7 Symon CrescentCraigburn Farm SA 5051
Property Details for 7 Symon Cres, Craigburn Farm
7 Symon Cres, Craigburn Farm is a 4 bedroom, 2 bathroom House with 2 parking spaces and was built in 2020. The property has a land size of 601m2 and floor size of 306m2. While the property is not currently for sale or for rent, it was last sold in December 2024.
Last Listing description (November 2025)
SOLD BY ZAC WATTS & NADIA COVINO.
Built to the highest of standards by Regent Homes as a residence to put their premium finishes, meticulous attention to detail, cutting-edge innovation, and incredibly hi-tech capabilities on display this four-bedroom, multi- level home is undoubtedly one-of- a-kind and now could be yours.
Thoughtfully tailored to families, the footprint has been expertly designed so each generation can savour their own privacy from a parents retreat that practically spans over the whole ground level, to the kids' wing of the first floor and leaving all the open plan living and poolside entertaining to the lower level this sophisticated home is absolute architectural genius.
Beginning with the decadent master, heads of the house will be truly excited at the real prospect of fully immersive privacy, integrating an open walk-in-robe fitted with ample built-in storage, seated dressing table, gas fireplace all set beneath elegantly boxed ceilings with the fluted bath and stand-alone basins this luxe couple's ensuite acts as the chic centrepiece.
Taking a few steps down to the open-plan lower level, you'll find another cosy gas fire, study nook, powder room and butler's pantry - but it's the sleek kitchen and glass-encased wine room inspiring you to grow your Grange collection to reach its 446-bottle capacity that will rightfully steal the show.
Making a smooth transition from indoors to out, simply slide back the wall-to-wall glass doors and say 'Hey Google, get the party started' to kick off your epic events under the alfresco all centred around the built-in BBQ and glistening blue swimming pool.
Allowing you to continue the fun after dark, tuck the kids in to their own three-bedroom quarters up the triple-skylit stairs a complete wing accompanied by a deluxe three-way bathroom and spacious retreat made for nostalgic family movie nights.
Hi-tech from start to stylish finish - it's the Savant Automation System that intuitively controls it all from one super hi-tech base keeping the electrical, audio/visual, lighting, multi-room speakers, television/source control, security alarm, intercom and CCTV system all operated by the simple touch of a finger.
Wrapped up in locale that will enrich your lifestyle and ground busy families with its perfect balance of nature and convenience, everyone will enjoy the great outdoors served up to your doorstep and with too many specs to possibly list, we urge you to come and see the sheer scale and style for yourself.
Custom Design:
C2022 never-been-lived-in Regent Homes display home built to the highest standard
601sqm allotment
18m frontage
Built-in robes to all four bedrooms
Two spacious bathrooms with additional powder room to provide a third toilet
Secure garage with internal entry & extra storage
Apaiser Origami collection freestanding bath & basins in ensuite
Floating glass wine room with 446-bottle capacity
Custom joinery with premium Farquhar finishes
Vintec fridge in alfresco kitchen
High ceilings that peak at 3.8m
Engineered timber floors & Dekton tiling
Granite benchtops
Pool & Gardens:
Urban Oasis salt-chlorinated swimming pool
Solar provisions
Freeman Landscaping, auto-irrigated gardens
Appliances & Temperature Control:
Miele Panoramic Wall with dual ovens, warming drawer & built-in coffee machine
Miele induction cooktop
Miele integrated dishwasher & fridge/freezer
Slimline ducted & zoned R/C air conditioning
Rinnai gas fireplaces
8.6kW solar system
Technology & Security:
Multi-room audio distribution
Ness security alarm
2n Intercom system
NX VMS & Hikvision CCTV
All intuitively controlled by a Savant Home Automation System which can be controlled world wide
Lifestyle:
Quietly located on a resident-only road
Local wildlife, Craigburn Farm Reserve, Lake & Nature Playground on your doorstep
Moments from public transport, Blackwood Village & Joan's Pantry
Zoned for Blackwood High, proximity to Concordia College & St. John's Grammar
Just 25-minutes from the CBD
Rates:
City of Mitcham
Council Rates $2817PA
SA Water $269PQ
ES Levy $227PA
Torrens Title
Year Built 2022
Disclaimer at noakesnickolas.com.au | RLA 315571
Property History for 7 Symon Cres, Craigburn Farm, SA 5051
- 20 Dec 2024Sold for $2,240,000
- 02 Oct 2024Listed for Sale $2.24M
- 16 Dec 2022Listed for Sale Contact Agent

Recent sales nearby
See more recent sales nearby
/assets/perm/3gxa3f35cqi6phblv6sbr64vpe?signature=425b46c167890811e04f60d3a093c0b6712a4d88d5f6cd3d9b52e2a78eb56723) 0
0
Similar properties For Sale nearby
See more properties for sale nearby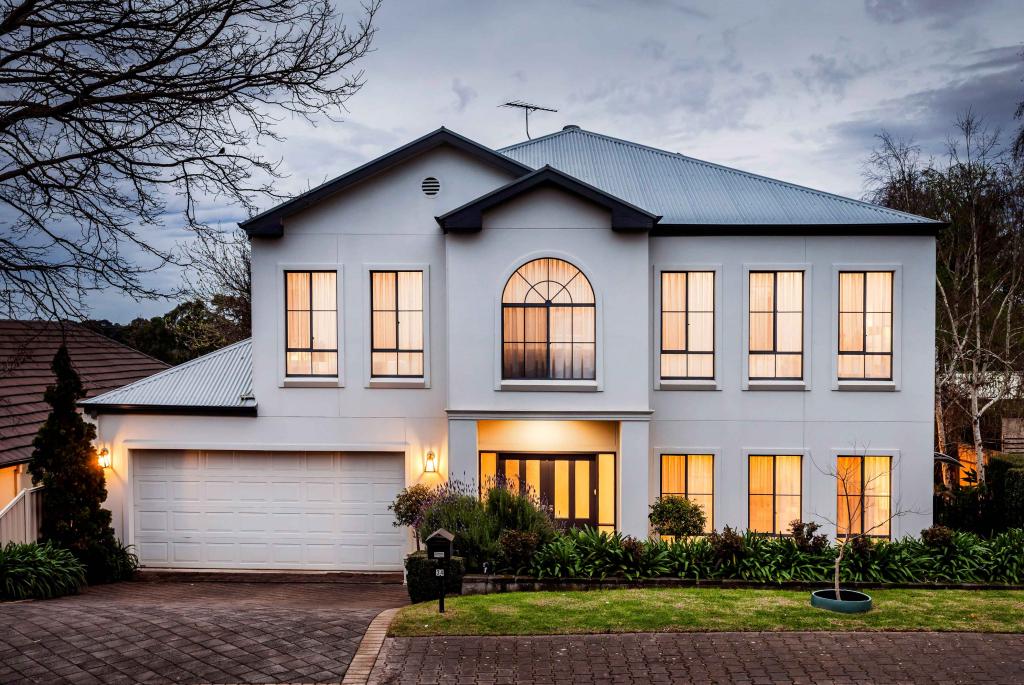 0
0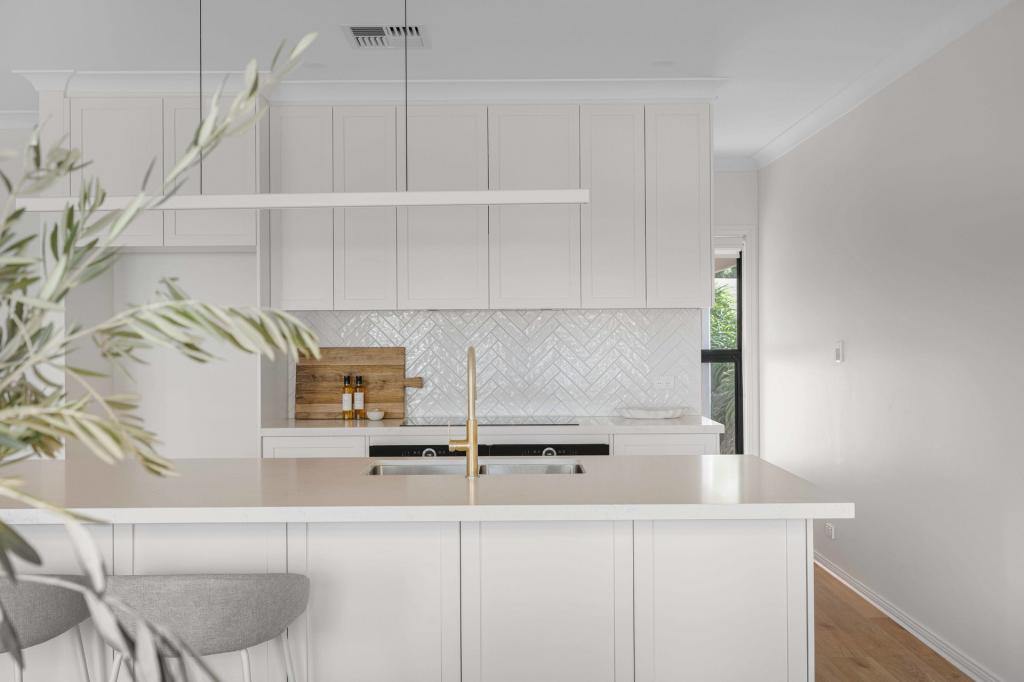 0
0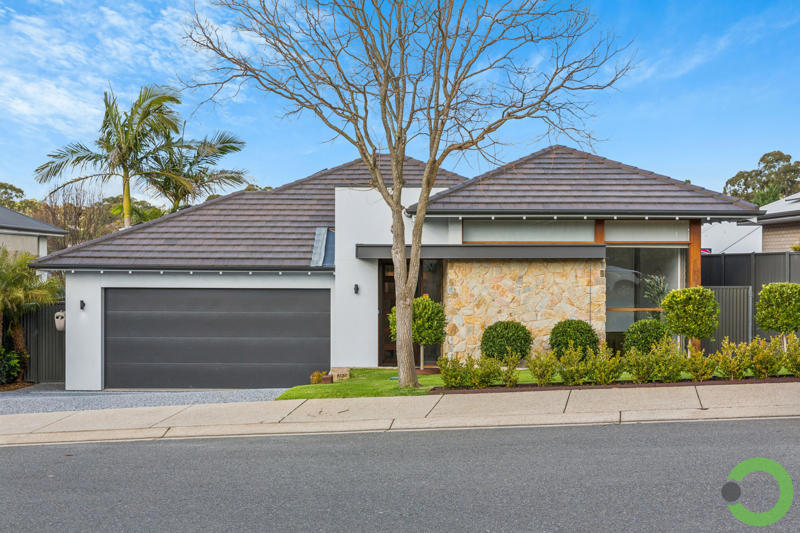 0
0
Similar properties For Rent nearby
See more properties for rent nearby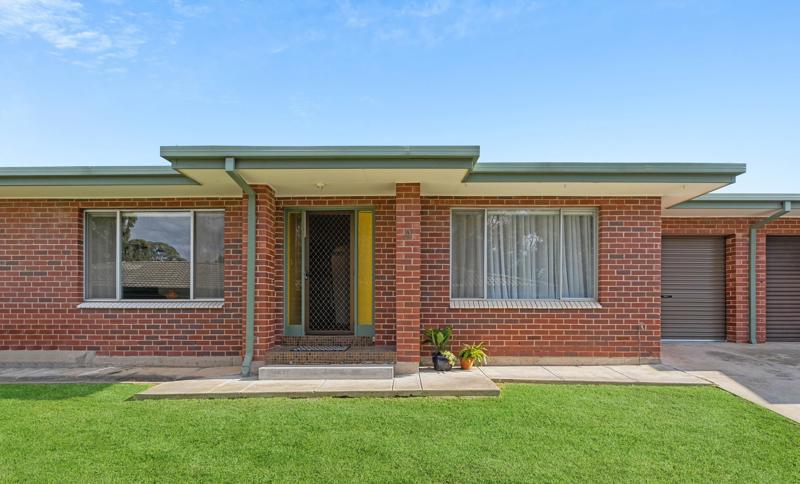 0
0 0
0 0
0About Craigburn Farm 5051
The size of Craigburn Farm is approximately 3.7 square kilometres. There are 12 parks, covering nearly 8.1% of the total area. The population of Craigburn Farm in 2016 was 2394 people. By 2021 the population was 3099 showing a population growth of 29.4% in the area during that time. The predominant age group in Craigburn Farm is 40-49 years. Households in Craigburn Farm are primarily couples with children and are likely to be repaying $1800 - $2399 per month on mortgage repayments. In general, people in Craigburn Farm work in a professional occupation.In 2021, 93.70% of the homes in Craigburn Farm were owner-occupied compared with 92.90% in 2016.
Craigburn Farm has 1,341 properties. Over the last 5 years, Houses in Craigburn Farm have seen a 58.44% increase in median value, while Units have seen a -12.13% decrease. As at 31 August 2026:
- The median value for Houses in Craigburn Farm is $1,460,293 while the median value for Units is $713,136.
- Houses have a median rent of $850.
Suburb Insights for Craigburn Farm 5051
Market Insights
Craigburn Farm Trends for Houses
N/A
N/A
View TrendN/A
N/A
Craigburn Farm Trends for Units
N/A
N/A
View TrendN/A
N/A
Neighbourhood Insights
© Copyright 2026. RP Data Pty Ltd trading as Cotality (Cotality). All rights reserved. No reproduction, distribution, or transmission of the copyrighted materials is permitted. The information is deemed reliable but not guaranteed.
While Cotality uses commercially reasonable efforts to ensure the Cotality Data is current, Cotality does not warrant the accuracy, currency or completeness of the Cotality Data and to the full extent permitted by law excludes all loss or damage howsoever arising (including through negligence) in connection with the Cotality Data.
This product uses cookies and other similar technologies to improve and customise your browsing experience, to tailor content and adverts, and for analytics and metrics regarding visitor usage on this product and other media. We may share cookie and analytics information with third parties for the purposes of advertising. By continuing to use our website, you consent to cookies being used. View our Privacy Policy here.
X
