
46 Blackwood Park BoulevardCraigburn Farm SA 5051
Property Details for 46 Blackwood Park Bvd, Craigburn Farm
46 Blackwood Park Bvd, Craigburn Farm is a 3 bedroom, 2 bathroom House with 2 parking spaces and was built in 2019. The property has a land size of 591m2 and floor size of 278m2. While the property is not currently for sale or for rent, it was last sold in July 2021.
Last Listing description (July 2026)
Custom built to reflect meticulous craftsmanship and uncompromising quality, this bespoke residence settles gracefully into the peaceful, family-focused community of Craigburn Farm - a lifestyle pocket prized for its natural beauty and connectivity.
A welcoming lobby introduces a home that breathes sophisticated luxury into its picturesque landscape, leading to a ground floor master retreat designed as a private sanctuary. Generous in scale, it delivers an expansive dressing room and beautifully appointed couples' ensuite, creating a divine space to begin and end each day.
Beyond, the home unfurls into a palatial open-plan living domain where entertaining and everyday life come together as one. Baroque tiles, a statement gas fireplace and a gourmet kitchen combine to create a space that is both impressive and inviting, with natural light enriching its warm atmosphere.
Sliding doors expand the living zone to an enclosable all-weather alfresco complete with a built-in BBQ kitchen - a smooth transition to year-round entertaining and an incredible view over tiered gardens that frame the treetops and capture calming valley outlooks.
Upstairs continues the theme of grand proportions, where two oversized bedrooms mirror the luxury below. Sharing a sophisticated bathroom and lounge retreat, this level forms an equally elegant haven for children or guests.
Set within one of Craigburn Farm's original showcase subdivisions - originally created to highlight premium builders' display homes - the residence continues that legacy of quality and prestige.
And recognised by the Centre of Liveability who endorse CSIRO principles, the home is also designed for efficient modern living, incorporating cross-ventilation, smart zoning, economical heating and cooling, energy-saving lighting and a 6.9kW solar system to help keep running costs low.
An uncompromised custom home designed to reinforce its connection to its natural surrounds.
Features
Air-conditioned double garage with secure internal entry
WIR's to bedrooms 1 & 2
BIRs to bedroom 3
Built to accommodate two-bedroom expansion
Smeg appliances
Integrated coffee machine & fridge
Butler's pantry
Wine Room
Downstairs powder room
Luxe, fully tiled bathrooms
Daikin ducted R/C air conditioning
6.9kW solar system
Security cameras & alarm
Sonos sound system wired internally & externally
Automated blinds
Aluminium commercial-grade windows & door frames
Lifestyle
Treetop Park, playgrounds, walking trails & local wildlife on your doorstep
Moments from public transport, Blackwood Village, 1923 caf & Joan's Pantry
Zoned for popular Blackwood Primary & High
Proximity to Concordia, St. John's Grammar & Scotch College
Just 25-minutes from the CBD
Rates
Council $2,621.80PA
SA Water $255.61PQ
ES Levy $208.35PA
City of Mitcham
Torrens Title
Built 2019
Land size 591sqm
Disclaimer at noakesnickolas.com.au/privacy-policy | RLA 315571
Property History for 46 Blackwood Park Bvd, Craigburn Farm, SA 5051
- 11 Mar 2026Listed for Sale $1.749M $1.89M
- 29 Jul 2021Sold for $1,300,000
- 25 Mar 2021Listed for Sale $1,390,000 - $1,450,000

Recent sales nearby
See more recent sales nearby
/assets/perm/njkg3zievyi6vby3jn2ww364ue?signature=b1280d6b1e318508afe31b830d420f54ed591461a0cbcfd4a1738f3590a987df) 0
0/assets/perm/qlv53sh5x4i63iwzgmv6lsanly?signature=8b2d3f56d3cbfb61f7071a801879e0d051786310d21b0cfe2ea254518bcc88e8) 0
0Similar properties For Sale nearby
See more properties for sale nearby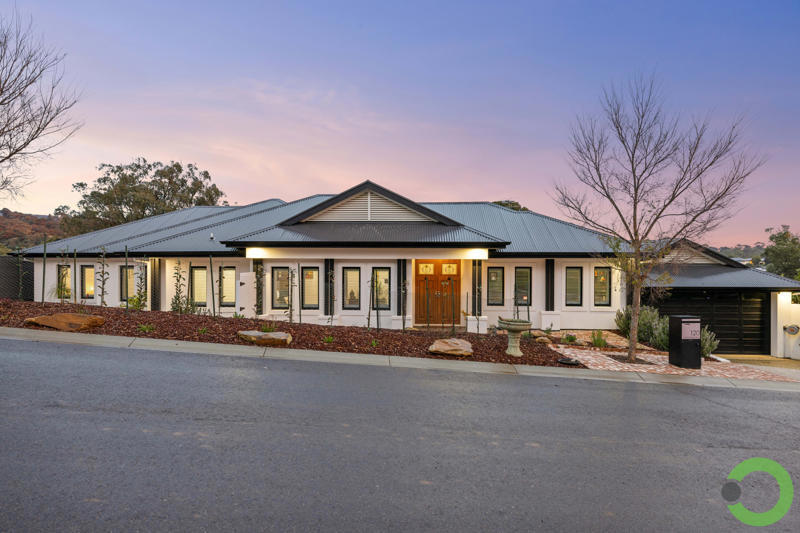 0
0
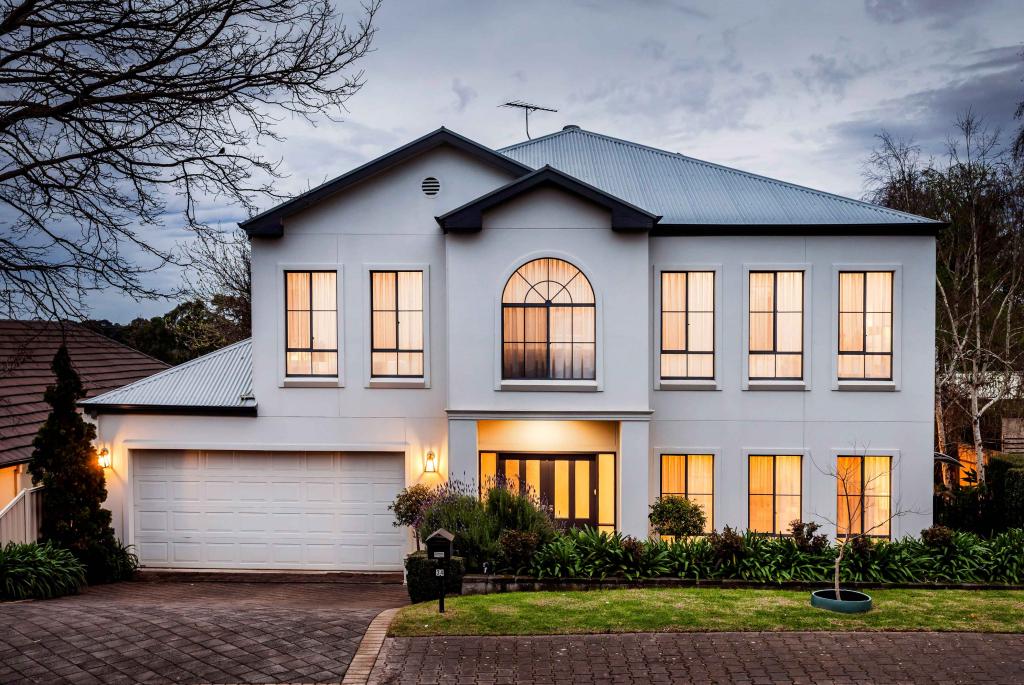 0
0
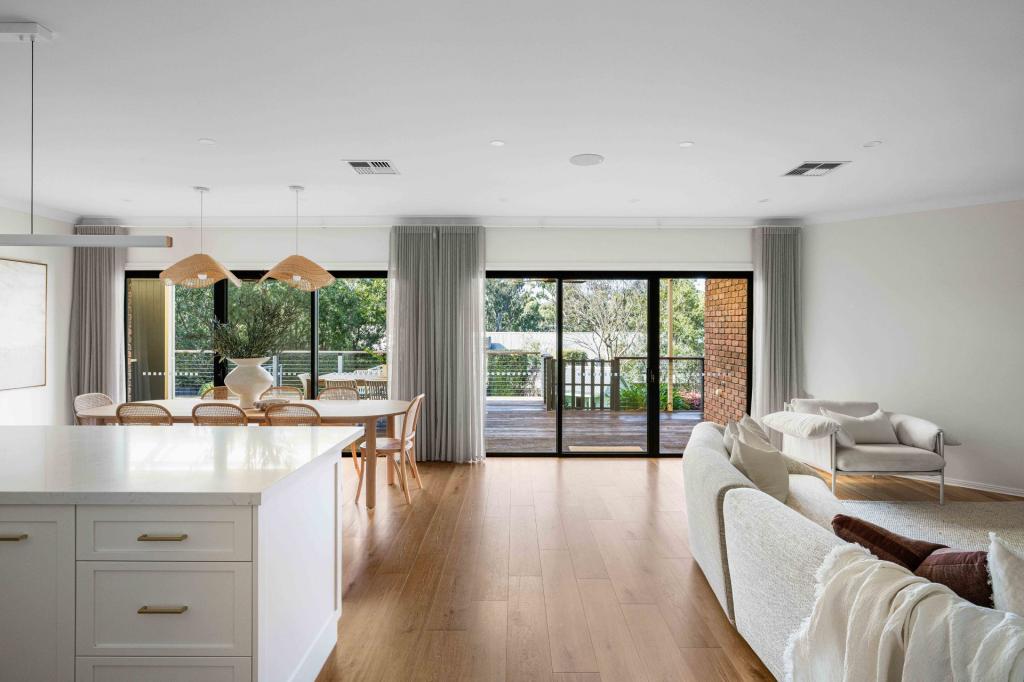 0
0Similar properties For Rent nearby
See more properties for rent nearby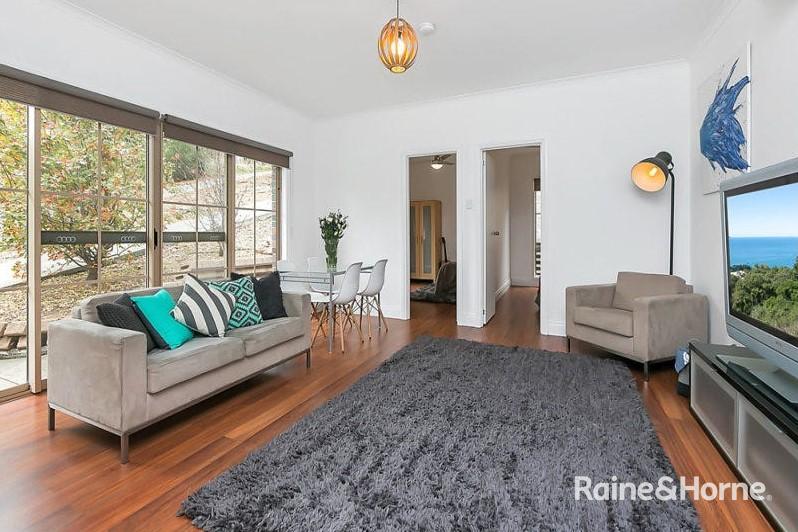 0
0
 0
0 0
0About Craigburn Farm 5051
The size of Craigburn Farm is approximately 3.7 square kilometres. There are 12 parks, covering nearly 8.1% of the total area. The population of Craigburn Farm in 2016 was 2394 people. By 2021 the population was 3099 showing a population growth of 29.4% in the area during that time. The predominant age group in Craigburn Farm is 40-49 years. Households in Craigburn Farm are primarily couples with children and are likely to be repaying $1800 - $2399 per month on mortgage repayments. In general, people in Craigburn Farm work in a professional occupation.In 2021, 93.70% of the homes in Craigburn Farm were owner-occupied compared with 92.90% in 2016.
Craigburn Farm has 1,342 properties. Over the last 5 years, Houses in Craigburn Farm have seen a 58.44% increase in median value, while Units have seen a -12.13% decrease. As at 31 August 2026:
- The median value for Houses in Craigburn Farm is $1,460,293 while the median value for Units is $713,136.
- Houses have a median rent of $850.
Suburb Insights for Craigburn Farm 5051
Market Insights
Craigburn Farm Trends for Houses
N/A
N/A
View TrendN/A
N/A
Craigburn Farm Trends for Units
N/A
N/A
View TrendN/A
N/A
Neighbourhood Insights
© Copyright 2026. RP Data Pty Ltd trading as Cotality (Cotality). All rights reserved. No reproduction, distribution, or transmission of the copyrighted materials is permitted. The information is deemed reliable but not guaranteed.
While Cotality uses commercially reasonable efforts to ensure the Cotality Data is current, Cotality does not warrant the accuracy, currency or completeness of the Cotality Data and to the full extent permitted by law excludes all loss or damage howsoever arising (including through negligence) in connection with the Cotality Data.
This product uses cookies and other similar technologies to improve and customise your browsing experience, to tailor content and adverts, and for analytics and metrics regarding visitor usage on this product and other media. We may share cookie and analytics information with third parties for the purposes of advertising. By continuing to use our website, you consent to cookies being used. View our Privacy Policy here.
X
