
12 Turner StreetCowandilla SA 5033
Property Details for 12 Turner St, Cowandilla
12 Turner St, Cowandilla is a 4 bedroom, 1 bathroom House and was built in 1926. The property has a land size of 1054m2 and floor size of 125m2. While the property is not currently for sale or for rent, it was last sold in August 1993.
Last Listing description (September 2026)
Beautifully updated while remaining true to its 1920s character, this home delivers an effortlessly chic blend of timeless charm and fresh contemporary style. Original details, generous proportions and a light-filled feel give the home an inviting personality, while thoughtful updates add a refined touch throughout. Positioned in the ever-convenient city-fringe suburb of Cowandilla, you'll enjoy the best of both worlds, with Adelaide's CBD and some of the coastline's favourite beaches only a short drive from home. Whether it's weekday convenience, weekends by the sea or simply enjoying the relaxed atmosphere of your own backyard, this is a home designed around an enviable lifestyle.Step inside and the home's original timber flooring immediately sets the tone, complemented by sophisticated finishes throughout. Four versatile bedrooms offer plenty of flexibility, easily configured as four bedrooms or three bedrooms with a second living area and or home office, with the front main bedroom showcasing its own original fireplace for an added touch of character. A separate formal living room continues the home's heritage appeal with another beautiful original fireplace, creating a warm and inviting space away from the kitchen and dining zone. At the heart of the home, the generous kitchen offers ample overhead and under-bench cabinetry finished with elegant brushed-gold-look handles, alongside an oven, gas cooktop and dishwasher. The spacious main bathroom features a shower, bathtub and toilet, while a separate laundry at the rear incorporates the convenience of an additional toilet. The rear bedroom enjoys carpet underfoot and a lovely outlook across the backyard, allowing natural light to fill the space. Outside, an undercover verandah creates the perfect setting for year-round entertaining, overlooking a generous lawn where children and pets can play, while a garden shed and long carport complete this wonderfully practical home.Key Features:-Four generously proportioned bedrooms offering plenty of space for families, guests or a dedicated work-from-home setup-Original timber flooring flowing throughout much of the home, bringing warmth and a beautiful sense of 1920s character-Charming original fireplaces featured within both the main bedroom and separate formal living room-Spacious separate formal living area offering a warm and inviting retreat away from the kitchen and dining zone-Generous kitchen with ample overhead and under-bench cabinetry, finished with elegant brushed-gold-look handles-Oven, gas cooktop and dishwasher providing everything needed for easy everyday cooking and entertaining-Ducted air-conditioning throughout-Spacious main bathroom complete with shower, bathtub and toilet, while retaining the character appeal of the home-Separate and generously sized laundry with the added convenience of a second toilet-Undercover rear verandah creating an inviting space for outdoor dining, entertaining and relaxed afternoons at home-Generous grassed backyard offering plenty of room for children and pets to play-Long undercover carport with off-street parking for up to three vehicles-Garden shed providing additional storage for tools, gardening equipment and outdoor essentials-Rear bedroom with carpet underfoot and a light-filled outlook across the backyardPerfectly positioned for an easy, connected lifestyle, 12 Turner Street places everyday essentials right within reach. Families are well catered for with Cowandilla Primary School nearby, along with Underdale High School and the various Nazareth Catholic Community campuses within the surrounding western suburbs. Weekends can begin with coffee at local favourites such as Half Cup Cafe, while the surrounding pockets of Torrensville, Mile End and Henley Beach Road offer an excellent selection of cafs, eateries, shopping and everyday conveniences. With Adelaide's CBD in one direction and the coast in the other, this is a location that makes it easy to enjoy the best of the west from morning coffees and school runs to beach days, city outings and relaxed evenings at home.Specifications:Year Built / 1926Council / West TorrensCouncil Rates / TBCLand Size / 436M2All information provided has been obtained from sources we believe to be accurate, however, we cannot guarantee the information is accurate, and we accept no liability for any errors or omissions (including but not limited to a property's land size, floor plans and size, building age and condition) Interested parties should make their own enquiries and obtain their own legal advice. RLA 254416
Property History for 12 Turner St, Cowandilla, SA 5033
- 17 Aug 2026Listed for Sale $1m
- 14 Sep 2002Listed for Rent - Price not available
- 25 Aug 1993Sold for $118,000

Recent sales nearby
See more recent sales nearby/assets/perm/pm3v775hiui6vkhc77pp6vulvu?signature=c972d37f0325be5c6ac159de67a6e84c8cc9cc1914d52dc85a58188fd4dc70cc) 0
0
/assets/perm/f6vgckp2z4i6td72l44k5rx6hq?signature=5b6ced9f92f1b8ee0396e045743ac865876cd74f7396e4046a54af5f36836814) 0
0
/assets/perm/pjcisiewhyi6phohqwb7c2sb7e?signature=3e63f3437953f100f444361f12cc66d03cf24e93e8e0570d8f19d3cb09c09f4d) 0
0
Similar properties For Sale nearby
See more properties for sale nearby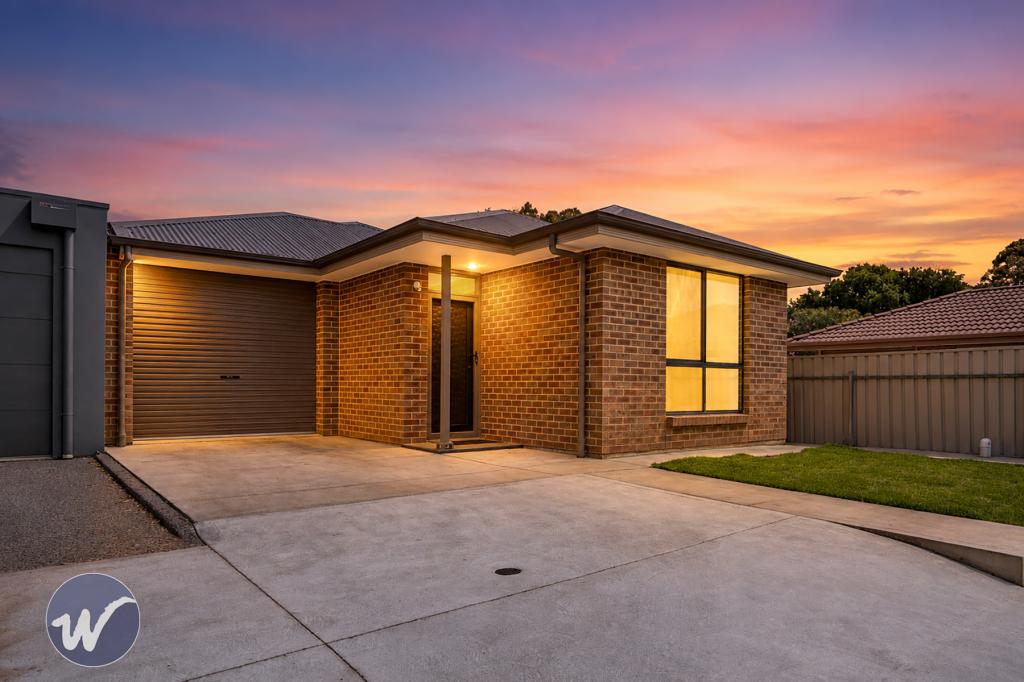 0
0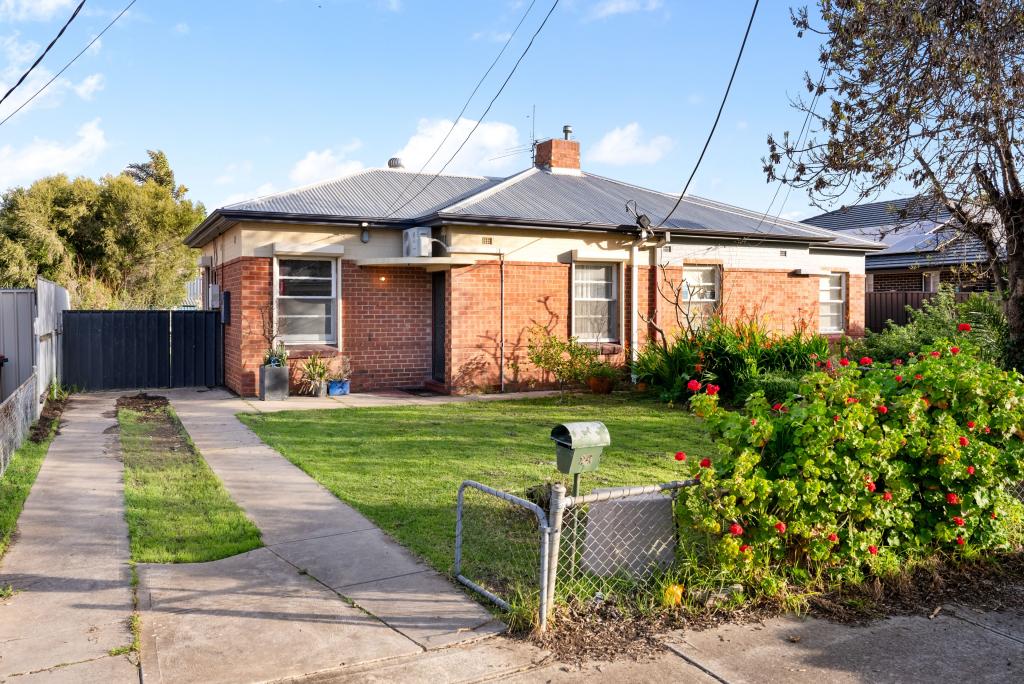 0
0
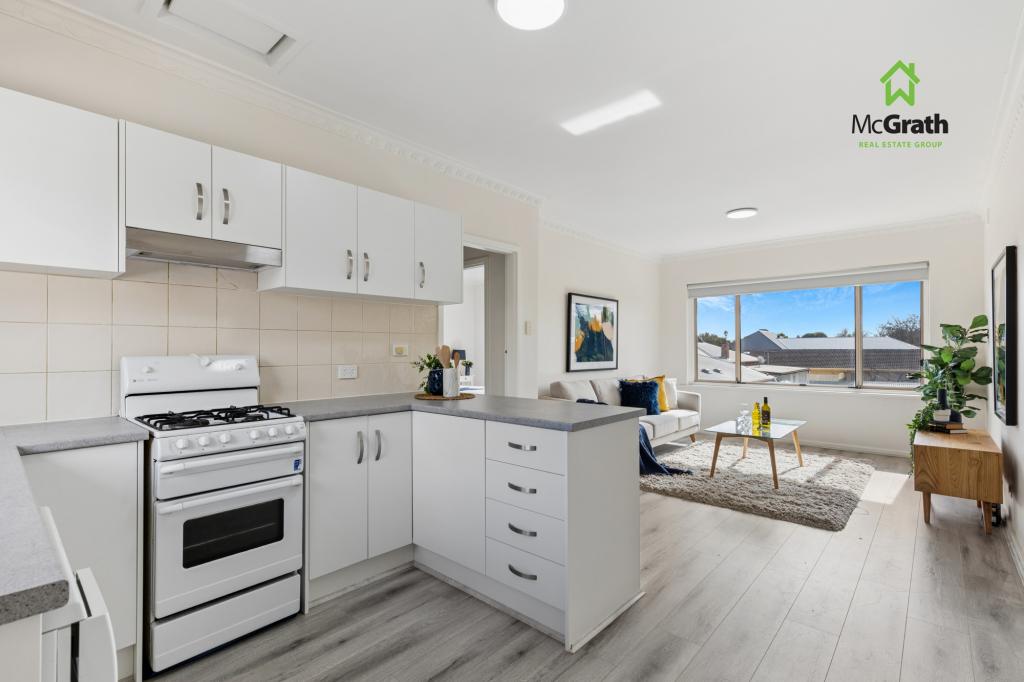 0
0
Similar properties For Rent nearby
See more properties for rent nearby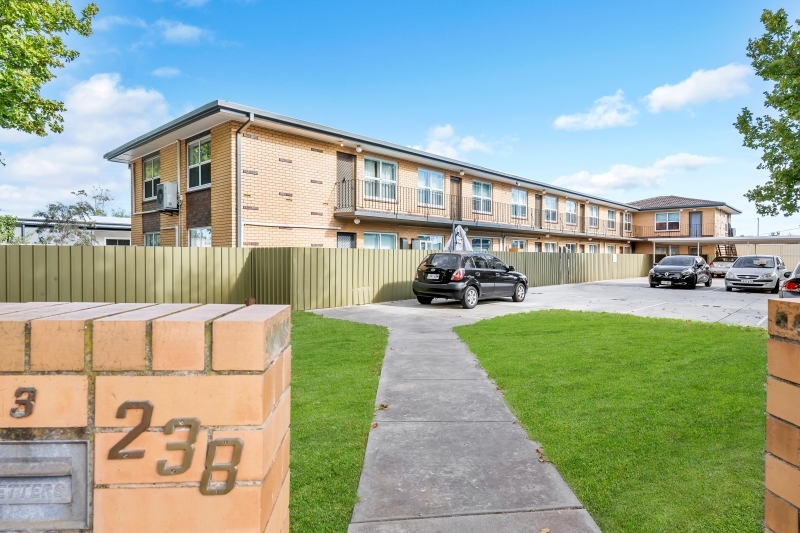 0
0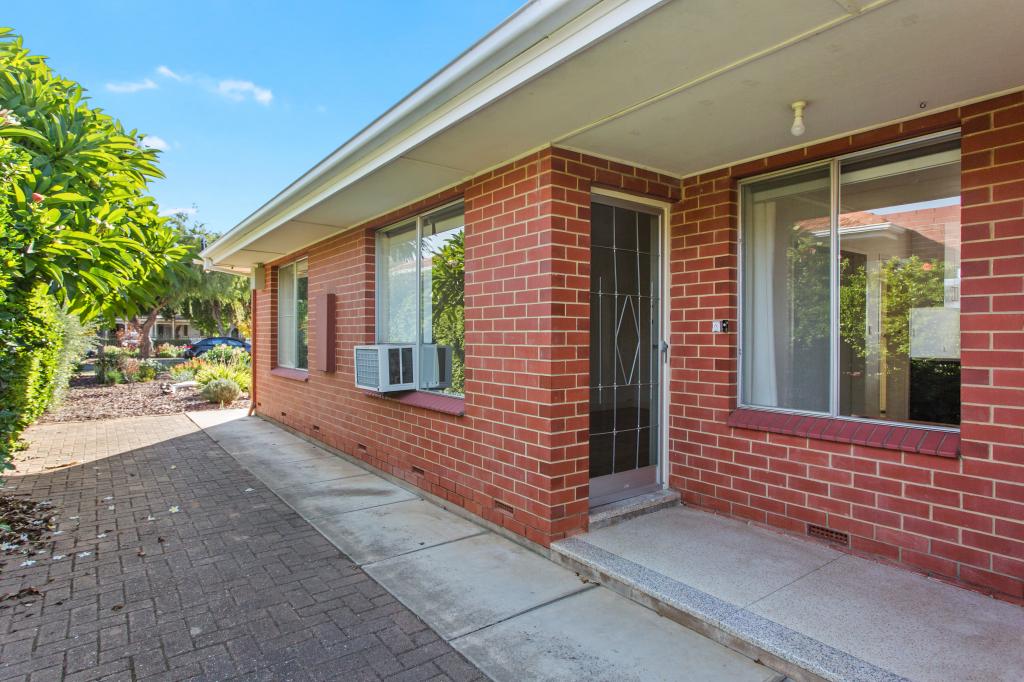 0
0
About Cowandilla 5033
The size of Cowandilla is approximately 0.5 square kilometres. There are 2 parks, covering nearly 3.3% of the total area. The population of Cowandilla in 2016 was 1433 people. By 2021 the population was 1455 showing a population growth of 1.5% in the area during that time. The predominant age group in Cowandilla is 20-29 years. Households in Cowandilla are primarily couples with children and are likely to be repaying $1800 - $2399 per month on mortgage repayments. In general, people in Cowandilla work in a professional occupation.In 2021, 55.90% of the homes in Cowandilla were owner-occupied compared with 52.30% in 2016.
Cowandilla has 655 properties. Over the last 5 years, Houses in Cowandilla have seen a 64.30% increase in median value, while Units have seen a 87.05% increase. As at 31 August 2026:
- The median value for Houses in Cowandilla is $1,082,205 while the median value for Units is $648,630.
- Houses have a median rent of $640 while Units have a median rent of $293.
Suburb Insights for Cowandilla 5033
Market Insights
Cowandilla Trends for Houses
N/A
N/A
View TrendN/A
N/A
Cowandilla Trends for Units
N/A
N/A
View TrendN/A
N/A
Neighbourhood Insights
© Copyright 2026. RP Data Pty Ltd trading as Cotality (Cotality). All rights reserved. No reproduction, distribution, or transmission of the copyrighted materials is permitted. The information is deemed reliable but not guaranteed.
While Cotality uses commercially reasonable efforts to ensure the Cotality Data is current, Cotality does not warrant the accuracy, currency or completeness of the Cotality Data and to the full extent permitted by law excludes all loss or damage howsoever arising (including through negligence) in connection with the Cotality Data.
This product uses cookies and other similar technologies to improve and customise your browsing experience, to tailor content and adverts, and for analytics and metrics regarding visitor usage on this product and other media. We may share cookie and analytics information with third parties for the purposes of advertising. By continuing to use our website, you consent to cookies being used. View our Privacy Policy here.
X
