
61 Winns RoadCoromandel Valley SA 5051
Property Details for 61 Winns Rd, Coromandel Valley
61 Winns Rd, Coromandel Valley is a 3 bedroom, 1 bathroom House and was built in 1976. The property has a land size of 1920m2 and floor size of 144m2. While the property is not currently for sale or for rent, it was last transferred in February 2025.
Last Listing description (September 2026)
Set below street level to hush the passing world and make its far-reaching rear outlook feel like a deep exhale, this immersive Hills home breathes new life into that classic 1970s split-level design on some 1,920sqm where Coromandel Valley edges Minno Creek.
An interior designer's touch gives its seventies spirit a sophisticated new expression, bringing tactile warmth and mid-century flair to a three-bedroom home that lives expansively, entertains amongst the trees and makes its original architecture worth falling for all over again.
A procession of arches draws the eye between living zones, pops of green take their cue from the treetops and timber-look laminate floors meet wall panelling and wool carpets in a home that puts as much thought into how it feels as how it looks.
Those small changes in elevation make a substantial difference, giving the expansive living spaces their own purpose and perspective while keeping conversation flowing between the kitchen, dining zone and combustion-warmed lounge.
Dark shaker-style cabinetry gives the kitchen its mood, balanced by the warmth of timber benchtops, a windowful of greenery and a breakfast bar that keeps the cook in good company.
The under-floor-heated bathroom deserves a moment of its own, pairing earthy zellige feature tiles and a bespoke sconce with a freestanding bath and skylit walk-in shower, bringing the renovation's mid-century sensibility to its most indulgent expression.
Outside, the new covered deck extends the living space towards that far-reaching outlook, making room for a tableful of friends, another bottle and the satisfying absence of any reason to head back inside.
Beyond it, sweeping lawns and established trees give the parcel room for exploration, while extensive off-street parking and drive-through rear access ensure the practical side of Hills life has been thought through too.
With schools, sporting facilities and Blackwood's shopping precinct close by, plus access to bus and train services, Flinders University, its medical precinct and Westfield Marion, retreating into the landscape comes without the usual isolation. You're home.
More to love:
Full-scale internal renovation designed by an interior designer
Three-bedroom layout with built-in robes to two bedrooms
Multiple living zones
Original raked cathedral ceilings and extensive glazing
Connected living and dining zones defined by subtle changes in level
Arched openings, timber-look laminate floors, wall panelling and wool carpets
Dark shaker-style kitchen with timber benchtops and breakfast bar
Renovated bathroom with freestanding bath, skylit walk-in shower, zellige feature tiling and bespoke sconce
New powder room with second toilet
Separate laundry with external access
Split-system air conditioning and combustion heating
New covered entertaining deck overlooking the grounds
Extensive off-street parking and drive-through rear access
Established gardens and expansive lawns across some 1,920sqm
Convenient access to Blackwood shopping, local schools, sporting facilities and public transport
Specifications:
CT / 5510/67
Council / Mitcham
Zoning / HN
Built / 1976
Land / 1920m2 (approx)
Frontage / 24.99m
Council Rates / tbc
Emergency Services Levy / $179.60pa
SA Water / $236.25pq
Estimated rental assessment / $700 - $770 per week / Written rental assessment can be provided upon request
Nearby Schools / Blackwood P.S, Coromandel Valley P.S, Hawthorndene P.S, Belair P.S, Craigburn P.S, Blackwood H.S
Disclaimer: All information provided has been obtained from sources we believe to be accurate, however, we cannot guarantee the information is accurate and we accept no liability for any errors or omissions (including but not limited to a property's land size, floor plans and size, building age and condition). Interested parties should make their own enquiries and obtain their own legal and financial advice. Should this property be scheduled for auction, the Vendor's Statement may be inspected at any Harris Real Estate office for 3 consecutive business days immediately preceding the auction and at the auction for 30 minutes before it starts. RLA | 333839
Property History for 61 Winns Rd, Coromandel Valley, SA 5051
- 16 Sep 2026Listed for Sale $1,075,000-$1,175,000
- 28 Feb 2025Transferred
- 06 Jan 2021Sold for $623,000

Recent sales nearby
See more recent sales nearby/assets/perm/6hmkifhraei6xa42ghbvrmr6zu?signature=425bc1c10539c7f448119911d34dabd00ad8daaf9528e4d4b6341fa040620d89) 0
0
/assets/perm/j6xpbcv45mi6novmyn6672b2se?signature=2b78f6bafe91f76577ce95afc3e2093a3060202a8d16cd8c4542d9f2d7cf328a) 0
0/assets/perm/nzrsjon53ii6nhsdmwmacgxoeq?signature=f4a7c8e2fcb5481a8074d3b557fc307f7bd7aaaf63e456889682890f997e9877) 0
0Similar properties For Sale nearby
See more properties for sale nearby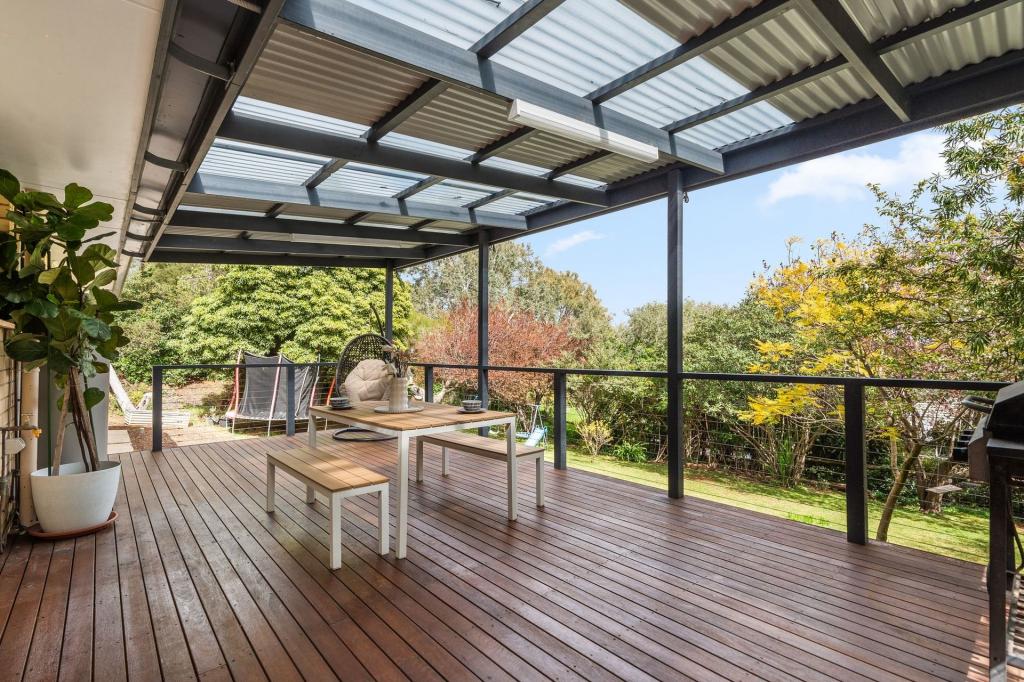 0
0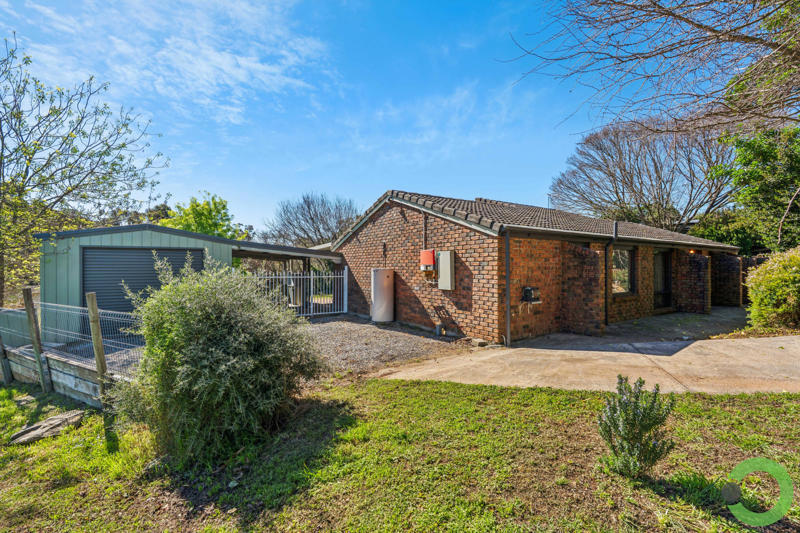 0
0
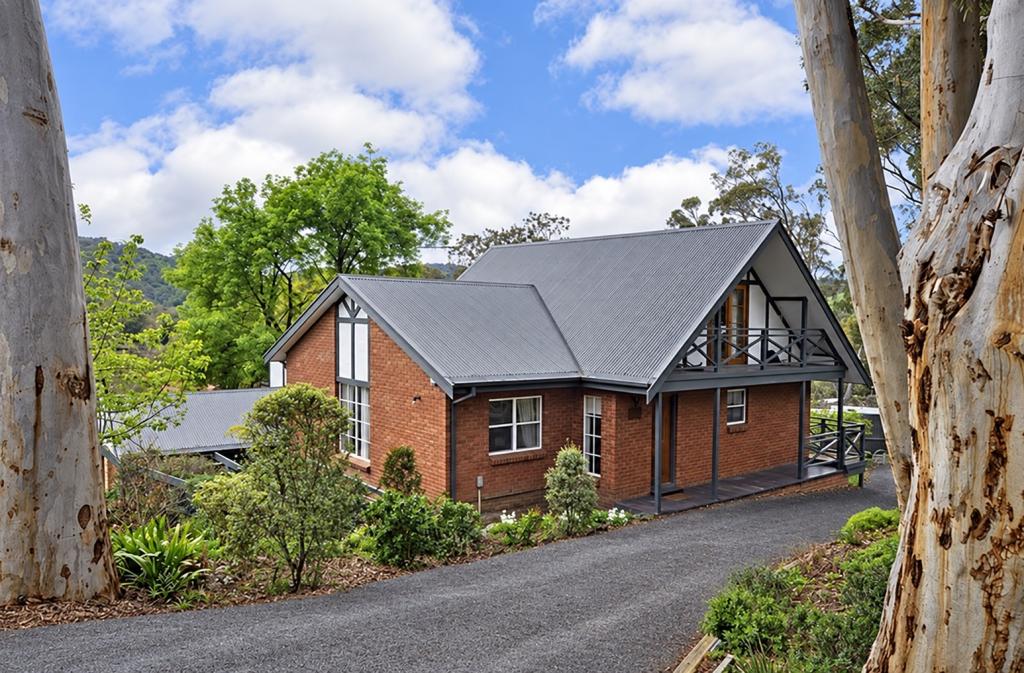 0
0
Similar properties For Rent nearby
See more properties for rent nearby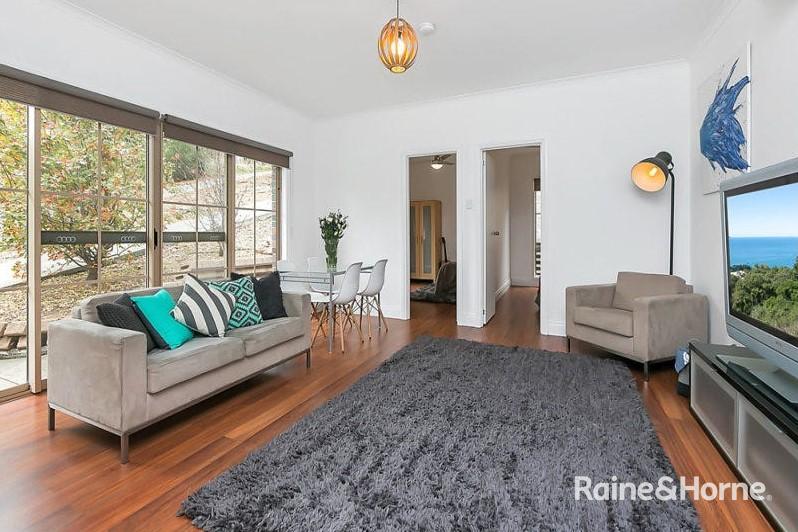 0
0
 0
0 0
0
About Coromandel Valley 5051
The size of Coromandel Valley is approximately 4.3 square kilometres. There are 18 parks, covering nearly 7.9% of the total area. The population of Coromandel Valley in 2016 was 4201 people. By 2021 the population was 4380 showing a population growth of 4.3% in the area during that time. The predominant age group in Coromandel Valley is 40-49 years. Households in Coromandel Valley are primarily couples with children and are likely to be repaying $1800 - $2399 per month on mortgage repayments. In general, people in Coromandel Valley work in a professional occupation.In 2021, 92.00% of the homes in Coromandel Valley were owner-occupied compared with 90.50% in 2016.
Coromandel Valley has 1,732 properties. Over the last 5 years, Houses in Coromandel Valley have seen a 80.10% increase in median value, while Units have seen a 21.72% increase. As at 31 August 2026:
- The median value for Houses in Coromandel Valley is $1,231,053 while the median value for Units is $388,051.
- Houses have a median rent of $765.
Suburb Insights for Coromandel Valley 5051
Market Insights
Coromandel Valley Trends for Houses
N/A
N/A
View TrendN/A
N/A
Coromandel Valley Trends for Units
N/A
N/A
View TrendN/A
N/A
Neighbourhood Insights
© Copyright 2026. RP Data Pty Ltd trading as Cotality (Cotality). All rights reserved. No reproduction, distribution, or transmission of the copyrighted materials is permitted. The information is deemed reliable but not guaranteed.
While Cotality uses commercially reasonable efforts to ensure the Cotality Data is current, Cotality does not warrant the accuracy, currency or completeness of the Cotality Data and to the full extent permitted by law excludes all loss or damage howsoever arising (including through negligence) in connection with the Cotality Data.
This product uses cookies and other similar technologies to improve and customise your browsing experience, to tailor content and adverts, and for analytics and metrics regarding visitor usage on this product and other media. We may share cookie and analytics information with third parties for the purposes of advertising. By continuing to use our website, you consent to cookies being used. View our Privacy Policy here.
X
