
Tom Cat Hill RoadCoober Pedy SA 5723
Property Details for Lot 1999 Tom Cat Hill Rd, Coober Pedy
Lot 1999 Tom Cat Hill Rd, Coober Pedy is a 7 bedroom, 4 bathroom House with 2 parking spaces. The property has a land size of 1187m2.
Last Listing description (June 2025)
With a view hard to be matched in a private idyllic setting nestled in a hillside are these two beautiful dugout units on the one, approx. 1171sqm freehold title.
A large family dugout in the past that has been smartly divided to form two unique homes. Only a couple minutes' drive to main town facilities.
Both units present an array of options and opportunity for the next owner.
Unit 1 is two storey dwelling. Balcony and flooring are dated and requiring to be replaced.
Unit 2 is very (retro) dated, could potentially be leased separately or used as Air BnB.
Unit 1 comprises the following:
* 3 Bedrooms - master bedroom is spacious with BIR and ensuite (corner spa, shower, dual basin vanity cabinet & toilet). 2nd Bedroom is also spacious with an ensuite (shower, hand basin & toilet). 3rd Bedroom is aboveground, at ground level, spacious and has an ensuite (shower, hand basin & toilet).
* Large living area - spacious and carpeted providing access to both bedrooms.
* Combined kitchen and dining area - with gas cooktop & extractor fan, dual sink and timber cupboards with red benches.
* Main entry - glass double door, vinyl flooring and providing access to the underground areas as well as above ground levels.
* 2nd Living area formerly a large office area - with kitchenette and toilet with hand basin.
* Laundry - with trough
* Under stair storage area
* Balcony - in need of repair, not safe to walk on in current condition.
* Carport
* Outdoor entertaining area - alfresco style with
Unit 2 comprises the following:
* 4 Bedrooms - 3 underground, main with 4 door BIR and other two rooms have wardrobe alcoves. The 4th bedroom is aboveground, long & slender.
* Large living area - sunken with access to the three underground bedrooms at the rear.
* Open plan kitchen/dining - with gas stove/oven, single sink, bench/cupboards & vinyl flooring
* 5th Bedroom and or Pantry/storage room - at the rear of the dine
* Bar - in between the formal dine/entry and combined kitchen & dine.
* Entry / Formal dining area
* Combined bathroom/laundry - spa bath, shower, vanity basin, and washing machine pipe.
* Separate toilet
* Fenced Carport & yard
Viewings by appointments only, please call Misty for further details on 0425 105 521, locally based Agent.
Property History for Lot 1999 Tom Cat Hill Rd, Coober Pedy, SA 5723
- 15 May 2025Listed for Sale $280,000
- 01 Mar 2024Listed for Sale $280,000

Recent sales nearby
See more recent sales nearby/assets/perm/bugx3frf3ii65ojhswxoypoxja?signature=7ed7362848d24522bb7993c39ea797482a6b281e56c08f58213dd9a9c7584e0f) 0
0


/assets/perm/6vgw4bk2qii6pivuepavyymqbq?signature=ad39a9e84f7891d3082e31e19167abbb2077b5c14988f816e592c83fb1d15f3f) 0
0Similar properties For Sale nearby
See more properties for sale nearby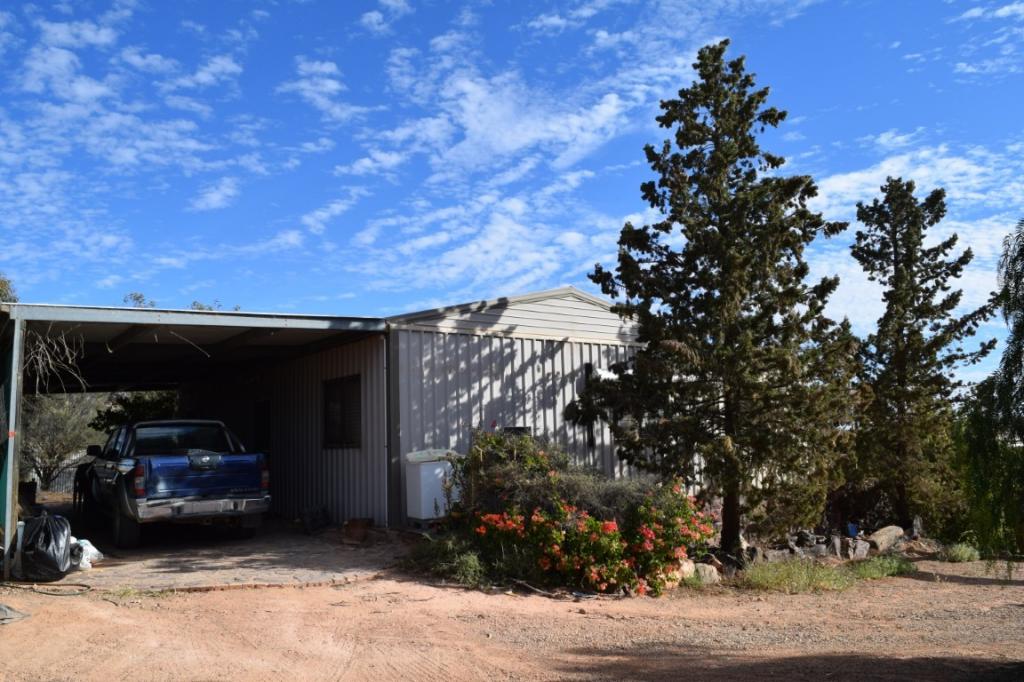 0
0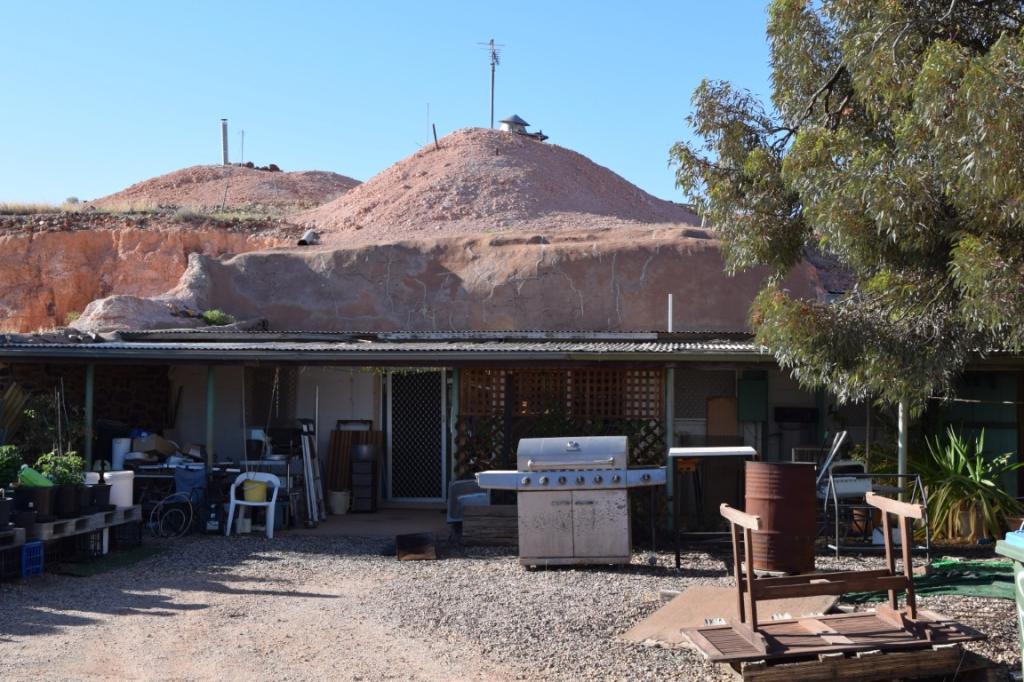 0
0 0
0About Coober Pedy 5723
The size of Coober Pedy is approximately 2780.5 square kilometres. There are 20 parks, covering nearly 5.5% of the total area. The population of Coober Pedy in 2016 was 1762 people. By 2021 the population was 1566 showing a population decline of 11.1% in the area during that time. The predominant age group in Coober Pedy is 60-69 years. Households in Coober Pedy are primarily childless couples and are likely to be repaying under $300 per month on mortgage repayments. In general, people in Coober Pedy work in a community and personal service occupation.In 2021, 55.20% of the homes in Coober Pedy were owner-occupied compared with 54.70% in 2016.
Coober Pedy has 2,067 properties. Over the last 5 years, Houses in Coober Pedy have seen a 44.66% increase in median value, while Units have seen a 37.76% increase. As at 31 August 2026:
- The median value for Houses in Coober Pedy is $85,242 while the median value for Units is $279,651.
- Houses have a median rent of $165 while Units have a median rent of $165.
Suburb Insights for Coober Pedy 5723
Market Insights
Coober Pedy Trends for Houses
N/A
N/A
View TrendN/A
N/A
Coober Pedy Trends for Units
N/A
N/A
View TrendN/A
N/A
Neighbourhood Insights
© Copyright 2026. RP Data Pty Ltd trading as Cotality (Cotality). All rights reserved. No reproduction, distribution, or transmission of the copyrighted materials is permitted. The information is deemed reliable but not guaranteed.
While Cotality uses commercially reasonable efforts to ensure the Cotality Data is current, Cotality does not warrant the accuracy, currency or completeness of the Cotality Data and to the full extent permitted by law excludes all loss or damage howsoever arising (including through negligence) in connection with the Cotality Data.