
Flat Hill RoadCoober Pedy SA 5723
Property Details for Lot 1161 Flat Hill Rd, Coober Pedy
Lot 1161 Flat Hill Rd, Coober Pedy is a 3 bedroom, 1 bathroom House with 8 parking spaces. The property has a land size of 1520m2 and floor size of 110m2. While the property is not currently for sale or for rent, it was last sold in November 2019.
Last Listing description (November 2019)
Three bedroom dugout with home-made circular in-ground swimming pool tucked away into the hillside for that unexpected seclusion for such a central location, within a minutes' drive to school and town centre.\nA small semi-enclosed area with a set of stairs leading down to the front door, just off the outdoor entertaining area, is the only hint that there is a dwelling underneath. Old style dugout with original front part built in the late 60's with extensions added in the mid 80's.\nThe original section has a small passage entry with the kitchen and combined bathroom/laundry veering off while the combined dining/living area is further into the hill followed by a bedroom at the rear.\nThe kitchen is small and basic with wood stove and vinyl flooring. The combined bathroom/laundry is to the rear of the kitchen, is tiled and has a shower alcove, basin, toilet and space for a washing machine.\nThe combined living and dining area is a circular oblong form blending white plastered walls/ceiling with moonstone feature walls, fully carpeted with built-in cupboard/shelving and unique built-in bench style seats made from old vehicle seats with timber trim and moonstone side frame.\nThe first bedroom at the rear of the combined living and dining area is carpeted with white plastered walls/ceiling and built-in double bed frame. This room is a walk through that provides access to the large 2nd living area, two additional bedrooms, and office plus storage room.\nSpacious 2nd living area with moonstone feature wall and combination of timber used to separate and define the two generous sized bedrooms, both with BIR's and the raised office and storage room. \nThe raised office area features a skylight, which has been closed off however the skylight could be re-established and this area used for an array of other purposes. This area provides access to the storage room, formerly the opal cutting room but equally could be used as a hobby room etc\nExternally is a treat with outdoor entertaining area which includes a built-in BBQ nearby, steps to the top of the dugout for a great opportunity to admire the beautiful sunsets, arched shade cloth carport with cement flooring and small storage shed, tool shed and open pool pump shed along the side.\nFeaturing the circular in-built swimming pool with moonstone sides and edging, just off to the side, approx. 10ft in diameter and approx. 1m-1.5m deep. Has timber slat flooring halfway around one side, with insulated shower pole for that cool rinse off. Unique winch system for circular pool lid and ideal protection when not in use.\nThere are several small open sheds and bays inside the main gated area. A large double garage is nearby and just off from the main inner gate on the external. Fully fenced, approx. 1548sqm freehold parcel.\nThe dwelling is basic and dated but with some creative imagination and revamping, this dugout could be modernised into a comfortable family home. \nViewings by appointment only, call Misty for further details on 08 8672 5222\nOverall this semi-dugout comprises of the following:\n* 3 Bedrooms (two with alcoves)\n* Small Kitchen (with wood stove/oven)\n* Combined living and dining area \n* Spacious 2nd living area\n* Combined bathroom and laundry (with shower alcove, basin, toilet and area for w/machine)\n* Office and spare room (ex-cutting/opal room)\n* Garage\n* Garden shed\n* Veranda with concrete floor and built-in BBQ\n* Approx. 1548sqm, freehold title
Property History for Lot 1161 Flat Hill Rd, Coober Pedy, SA 5723
- 07 Nov 2019Sold for $39,000
- 31 Oct 2017Listed for Sale $155,000
- 16 Nov 1994Sold for $3,000

Recent sales nearby
See more recent sales nearby

/assets/perm/kg333jafzii6vlpowudodend2y?signature=fa9e95919b0e524218db8f5b5cacbc80cfbca043b439a0d84447894cb4c61387) 0
0
Similar properties For Sale nearby
See more properties for sale nearby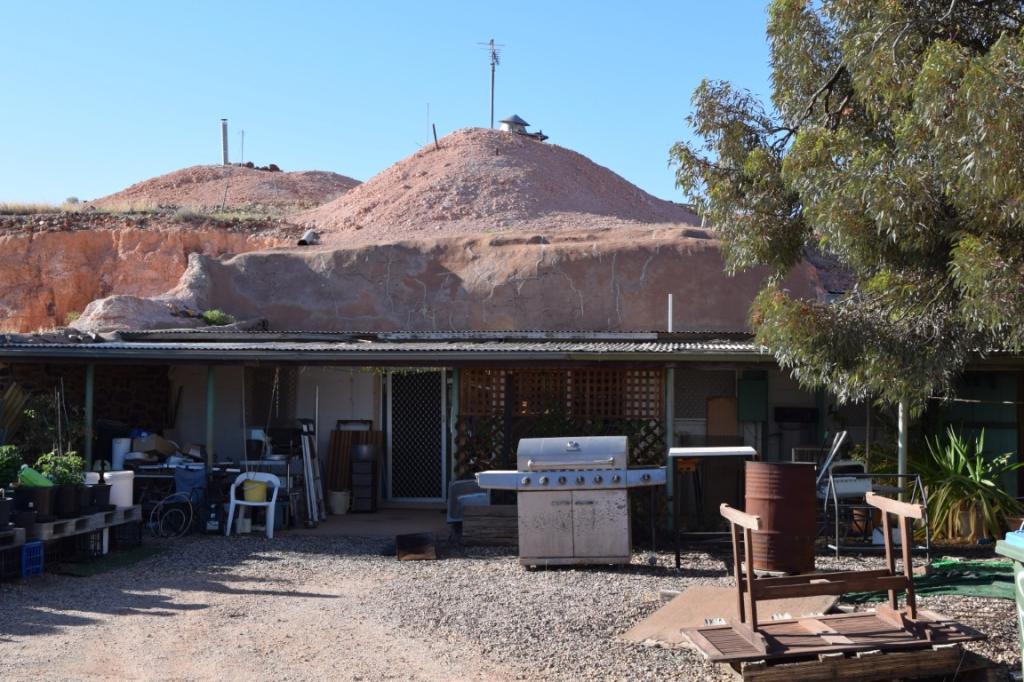 0
0 0
0 0
0About Coober Pedy 5723
The size of Coober Pedy is approximately 2780.5 square kilometres. There are 20 parks, covering nearly 5.5% of the total area. The population of Coober Pedy in 2016 was 1762 people. By 2021 the population was 1566 showing a population decline of 11.1% in the area during that time. The predominant age group in Coober Pedy is 60-69 years. Households in Coober Pedy are primarily childless couples and are likely to be repaying under $300 per month on mortgage repayments. In general, people in Coober Pedy work in a community and personal service occupation.In 2021, 55.20% of the homes in Coober Pedy were owner-occupied compared with 54.70% in 2016.
Coober Pedy has 2,067 properties. Over the last 5 years, Houses in Coober Pedy have seen a 44.66% increase in median value, while Units have seen a 37.76% increase. As at 31 August 2026:
- The median value for Houses in Coober Pedy is $85,242 while the median value for Units is $279,651.
- Houses have a median rent of $165 while Units have a median rent of $165.
Suburb Insights for Coober Pedy 5723
Market Insights
Coober Pedy Trends for Houses
N/A
N/A
View TrendN/A
N/A
Coober Pedy Trends for Units
N/A
N/A
View TrendN/A
N/A
Neighbourhood Insights
© Copyright 2026. RP Data Pty Ltd trading as Cotality (Cotality). All rights reserved. No reproduction, distribution, or transmission of the copyrighted materials is permitted. The information is deemed reliable but not guaranteed.
While Cotality uses commercially reasonable efforts to ensure the Cotality Data is current, Cotality does not warrant the accuracy, currency or completeness of the Cotality Data and to the full extent permitted by law excludes all loss or damage howsoever arising (including through negligence) in connection with the Cotality Data.