
Oliver StreetCoober Pedy SA 5723
Property Details for Lot 1032 Oliver St, Coober Pedy
Lot 1032 Oliver St, Coober Pedy is a 3 bedroom, 2 bathroom House and was built in 1970. The property has a land size of 754m2 and floor size of 109m2. While the property is not currently for sale or for rent, it was last sold in June 2022.
Last Listing description (May 2021)
Private, modern three bedroom family dugout tucked into the hillside with a slender front yard and elevated small back yard to shed, providing a beautiful view across the township. Located in a court within a minutes' walk to the near centre of the main street.
The full verandah, covering the dugout frontage, is semi enclosed along the front and features a blend of moon stone and bricks that provides a dedicated entertaining area and single garage. This area is sophisticated, fully paved with access to the main door, third bedroom/rumpus room and external combined bathroom and laundry.
Main entry into this stunning dugout is via the combined spacious kitchen and dining room, being the central hub to all other areas. This area is modern with ample cupboard/bench space, duel sink and gas stove/oven with range hood. Fully tiled splashes (behind all benches) and flooring.
Spacious living area with timber flooring and skirting, white plastered walls and features a natural sandstone wall and ceiling plus two door built-in storage cupboard. A beautiful colour scheme that emanates a fresh open atmosphere while still maintaining the warmth of the dugout feel.
The master bedroom is curvaceous and generous in size with a four door BIR. This area has white plastered walls and ceiling with timber flooring and skirting. It also features a dated ensuite with bath, shower, vanity basin & toilet. This area is fully tiled, floor and walls, with foam ceiling and storage cupboard for HWS.
The second bedroom is carpeted with natural sandstone walls and ceiling. A false wall separates this room from the versatile, long and slender either third bedroom and or rumpus room with built-in bar just off from the kitchen with same style and its own access door.
Just before you step into the kitchen as you enter there is a small room, ideal as a home office and or storage room with white plastered walls and ceiling with timber flooring and skirting.
Sparkling grey wet areas in the external spacious combined bathroom/laundry with shower, vanity basin, fixed mirror, toilet and trough with plenty of storage in the built-in linen cupboards.
A path along the side takes you to the elevated rear yard with a small work/storage shed and fabulous view over the township.
The front yard has a small fenced area providing a private space for a clothes line with cement flooring, rain water tank and established garden/trees. There are the beginnings to an unfinished carport and heavy gravel to reduce dust.
This dugout is open at the front and fenced along the sides and top rear, situated on an approx. 745sqm freehold parcel.
This dugout has had a recent and decent rental history, earning a rental income of $270.00pw to $300.00pw.
Viewings by appointment only, call Misty for further details on 08 8672 5222
Overall this dugout comprises of the following:
* 3 Bedrooms, main with BIR and ensuite (bath, shower, vanity basin & toilet)
* Combined kitchen and dining area (gas stove/oven)
* Spacious living area
* Small office/storage
* External combined bathroom/laundry (with shower, vanity basin, toilet & trough)
* Full front verandah with double garage
* Shed, elevated at the rear of dugout
* Partially fenced, approx. 745sqm, freehold title
Property History for Lot 1032 Oliver St, Coober Pedy, SA 5723
- 10 Jun 2022Sold for $185,000
- 25 May 2021Sold for $140,000
- 11 May 2020Listed for Sale $140,000

Recent sales nearby
See more recent sales nearby

/assets/perm/v5uusdcaj4i63fi74fl5olwfw4?signature=87f09f62ebc5e93d48828064d9bfe731cc842cbee038d27465592dd032181cb6) 0
0
Similar properties For Sale nearby
See more properties for sale nearby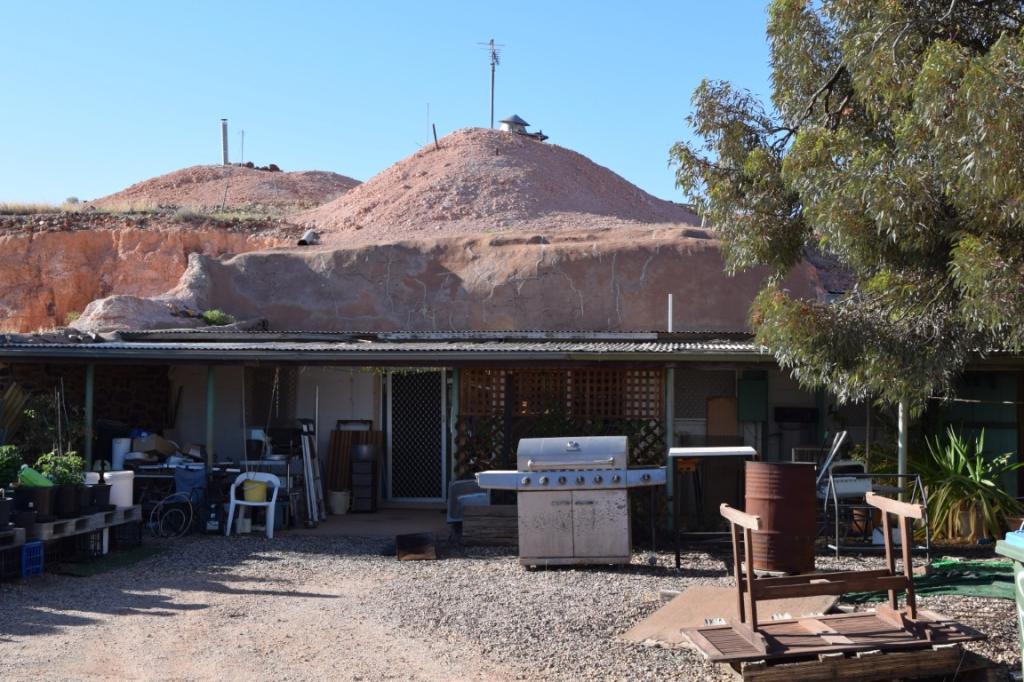 0
0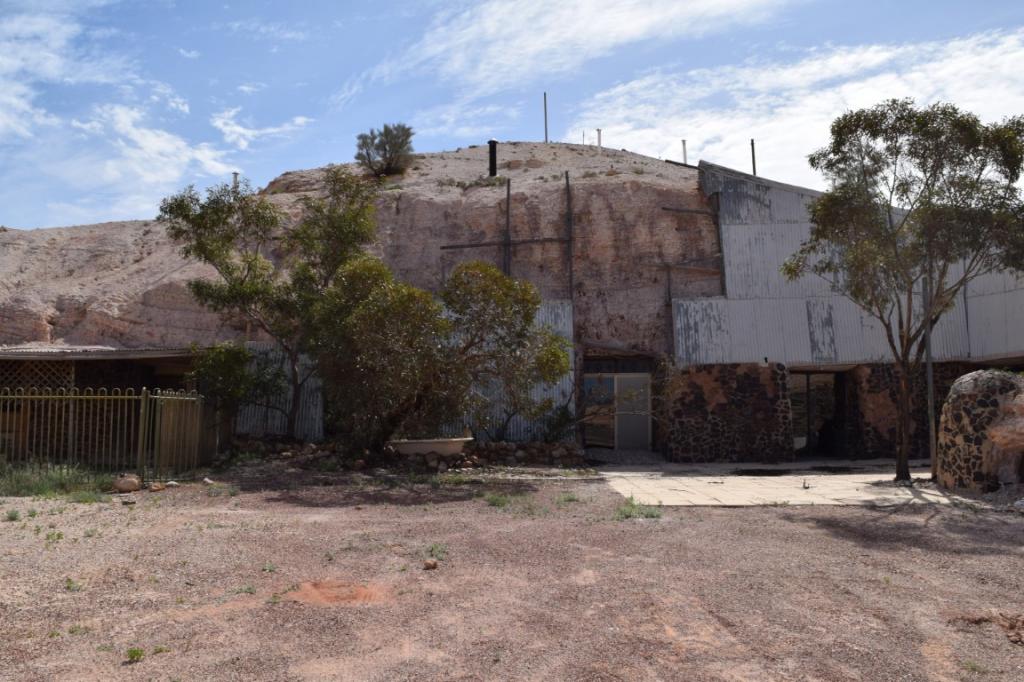 0
0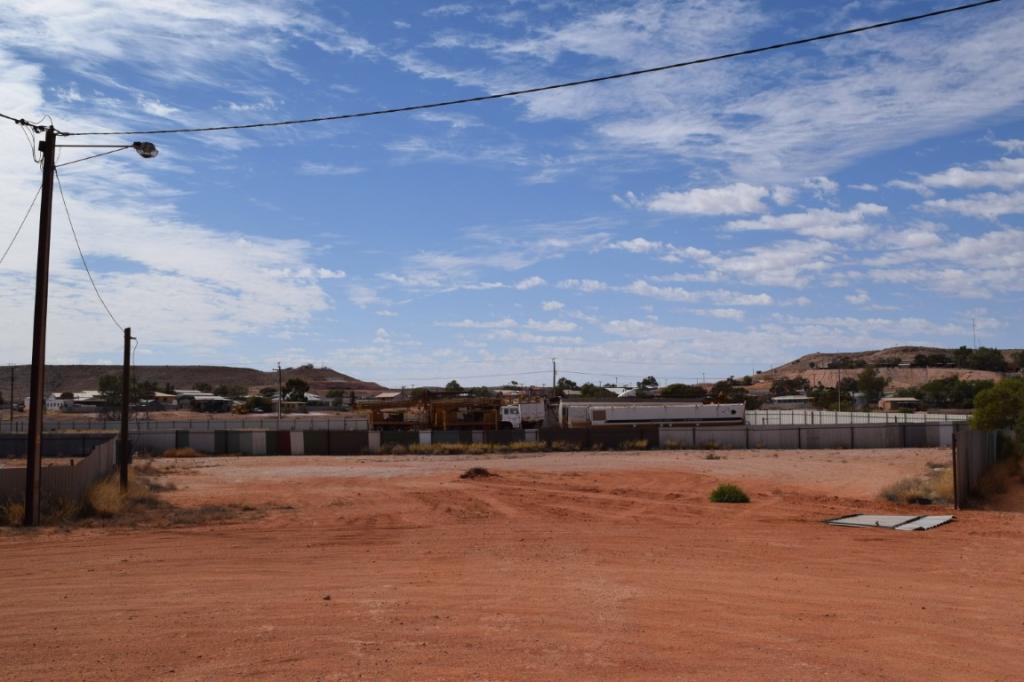 0
0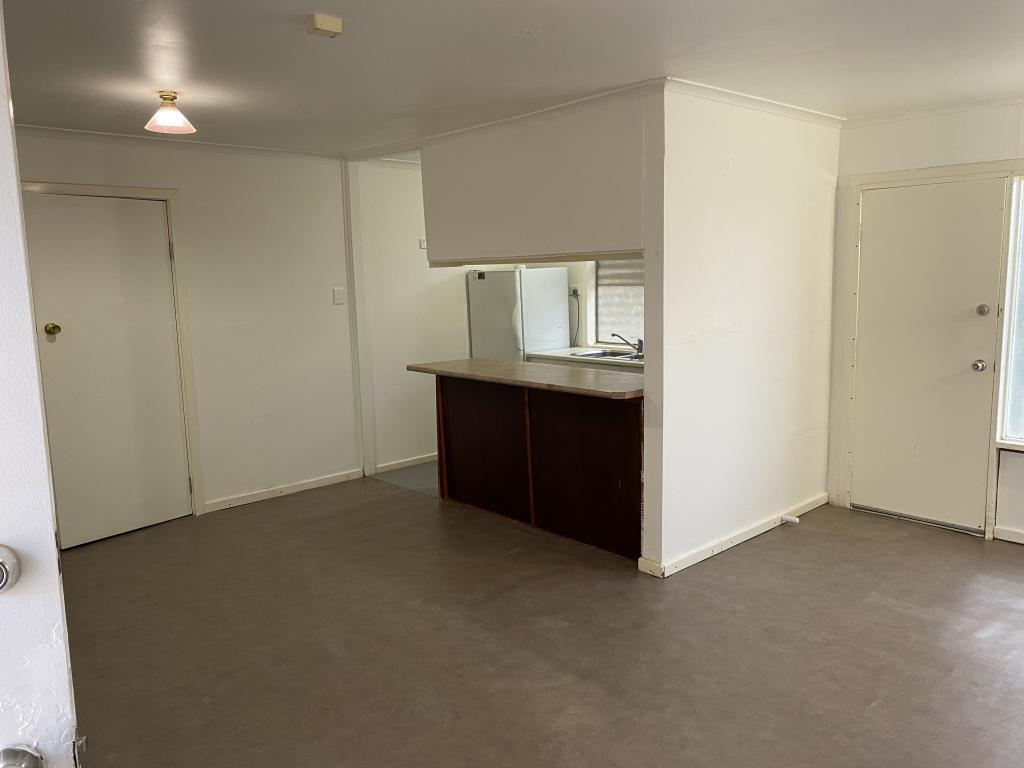 0
0About Coober Pedy 5723
The size of Coober Pedy is approximately 2780.5 square kilometres. There are 20 parks, covering nearly 5.5% of the total area. The population of Coober Pedy in 2016 was 1762 people. By 2021 the population was 1566 showing a population decline of 11.1% in the area during that time. The predominant age group in Coober Pedy is 60-69 years. Households in Coober Pedy are primarily childless couples and are likely to be repaying under $300 per month on mortgage repayments. In general, people in Coober Pedy work in a community and personal service occupation.In 2021, 55.20% of the homes in Coober Pedy were owner-occupied compared with 54.70% in 2016.
Coober Pedy has 2,066 properties. Over the last 5 years, Houses in Coober Pedy have seen a 29.97% increase in median value, while Units have seen a 51.31% increase. As at 31 July 2026:
- The median value for Houses in Coober Pedy is $80,408 while the median value for Units is $270,533.
- Houses have a median rent of $165 while Units have a median rent of $165.
Suburb Insights for Coober Pedy 5723
Market Insights
Coober Pedy Trends for Houses
N/A
N/A
View TrendN/A
N/A
Coober Pedy Trends for Units
N/A
N/A
View TrendN/A
N/A
Neighbourhood Insights
© Copyright 2026. RP Data Pty Ltd trading as Cotality (Cotality). All rights reserved. No reproduction, distribution, or transmission of the copyrighted materials is permitted. The information is deemed reliable but not guaranteed.
While Cotality uses commercially reasonable efforts to ensure the Cotality Data is current, Cotality does not warrant the accuracy, currency or completeness of the Cotality Data and to the full extent permitted by law excludes all loss or damage howsoever arising (including through negligence) in connection with the Cotality Data.