
13 Main ParadeClearview SA 5085

Property Details for 13 Main Pde, Clearview
13 Main Pde, Clearview is a 3 bedroom, 1 bathroom House with 1 parking spaces. The property has a land size of 840m2 and floor size of 86m2. While the property is not currently for sale or for rent, it was last sold in July 2026. There are other 3 bedroom House sold in Clearview in the last 12 months.
Last Listing description (July 2026)
Positioned on a rare double allotment across two titles (CT 5093/436 & CT 5093/437), this 1957-built home offers an exceptional opportunity on a north-facing 840m² (approx) parcel in a highly sought-after lifestyle location.
Set along a wide, tree-lined street with a grassed boulevard, the property enjoys a slight elevation, while being directly adjacent to St Albans Reserve, featuring premium sporting and recreation facilities including basketball courts, athletics amenities, gym, and playground.
Held by the one owner since construction, the home offers comfortable and well-proportioned living spaces, beginning with a welcoming front entrance that opens into a large, sunlit lounge complete with carpeting and a wall-mounted air conditioning unit. The layout flows through to a dining area positioned alongside the kitchen, which overlooks the rear verandah and expansive backyard. The kitchen is equipped with timber cabinetry, a generous pantry, laminate benchtops, and updated Westinghouse appliances including a dishwasher, ceramic cooktop, and under-bench electric oven.
Accommodation comprises three bedrooms, including a spacious master and second bedroom of double proportions, along with a third single bedroom, all conveniently located within the same wing.
The bathroom is well appointed adjacent to the bedrooms, featuring a separate bath, shower, and a spacious vanity area, with the added convenience of a separate WC offering two-way access. The laundry provides direct access to the rear yard, enhancing everyday functionality.
Outside, the property continues to impress with a large backyard, a separate sleepout ideal for additional accommodation or a potential workspace, along with a garden shed for extra storage.
A single remote-access carport provides drive-through access to a rear single garage, along with additional off-street parking for two vehicles in the driveway.
Perfectly positioned next to St Albans Reserve, this property offers an outstanding lifestyle opportunity combined with significant future potential, whether you are looking to renovate, invest, or explore development options (subject to council consent).
Features
• Double allotment (2 titles) totaling approx. 840m²
• Built 1957- one owner
• 3 bedrooms, large living + separate dining
• Central bathroom + separate WC
• Functional kitchen with dishwasher
• Large backyard with rear verandah
• Detached sleepout - potential work space
• Garden shed, single carport with remote access + drive-through to rear singe garage
• Additional off-street parking
• Adjacent to St Albans Reserve, situated down wide tree-lined street
Specifications:
CT / Volume 5093 Folio 436
CT/ Volume 5093 Folio 437
Council / Port Adelaide Enfield
Zoning / General Neighbourhood
Built / 1956
Internal / 284.23m2 (approx)
Land Size / Total 840 m2 (approx) - 420m2 (approx) for each Title
Council Rates / $1,310.90 pa (approx)
SA Water (Supply & Sewerage) / $772.00 pa (approx)
ESL / $303.80 pa (approx)
School zoning - Northfield PS / Roma Mitchell College
Property History for 13 Main Pde, Clearview, SA 5085
- 13 Jul 2026Sold
- 16 Apr 2026Listed for Sale UNDER OFFER

Recent sales nearby
See more recent sales nearby
/assets/perm/s7h5dd5uwui6tegpj6vubrbwme?signature=c1a9a833afacf9f2310768ca40391f780cfb11efd30187690742675608fec1f2) 0
0Similar properties For Sale nearby
See more properties for sale nearby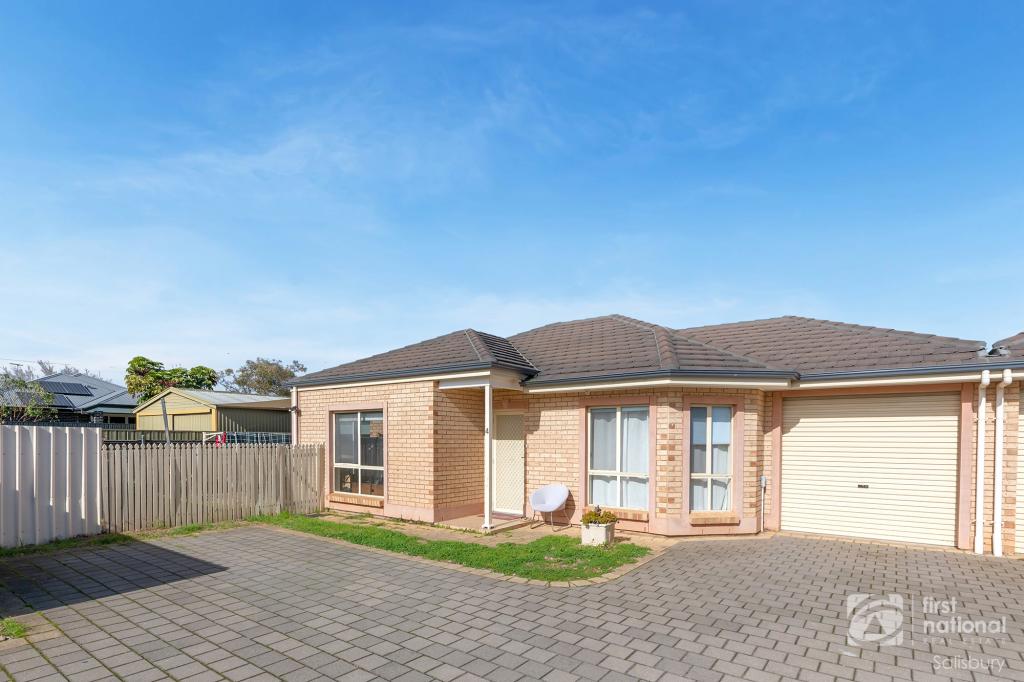 0
0

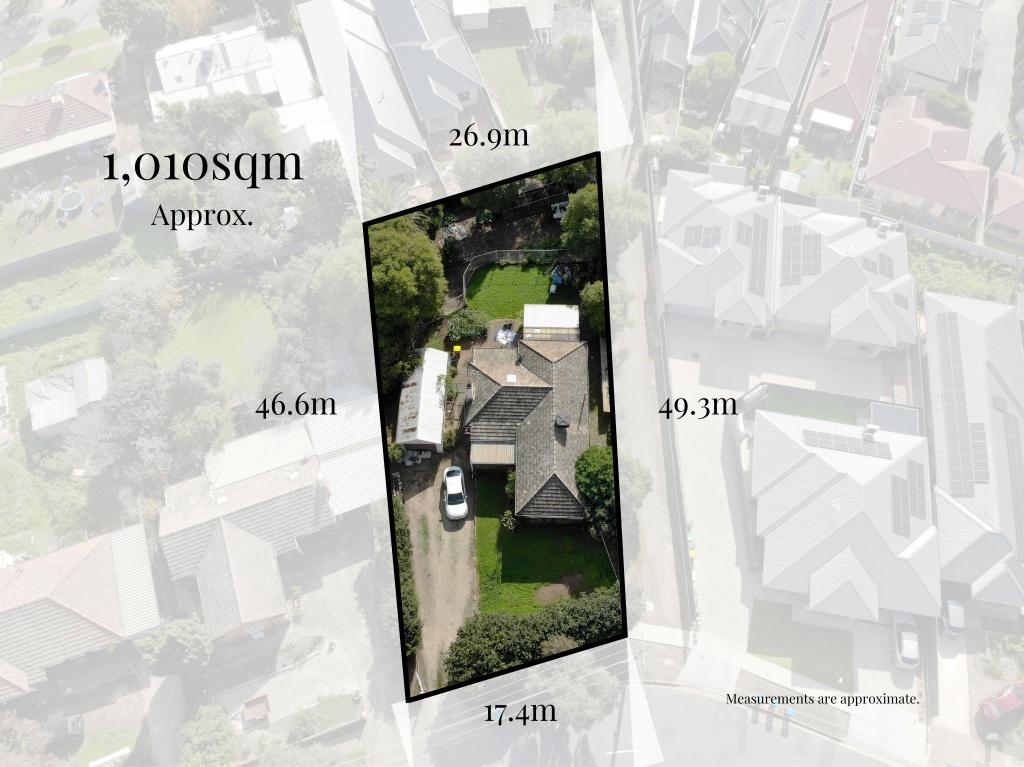 0
0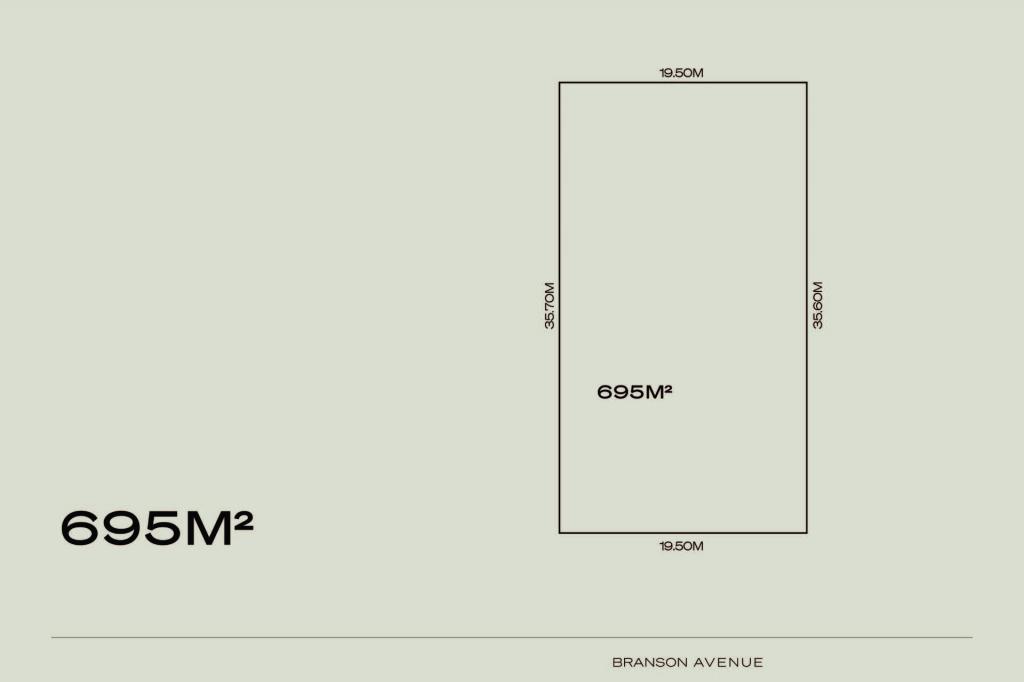 0
0Similar properties For Rent nearby
See more properties for rent nearby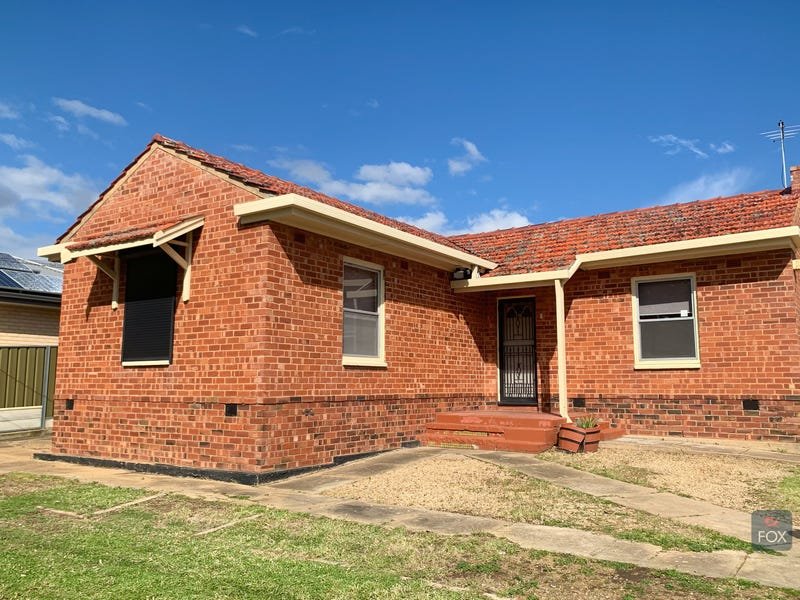 0
0
 0
0
 0
0
About Clearview 5085
The size of Clearview is approximately 1.7 square kilometres. There are 6 parks, covering nearly 16.4% of the total area. The population of Clearview in 2016 was 3779 people. By 2021 the population was 4261 showing a population growth of 12.8% in the area during that time. The predominant age group in Clearview is 30-39 years. Households in Clearview are primarily couples with children and are likely to be repaying $1400 - $1799 per month on mortgage repayments. In general, people in Clearview work in a professional occupation.In 2021, 55.90% of the homes in Clearview were owner-occupied compared with 56.70% in 2016.
Clearview has 2,118 properties. Over the last 5 years, Houses in Clearview have seen a 88.30% increase in median value, while Units have seen a 120.81% increase. As at 30 June 2026:
- The median value for Houses in Clearview is $1,004,771 while the median value for Units is $616,597.
- Houses have a median rent of $650 while Units have a median rent of $415.
Suburb Insights for Clearview 5085
Market Insights
Clearview Trends for Houses
N/A
N/A
View TrendN/A
N/A
Clearview Trends for Units
N/A
N/A
View TrendN/A
N/A
Neighbourhood Insights
© Copyright 2026. RP Data Pty Ltd trading as Cotality (Cotality). All rights reserved. No reproduction, distribution, or transmission of the copyrighted materials is permitted. The information is deemed reliable but not guaranteed.
While Cotality uses commercially reasonable efforts to ensure the Cotality Data is current, Cotality does not warrant the accuracy, currency or completeness of the Cotality Data and to the full extent permitted by law excludes all loss or damage howsoever arising (including through negligence) in connection with the Cotality Data.
This product uses cookies and other similar technologies to improve and customise your browsing experience, to tailor content and adverts, and for analytics and metrics regarding visitor usage on this product and other media. We may share cookie and analytics information with third parties for the purposes of advertising. By continuing to use our website, you consent to cookies being used. View our Privacy Policy here.
X
