
9 Kelvin AvenueClarence Park SA 5034
Property Details for 9 Kelvin Ave, Clarence Park
9 Kelvin Ave, Clarence Park is a 3 bedroom, 1 bathroom House with 3 parking spaces and was built in 1925. The property has a land size of 892m2 and floor size of 136m2. While the property is not currently for sale or for rent, it was last sold in May 2025.
Last Listing description (August 2025)
Auction Sat, 5th Apr - 11.30am (usp)
An 893sqm plot has hardly felt so big and you can just sense this stone-fronted C1925 character home has its best days still ahead of it on one of Clarence Park's most beautiful streets.
Its original sandstone facade, soaring decorative ceilings, strong bones and spacious three-bedroom floor plan remain. A series of cosmetic updates make it a lively, move-in ready home for the 21st-century family.
The bay-windowed main bedroom - with a street facing sunroom attached - and the expansive lounge room drink in the northern light, illuminating the smooth journey to the rear of this solar-powered and Tesla battery-backed home.
The eat-in kitchen - featuring a central island, storage around every corner, gas cooktop and a dishwasher - feeds hungry tummies and the rear covered courtyard.
One step outside and the sheer size of this plot hits with a joyous thud. This is BIG. So big that a dreamy rear addition feels like a matter of when, not if.
In the meantime, enjoy the perks of a secure lock-up carport, sprawling lawned areas for epic games of cricket, a quaint rotunda to go with the rear patio and a separate fully lined studio to top it off.
Hitch a train ride to the CBD in what feels like seconds, but not without coffee first at nearby Our Boy Roy. Or take the car instead and explore cosmopolitan Goodwood Road, Hyde Park's King William delights or the CBD beyond. The best days are closer than you think.
Tastefully updated since its last sale in 2015
Stylish timber-look floors and fresh white colour scheme
Strong double brick bones
Three spacious bedrooms
Ducted a/c for year round comfort
5kW of solar panels and Tesla battery
Lock-up carport and additional off-street parking
Expansive covered outdoor entertaining areas to rear
Loads of storage and separate laundry
Lined studio and additional storage space
Established gardens
Strolling distance to bus and train stops
Moments to Unley Swimming Centre and Wayville Shopping Centre
And much more.
Certificate of Title - 5744/914
Council Unley
Zoning - Suburban Neighbourhood
Year Built - 1925
Land Size - 893sqm (approx.)
Total Build area - 277sqm (approx)
Council Rates - $2,478.30pa (approx)
SA Water Rates - $284.64pq (approx)
Emergency Services Levy $241.85pa (approx)
All information or material provided has been obtained from third party sources and, as such, we cannot guarantee that the information or material is accurate. Ouwens Casserly Real Estate Pty Ltd accepts no liability for any errors or omissions (including, but not limited to, a property's floor plans and land size, building condition or age). Interested potential purchasers should make their own enquiries and obtain their own professional advice.
OUWENS CASSERLY - MAKE IT HAPPEN
RLA 275403
Property History for 9 Kelvin Ave, Clarence Park, SA 5034
- 16 May 2025Sold for $1,410,000
- 19 Mar 2025Listed for Sale $1.3m
- 17 Nov 2015Sold for $685,000

Recent sales nearby
See more recent sales nearby/assets/perm/zlzlz363ymi6nkjrex6bh5t6de?signature=29cb861dfe06d2345d89087f47327a2c0b4f5993e1c0ff55aa5004204a8cc6fb) 0
0

/assets/perm/6mybcvv6kui6nkjjqvh5pytrxi?signature=638d11c8c555a884c35d6661e94ce000b93dc11d361dbd45e464feafca10376e) 0
0/assets/perm/mlukumyedei6vebgz4rsrhtyau?signature=6e9dd44312311655df098c78dca98dde0ff1ecfd45eb9303672ed05c2a5c1c2d) 0
0Similar properties For Sale nearby
See more properties for sale nearby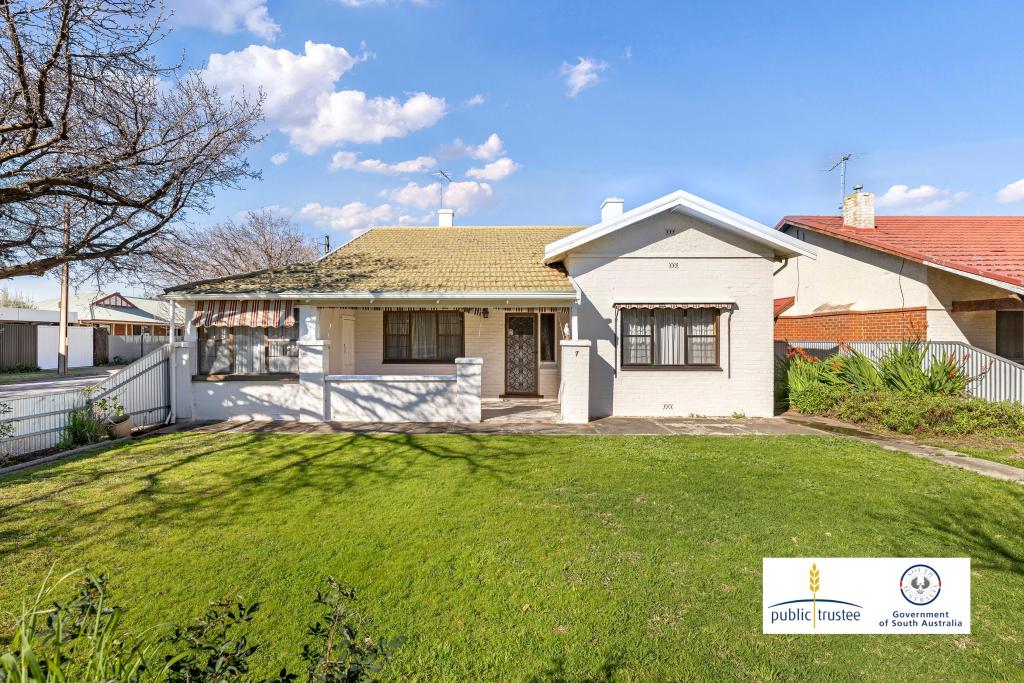 0
0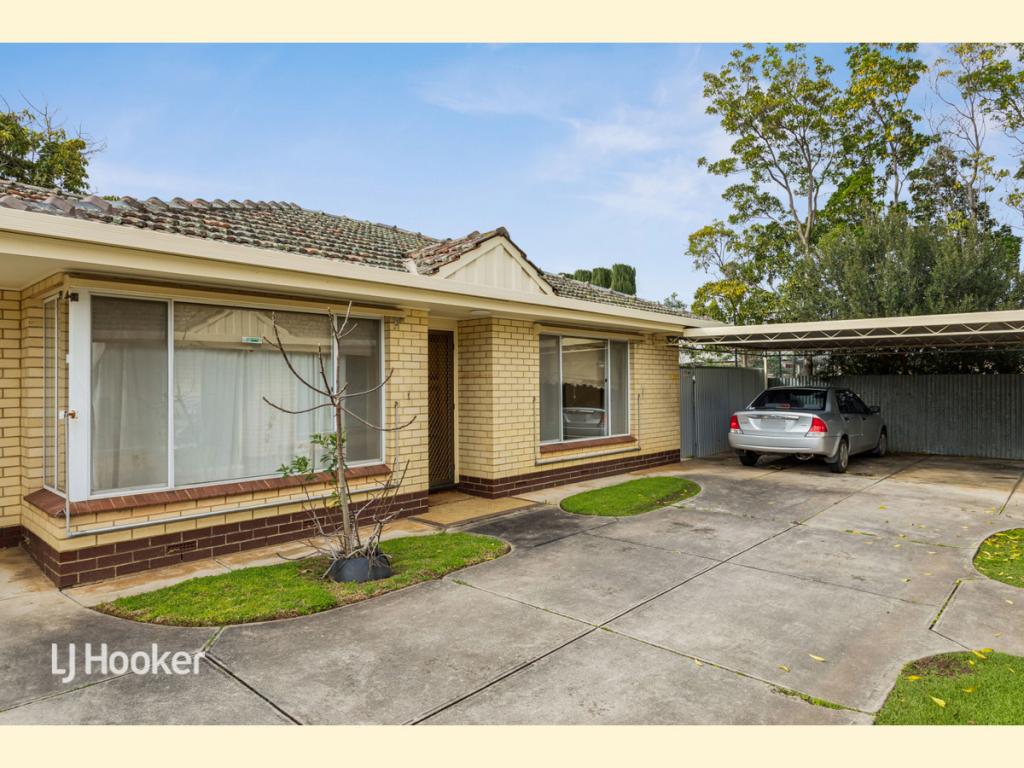 0
0


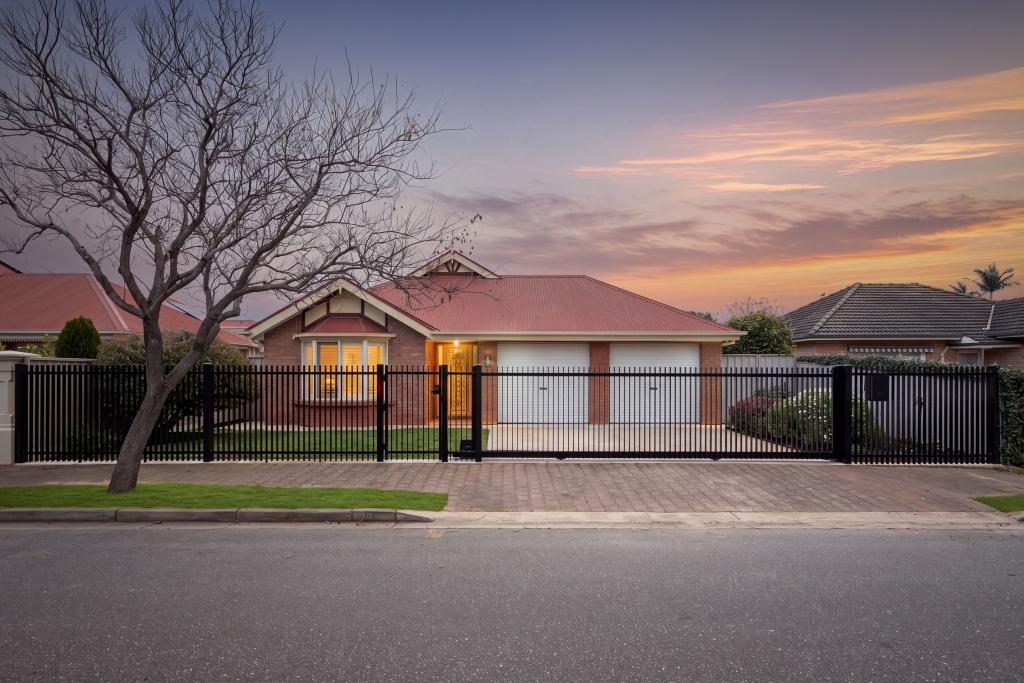 0
0Similar properties For Rent nearby
See more properties for rent nearby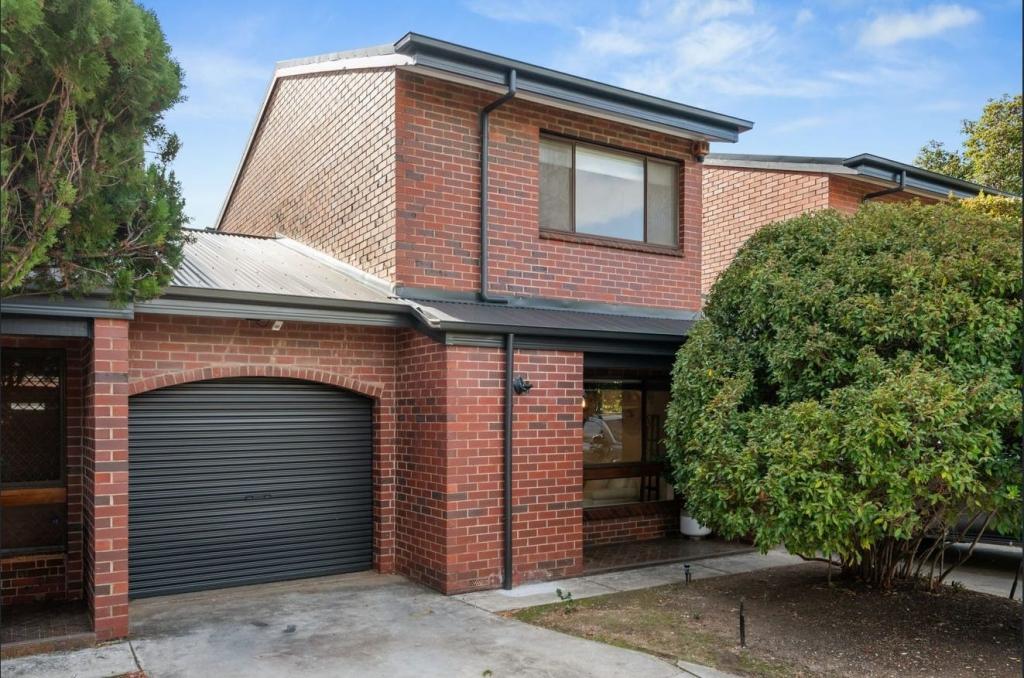 0
0 0
0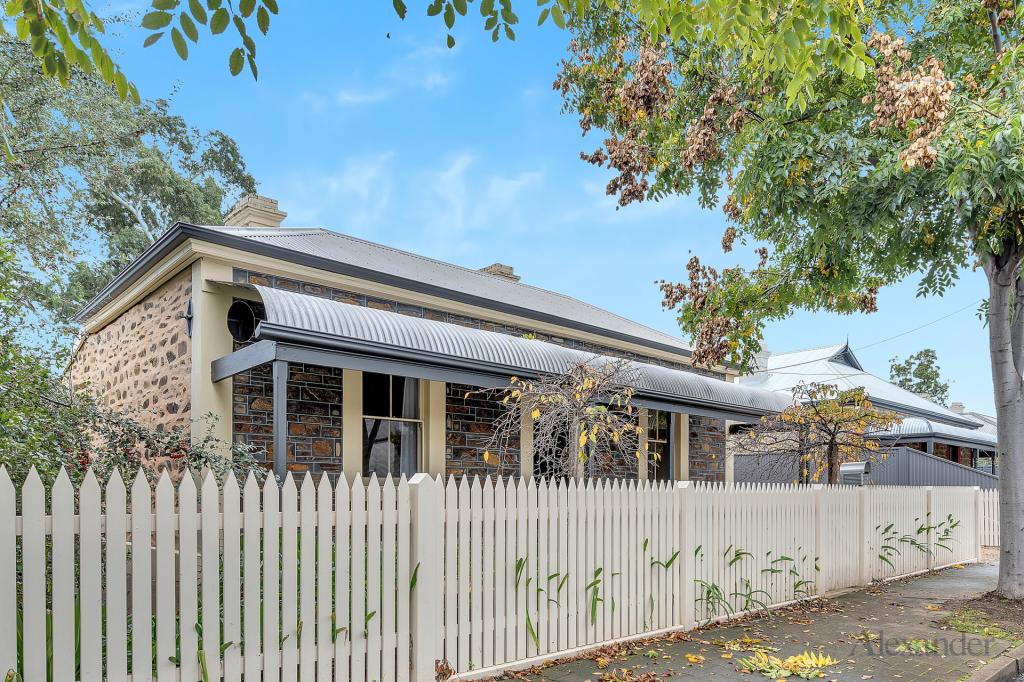 0
0About Clarence Park 5034
The size of Clarence Park is approximately 0.8 square kilometres. There are 2 parks, covering nearly 2.0% of the total area. The population of Clarence Park in 2016 was 2540 people. By 2021 the population was 2658 showing a population growth of 4.6% in the area during that time. The predominant age group in Clarence Park is 20-29 years. Households in Clarence Park are primarily couples with children and are likely to be repaying $1800 - $2399 per month on mortgage repayments. In general, people in Clarence Park work in a professional occupation.In 2021, 66.80% of the homes in Clarence Park were owner-occupied compared with 66.70% in 2016.
Clarence Park has 1,246 properties. Over the last 5 years, Houses in Clarence Park have seen a 61.84% increase in median value, while Units have seen a 90.99% increase. As at 31 July 2026:
- The median value for Houses in Clarence Park is $1,617,482 while the median value for Units is $710,944.
- Houses have a median rent of $695 while Units have a median rent of $500.
Suburb Insights for Clarence Park 5034
Market Insights
Clarence Park Trends for Houses
N/A
N/A
View TrendN/A
N/A
Clarence Park Trends for Units
N/A
N/A
View TrendN/A
N/A
Neighbourhood Insights
© Copyright 2026. RP Data Pty Ltd trading as Cotality (Cotality). All rights reserved. No reproduction, distribution, or transmission of the copyrighted materials is permitted. The information is deemed reliable but not guaranteed.
While Cotality uses commercially reasonable efforts to ensure the Cotality Data is current, Cotality does not warrant the accuracy, currency or completeness of the Cotality Data and to the full extent permitted by law excludes all loss or damage howsoever arising (including through negligence) in connection with the Cotality Data.
This product uses cookies and other similar technologies to improve and customise your browsing experience, to tailor content and adverts, and for analytics and metrics regarding visitor usage on this product and other media. We may share cookie and analytics information with third parties for the purposes of advertising. By continuing to use our website, you consent to cookies being used. View our Privacy Policy here.
X
