
58 Mills StreetClarence Park SA 5034
Property Details for 58 Mills St, Clarence Park
58 Mills St, Clarence Park is a 4 bedroom, 2 bathroom House with 1 parking spaces and was built in 1925. The property has a land size of 696m2 and floor size of 233m2. While the property is not currently for sale or for rent, it was last sold in September 2025.
Last Listing description (October 2025)
Auction Sat, 12th Jul - 1.30pm (usp)The quintessential 1920s Clarence Park bungalow, respectfully extended to the north, reimagines family life through the lens of natural light, spatial generosity and garden connection. What begins in traditional symmetry dissolves into something altogether freer - an open-plan rear that pulls the outdoors in. And keeps you wanting more. At its heart: a four-bedroom footprint with the added flexibility of a dedicated study and multiple living zones, allowing the home to contract and expand as life demands. Rather than clash, the newer section complements the old: lofty ceilings and refined cornices nod quietly to the bungalow's character - a symphony of polished timber floors, ornate fireplaces, ceiling roses and those ever-iconic leadlight windows.Where the original stops, the extension exhales - a sweeping space that invites light through picture windows and keeps the garden within arm's reach.Tucked away in plain sight, the kitchen is a lesson in functionality - stone benchtops, 90cm freestanding oven, gas cooktop, dishwasher and ample storage all playing their part.The extension also brought a new main bedroom into the fold - walk-in robe, ensuite with vintage charm, and a sense of retreat in its own corner of this flexible, ducted-comforted home with a lock-up carport to boot. Pull a novel from the library, sink into a garden chair under the pergola, and you'll swear you've left the city behind. The birds certainly think you have. And yet, the CBD is just 15 minutes from this unexpectedly secluded, tree-lined patch of Adelaide.Features we love...- Character-rich 1920s bungalow facade with classic symmetrical charm- Seamlessly integrated rear extension bathed in northern light- Flexible floorplan with up to four bedrooms plus dedicated study- Multiple living zones for formal hosting and everyday retreat- Period details throughout: polished timber floors, ornate fireplaces, ceiling roses and leadlight windows- Open-plan rear living with picture windows and effortless garden connection- Functional sky-lit kitchen with stone benchtops, 90cm freestanding oven, gas cooktop, dishwasher and generous storage- Ducted reverse cycle air conditioning for year-round climate control- Energy-saving solar panels- Secure lock-up garage with space for one car, plus a long driveway that comfortably fits up to four more- Garden shed for tools, extras, and weekend projects- Garden framed by established trees and birdlife, including a majestic oak tree that shades the outdoor space beautifully until mid-afternoon- All-weather pergola ideal for Christmas lunches, long-table dinners- Great public transport: bus and train stations at either end of the street, with the Glenelg tram a short walk away- Located in tightly held Clarence Park - just 15 minutes to the CBD, but it feels a world awayCertificate of Title - 5802/47Council - UnleyZoning - Established NeighbourhoodYear Built - 1925Land Size - 697sqm (approx)Total Build area - 263sqm (approx)Council Rates - $3,343.50pa (approx)SA Water Rates - $369.93pq (approx)Emergency Services Levy - $189.60pa (approx)All information or material provided has been obtained from third party sources and, as such, we cannot guarantee that the information or material is accurate. Ouwens Casserly Real Estate Pty Ltd accepts no liability for any errors or omissions (including, but not limited to, a property's floor plans and land size, building condition or age). Interested potential purchasers should make their own enquiries and obtain their own professional advice.OUWENS CASSERLY - MAKE IT HAPPENRLA 275403
Property History for 58 Mills St, Clarence Park, SA 5034
- 24 Sep 2025Sold for $1,770,000
- 25 Jun 2025Listed for Sale Contact Agent
- 11 Feb 2011Transferred

Recent sales nearby
See more recent sales nearby/assets/perm/dcp5z52wyui65kxdx6zxobal54?signature=b6f7b5a455d2bfe69d138768beab1e938a05c3ffb6f19cff8e45ba71ce471ce8) 0
0
/assets/perm/fq6awgigrei6vj3yixulyczcju?signature=46ee52278b003172d9a2aeb2f22adbb68762dd68d6b82ed5a36dee20049f70e7) 0
0/assets/perm/46hvoktpymi63kd74hsrvodpga?signature=0f0031d7ed6907f5616e514e9b2e44abd03f8a6e8bf1960ff0d40b57c8c94ed0) 0
0
Similar properties For Sale nearby
See more properties for sale nearby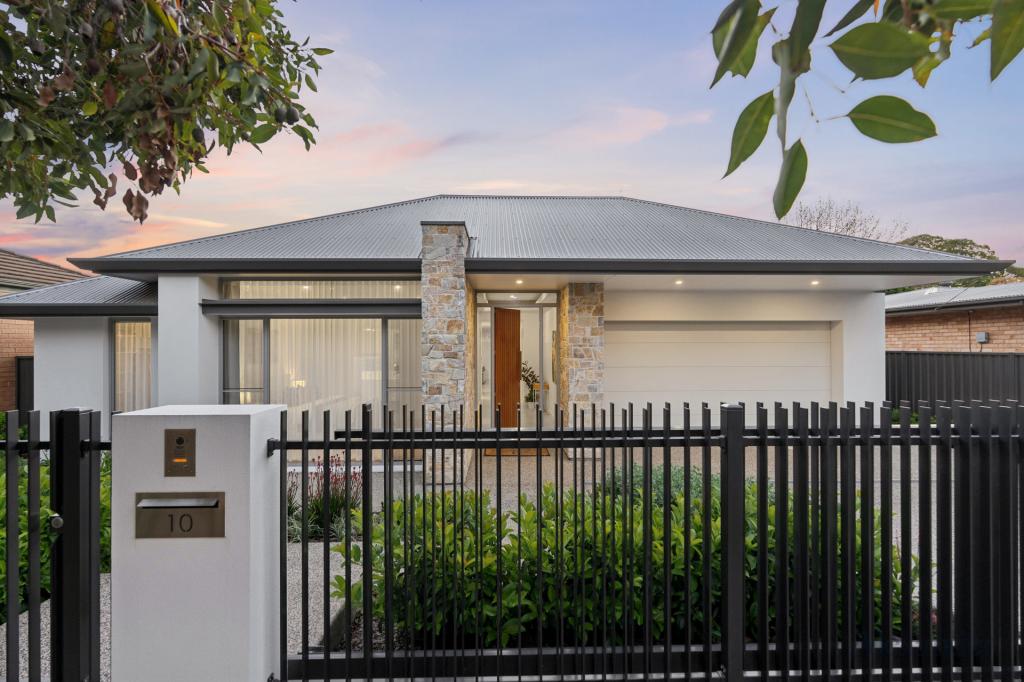 0
0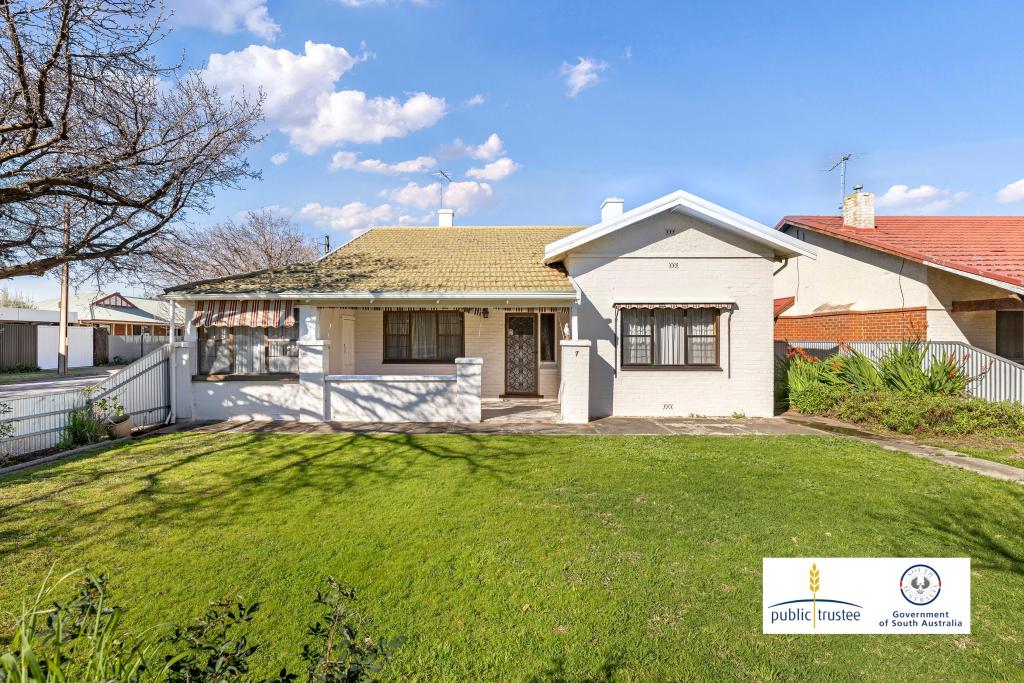 0
0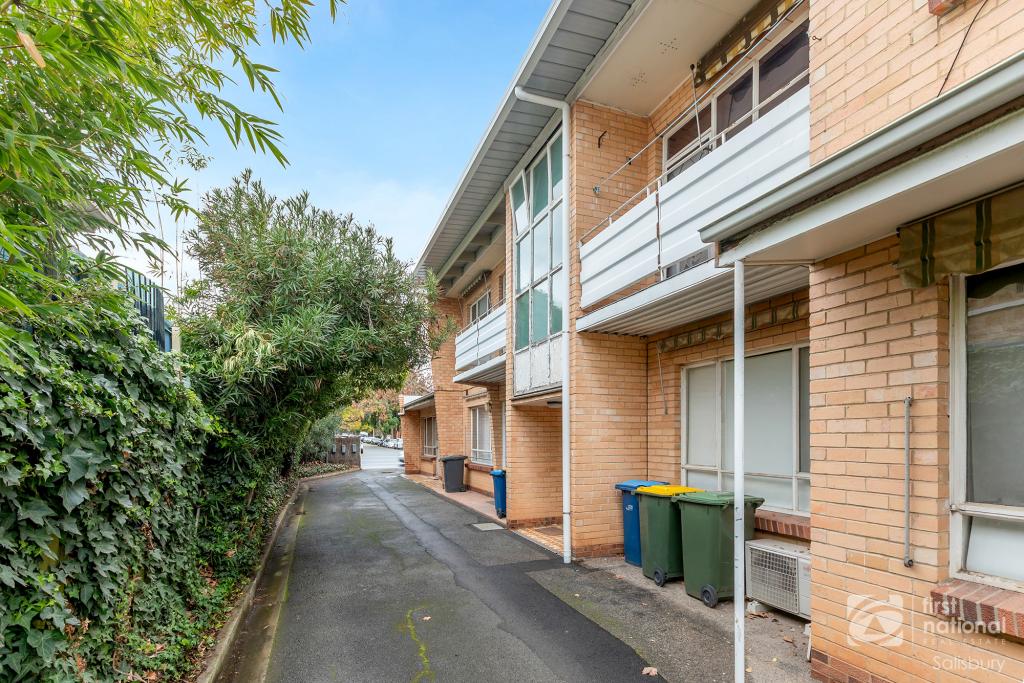 0
0
Similar properties For Rent nearby
See more properties for rent nearby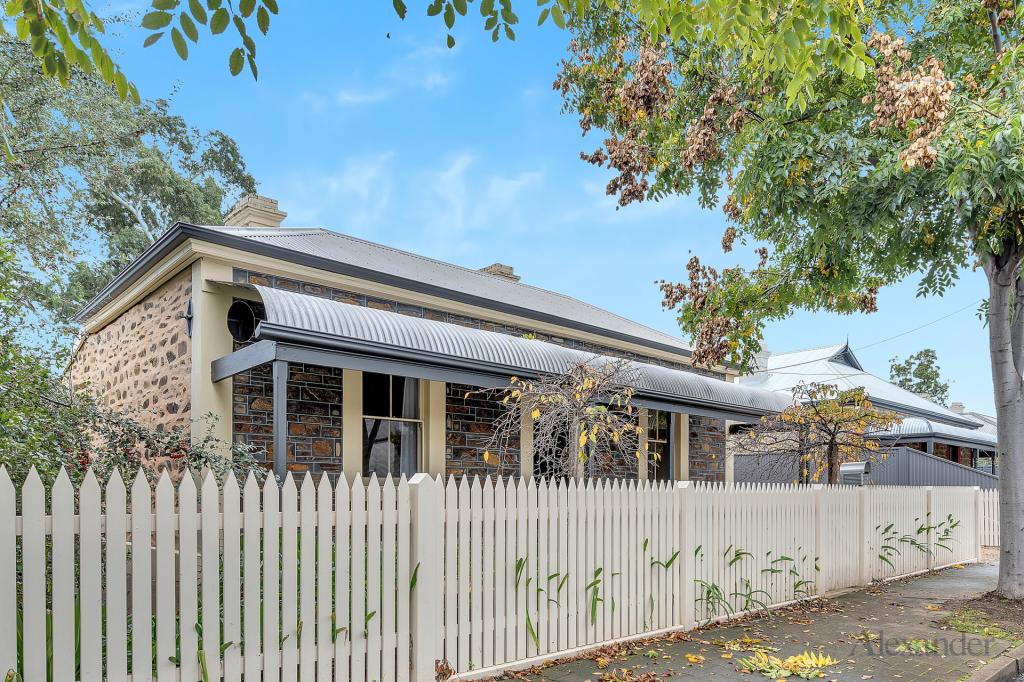 0
0 0
0
 0
0About Clarence Park 5034
The size of Clarence Park is approximately 0.8 square kilometres. There are 2 parks, covering nearly 2.0% of the total area. The population of Clarence Park in 2016 was 2540 people. By 2021 the population was 2658 showing a population growth of 4.6% in the area during that time. The predominant age group in Clarence Park is 20-29 years. Households in Clarence Park are primarily couples with children and are likely to be repaying $1800 - $2399 per month on mortgage repayments. In general, people in Clarence Park work in a professional occupation.In 2021, 66.80% of the homes in Clarence Park were owner-occupied compared with 66.70% in 2016.
Clarence Park has 1,247 properties. Over the last 5 years, Houses in Clarence Park have seen a 53.76% increase in median value, while Units have seen a 85.17% increase. As at 31 August 2026:
- The median value for Houses in Clarence Park is $1,591,210 while the median value for Units is $700,367.
- Houses have a median rent of $695 while Units have a median rent of $500.
Suburb Insights for Clarence Park 5034
Market Insights
Clarence Park Trends for Houses
N/A
N/A
View TrendN/A
N/A
Clarence Park Trends for Units
N/A
N/A
View TrendN/A
N/A
Neighbourhood Insights
© Copyright 2026. RP Data Pty Ltd trading as Cotality (Cotality). All rights reserved. No reproduction, distribution, or transmission of the copyrighted materials is permitted. The information is deemed reliable but not guaranteed.
While Cotality uses commercially reasonable efforts to ensure the Cotality Data is current, Cotality does not warrant the accuracy, currency or completeness of the Cotality Data and to the full extent permitted by law excludes all loss or damage howsoever arising (including through negligence) in connection with the Cotality Data.
This product uses cookies and other similar technologies to improve and customise your browsing experience, to tailor content and adverts, and for analytics and metrics regarding visitor usage on this product and other media. We may share cookie and analytics information with third parties for the purposes of advertising. By continuing to use our website, you consent to cookies being used. View our Privacy Policy here.
X
