
Property Details for 3 Kelvin Ave, Clarence Park
3 Kelvin Ave, Clarence Park is a 4 bedroom, 2 bathroom House with 3 parking spaces and was built in 2023. While the property is not currently for sale or for rent, it was last sold in May 2019.
Last Listing description (February 2025)
Stunning brand new 4 bedroom home
Please register your interest in attending the open inspection by email or contact the agent for a private inspection. Open times are subject to change at short notice so only those registering will be notified.
Situated in a quiet, well-established neighbourhood adjacent to Millswood and nearby to Goodwood and Unley, this brand new residence is designed to inspire a low-maintenance, relaxed lifestyle.
Stepping through the front door, you are welcomed by a versatile living room that sets the tone for the thoughtful design of this outstanding home. This room can be used as a sun-filled retreat for quiet reflection, a home office, or a study.
The ground floor has a luxurious primary bedroom suite. The suite boasts a two-sided custom dressing room leading to an opulent ensuite. Every detail has been carefully curated, from the oak vanity and grand walk-in shower to the floor-to-ceiling tiles and underfloor heating.
Moving down the hall, the staircase, tucked neatly between the front and rear zones, hides practical storage beneath. A beautifully appointed laundry with wall-to-wall cabinetry offers external access, while a sleek powder room caters to ground-level living.
To the rear, an impressive open-plan living, dining, and kitchen take in abundant natural light. The striking kitchen features a wrap around design into the butler's pantry with dedicated preparation areas and Smeg appliances.
In the family room, sliding glass doors retract to connect you to the outdoor alfresco entertaining area. Located under the main roof and fully tiled, this sheltered area provides endless opportunities to entertain and enjoy the generous, irrigated lawn and garden area.
Back inside and upstairs, you'll find an additional three bedrooms all with built-in robes along with a a generous living area perfect for the kids! A family bathroom with a bath and separate shower service this area.
An exceptional family home!
Property features:
4 bedrooms
2.5 bathrooms
Parking for four cars: a two-car garage with an auto panel lift door and a second carport space behind, plus two off-street parking spaces.
2.7m high, square set ceilings throughout
Engineered oak floorboards in living areas, carpets in bedrooms
Ducted r/c a/c throughout
Ceiling fans in bedrooms and living areas
Smeg appliances - induction cooktop, dishwasher, microwave and oven
Security system and intercom with camera
Skylight in hallway
Water tank
Fully landscaped with a watering system
Location features:
Zoned for Black Forest Primary and Adelaide Botanic and Adelaide High schools
Close to Cross Road facilities such as Woolworths, Big W, Goodlife gym, medical facilities, plus several eateries and local cafes within walking distance
Minutes walk to the train station and red zone bus service on East Avenue (bus every 15 minutes - approx.)
10 minute walk to the tram stop (approx.)
20 minute bus trip to the city (approx.)
15 minute train & tram trip to the city (approx.)
Applications via realestate.com.au - click 'Apply'
- 12 month minimum lease
- Unfurnished
- Water use and supply charges are applicable
- Bond is equal to 6 weeks rent
Disclaimer: The accuracy of this information cannot be guaranteed, and all interested parties should seek independent advice.
Property History for 3 Kelvin Ave, Clarence Park, SA 5034
- 12 Feb 2025Sold - Price Undisclosed
- 30 Jan 2025Listed for Sale Sold
- 30 Jan 2025Listed for Rent $1450 per week

Recent sales nearby
See more recent sales nearby/assets/perm/dcp5z52wyui65kxdx6zxobal54?signature=b6f7b5a455d2bfe69d138768beab1e938a05c3ffb6f19cff8e45ba71ce471ce8) 0
0
/assets/perm/fq6awgigrei6vj3yixulyczcju?signature=46ee52278b003172d9a2aeb2f22adbb68762dd68d6b82ed5a36dee20049f70e7) 0
0/assets/perm/46hvoktpymi63kd74hsrvodpga?signature=0f0031d7ed6907f5616e514e9b2e44abd03f8a6e8bf1960ff0d40b57c8c94ed0) 0
0
Similar properties For Sale nearby
See more properties for sale nearby
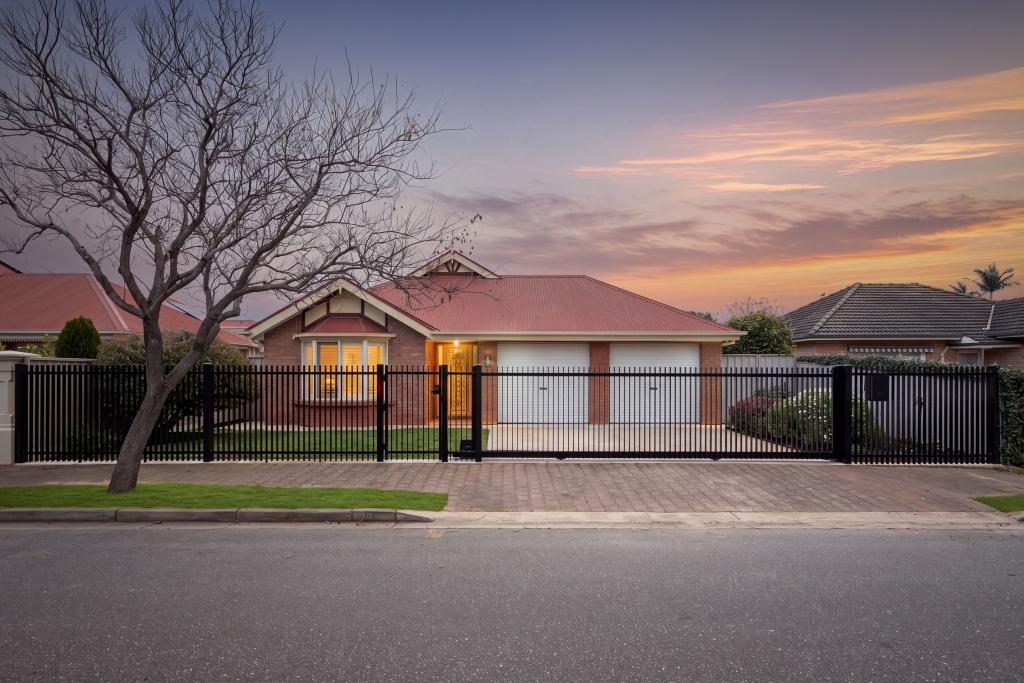 0
0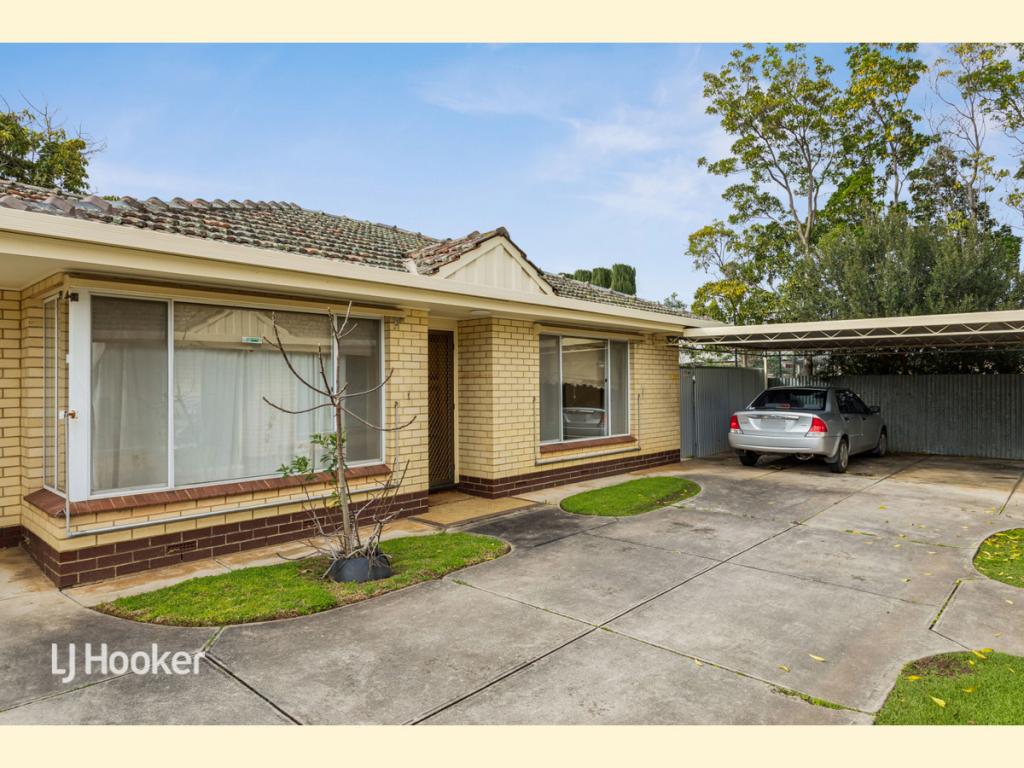 0
0

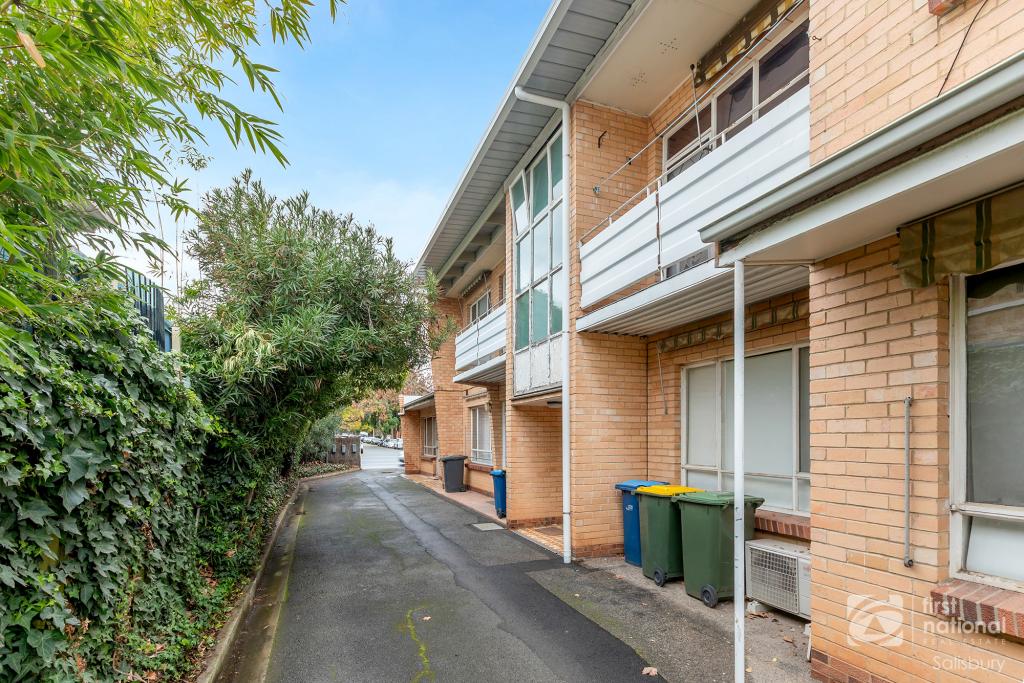 0
0
Similar properties For Rent nearby
See more properties for rent nearby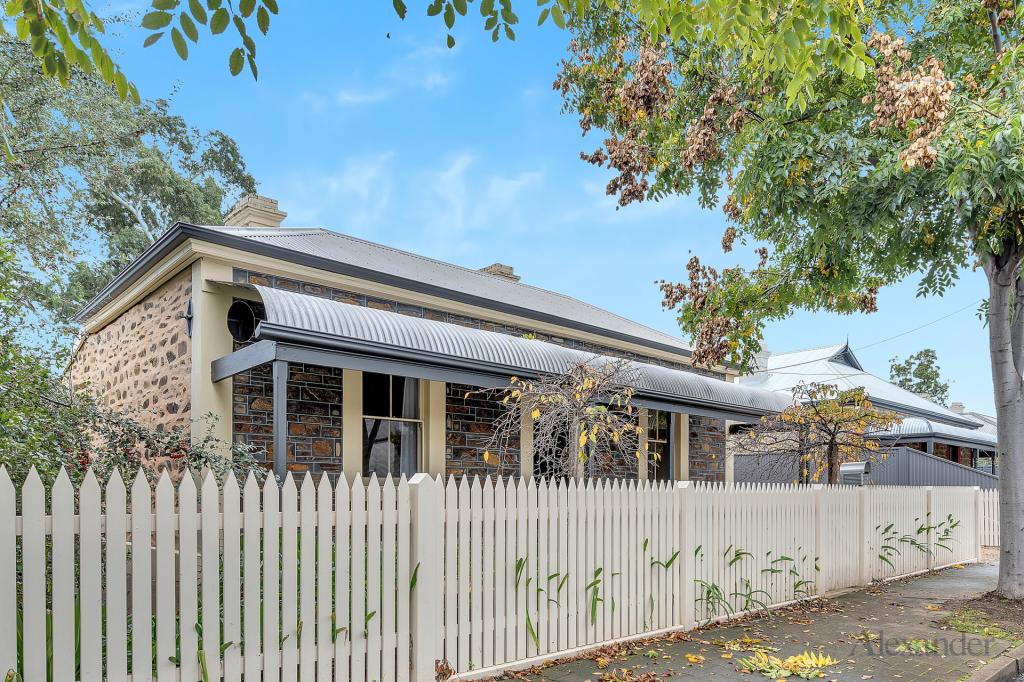 0
0 0
0 0
0
About Clarence Park 5034
The size of Clarence Park is approximately 0.8 square kilometres. There are 2 parks, covering nearly 2.0% of the total area. The population of Clarence Park in 2016 was 2540 people. By 2021 the population was 2658 showing a population growth of 4.6% in the area during that time. The predominant age group in Clarence Park is 20-29 years. Households in Clarence Park are primarily couples with children and are likely to be repaying $1800 - $2399 per month on mortgage repayments. In general, people in Clarence Park work in a professional occupation.In 2021, 66.80% of the homes in Clarence Park were owner-occupied compared with 66.70% in 2016.
Clarence Park has 1,246 properties. Over the last 5 years, Houses in Clarence Park have seen a 61.84% increase in median value, while Units have seen a 90.99% increase. As at 31 July 2026:
- The median value for Houses in Clarence Park is $1,617,482 while the median value for Units is $710,944.
- Houses have a median rent of $695 while Units have a median rent of $500.
Suburb Insights for Clarence Park 5034
Market Insights
Clarence Park Trends for Houses
N/A
N/A
View TrendN/A
N/A
Clarence Park Trends for Units
N/A
N/A
View TrendN/A
N/A
Neighbourhood Insights
© Copyright 2026. RP Data Pty Ltd trading as Cotality (Cotality). All rights reserved. No reproduction, distribution, or transmission of the copyrighted materials is permitted. The information is deemed reliable but not guaranteed.
While Cotality uses commercially reasonable efforts to ensure the Cotality Data is current, Cotality does not warrant the accuracy, currency or completeness of the Cotality Data and to the full extent permitted by law excludes all loss or damage howsoever arising (including through negligence) in connection with the Cotality Data.
This product uses cookies and other similar technologies to improve and customise your browsing experience, to tailor content and adverts, and for analytics and metrics regarding visitor usage on this product and other media. We may share cookie and analytics information with third parties for the purposes of advertising. By continuing to use our website, you consent to cookies being used. View our Privacy Policy here.
X
