
28A William StreetClarence Park SA 5034
Property Details for 28a William St, Clarence Park
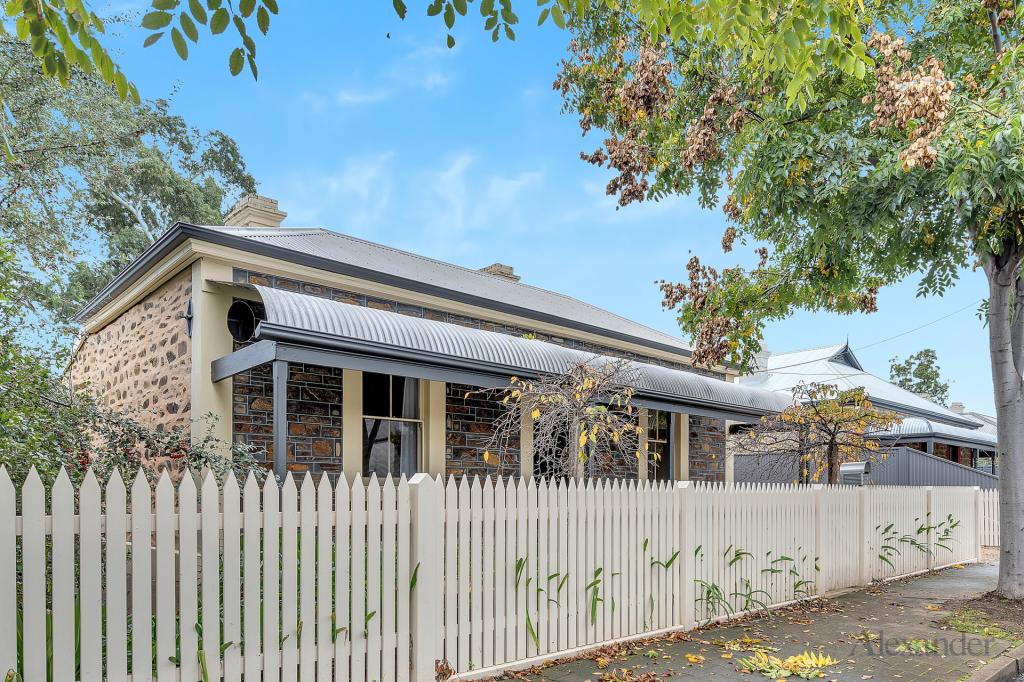
28a William St, Clarence Park is a 4 bedroom, 2 bathroom House with 2 parking spaces and was built in 2002. The property has a land size of 689m2 and floor size of 210m2. While the property is not currently for sale or for rent, it was last sold in June 2012.
Last Listing description (October 2026)
Best offers by 12:00pm Monday 2nd November (unless sold prior)
Wrapping render, a hedged promenade and gated security around its architectural first impression, this modern residence leads with understated sophistication and a contemporary family footprint reinforcing why cosmopolitan Clarence Park is so highly coveted.
Step onto Sydney Bluegum timber flooring that lines the elegant entry hall, where 3m ceilings create a sense of volume and a pathway that gracefully connects the rest of the home.
First stop is the front-facing master, with built-in robes and a modern, ultra-luxe ensuite: dual basins, Caesarstone topped vanity, a walk-in shower, heated towel rails, Toto toilet attachment and ceiling mounted heating - instantly making winter mornings more bearable.
Windows line both sides of the hall, which means light, and plenty of it. A flexible home office, formal dining and living spaces flow into one another, a wood-burning fireplace ready to warm the cooler months, and a central courtyard beckoning you to throw the French doors open on a sunny day.
Open-plan living heroes a kitchen that means business: granite benchtops, ample cabinetry, Smeg and Miele appliances, in a space that expertly balances form with function.
Bedrooms two and three come with built-in robes of their own and share a fully updated main bathroom that echoes the refined aesthetic of the ensuite, with Caesarstone Bench Top featuring dual basins, a semi-freestanding tub, walk-in shower, heated towel rails and ceiling mounted heater. A stone-topped laundry and a separate TOTO bidet round out the wing, closed off from the rest of the house so guests and family can each savour their privacy.
Outside, the generosity continues. Coffee in the courtyard, Christmas lunch under the pergola and backyard cricket down a long stretch of lawn all have their place, a beautiful tree dappling the sunlight and irrigated, easy-care gardens that won't ask much of your weekends.
Clarence Park brings the cafs, elite schooling, city-fringe access and every amenity daily life demands. This elegant home brings everything else.
Even more to love:
Architecturally designed family footprint with multiple living spaces
Built-in robes to three bedrooms
Smeg 900mm gas cooktop, oven & Miele dishwasher
Three-way bathroom with semi-freestanding tub & TOTO bidet
Secure double garaging & driveway behind sliding electric gate
Pedestrian gate with video intercom
Security cameras & alarm
Ducted R/C air conditioning
Generous gardens, low-maintenance landscaping & fully automatic watering system
Jetmaster wood fire
Krix speaker system
Footsteps from Clarence Park train station, Our Boy Roy & Sublime caf
Surrounded by local shops, reserves & playgrounds
Moments to Goodwood Road & King William Road shopping/dining districts
Zoned for popular Westbourne Park Primary & Unley High, plus proximity to numerous high-calibre private schools
Just 4km from the CBD
Specifications:
CT / 5610/581
Council / Unley
Zoning / EN
Built / 2002
Land / 697m2 (approx)
Frontage / 15.24m
Council Rates / $2867.00pa
Emergency Services Levy / $267.05pa
SA Water / $336.32pq
Estimated rental assessment / Written rental assessment can be provided upon request
Nearby Schools / Westbourne Park P.S, Black Forest P.S, Goodwood P.S, Edwardstown P.S, Unley P.S, Unley H.S, Mitcham Girls H.S, Springbank Secondary College, Urrbrae Agricultural H.S, Plympton International College
Disclaimer: All information provided has been obtained from sources we believe to be accurate, however, we cannot guarantee the information is accurate and we accept no liability for any errors or omissions (including but not limited to a property's land size, floor plans and size, building age and condition). Interested parties should make their own enquiries and obtain their own legal and financial advice. Should this property be scheduled for auction, the Vendor's Statement may be inspected at any Harris Real Estate office for 3 consecutive business days immediately preceding the auction and at the auction for 30 minutes before it starts. RLA | 226409
Property History for 28a William St, Clarence Park, SA 5034
- 14 Oct 2026Listed for Sale Not Disclosed
- 29 Jun 2012Sold for $860,000
- 19 Apr 2012Listed for Sale $800,000 - $860,000

Recent sales nearby
See more recent sales nearby/assets/perm/dcp5z52wyui65kxdx6zxobal54?signature=b6f7b5a455d2bfe69d138768beab1e938a05c3ffb6f19cff8e45ba71ce471ce8) 0
0
/assets/perm/fq6awgigrei6vj3yixulyczcju?signature=46ee52278b003172d9a2aeb2f22adbb68762dd68d6b82ed5a36dee20049f70e7) 0
0/assets/perm/46hvoktpymi63kd74hsrvodpga?signature=0f0031d7ed6907f5616e514e9b2e44abd03f8a6e8bf1960ff0d40b57c8c94ed0) 0
0
Similar properties For Sale nearby
See more properties for sale nearby 0
0 0
0 0
0Similar properties For Rent nearby
See more properties for rent nearby 0
0
 0
0 0
0About Clarence Park 5034
The size of Clarence Park is approximately 0.8 square kilometres. There are 2 parks, covering nearly 2.0% of the total area. The population of Clarence Park in 2016 was 2540 people. By 2021 the population was 2658 showing a population growth of 4.6% in the area during that time. The predominant age group in Clarence Park is 20-29 years. Households in Clarence Park are primarily couples with children and are likely to be repaying $1800 - $2399 per month on mortgage repayments. In general, people in Clarence Park work in a professional occupation.In 2021, 66.80% of the homes in Clarence Park were owner-occupied compared with 66.70% in 2016.
Clarence Park has 1,249 properties. Over the last 5 years, Houses in Clarence Park have seen a 53.76% increase in median value, while Units have seen a 85.17% increase. As at 31 August 2026:
- The median value for Houses in Clarence Park is $1,591,210 while the median value for Units is $700,367.
- Houses have a median rent of $695 while Units have a median rent of $500.
Suburb Insights for Clarence Park 5034
Market Insights
Clarence Park Trends for Houses
N/A
N/A
View TrendN/A
N/A
Clarence Park Trends for Units
N/A
N/A
View TrendN/A
N/A
Neighbourhood Insights
© Copyright 2026. RP Data Pty Ltd trading as Cotality (Cotality). All rights reserved. No reproduction, distribution, or transmission of the copyrighted materials is permitted. The information is deemed reliable but not guaranteed.
While Cotality uses commercially reasonable efforts to ensure the Cotality Data is current, Cotality does not warrant the accuracy, currency or completeness of the Cotality Data and to the full extent permitted by law excludes all loss or damage howsoever arising (including through negligence) in connection with the Cotality Data.
This product uses cookies and other similar technologies to improve and customise your browsing experience, to tailor content and adverts, and for analytics and metrics regarding visitor usage on this product and other media. We may share cookie and analytics information with third parties for the purposes of advertising. By continuing to use our website, you consent to cookies being used. View our Privacy Policy here.
X
