
20 Churchill AvenueClarence Park SA 5034
Property Details for 20 Churchill Ave, Clarence Park
20 Churchill Ave, Clarence Park is a 4 bedroom, 2 bathroom House with 3 parking spaces and was built in 1925. The property has a land size of 728m2 and floor size of 158m2. While the property is not currently for sale or for rent, it was last sold in May 2021.
Last Listing description (May 2021)
AUCTION Sat 17 Apr at 10.30am (usp)
A beautiful lesson in how to elevate the humble bungalow into something special, this Scott Salisbury-extended class act never lets up in its light-filled pursuit of quality, functionality, freedom and searing style on arguably Clarence Park's best street. Blurring the transition between a timeless original home and an open-plan addition punctuated by its starring Farquhar kitchen, what feels brand new from sandstone-smothered front to the surprise studio at its rear is ready to embrace a growing family.
Set on a wide, Jacaranda-lined street that connects Clarence Park to leafy Millswood, Cabra Dominican College and multiple train/tram lines for easy-reach to the CBD and metro coast, this feature-packed home couldn't be better placed in this ever-popular suburb.
- Immaculate sandstone-fronted facade behind a beautiful Silver Birch
- Lock-up carport with remote Panelift entry and space for three cars
- Flexible floorplan with central formal lounge to go with open-plan living
- Large master bedroom with sleek en-suite and walk-in robe
- Farquhar kitchen with huge butler's pantry, stone benchtops, breakfast bar/island, two ovens, gas cooktop, Zip tap, dishwasher and double fridge
- High ceilings (up to 3.3m) and striking oak timber floors throughout
- Ducted gas heating and refrigerated cooling with eight zones
- Alfresco entertainer's pavilion with down lighting and ceiling fan
- Fully-lined separate studio with split R/C, perfect for home office/games room/teenager's retreat
- Custom sheer s-fold curtains
- Storage galore, including storage room/home hub, integrated open-shelving and large roof space accessed by pull-down ladder
- Built-in robes to bedrooms 2 and 3
- Beautifully presented landscaped gardens with automatic watering/irrigation
- Storage shed
- Spa bath to main bathroom
- Large, updated laundry
- Zoned for Westbourne Park Primary School and Unley High School
- Just a 10-minute walk from Big W and Woolworths Cumberland Park
- Close to a range of parks/ovals, including Goodwood Oval and tennis courts
CT Reference - 5381/45
Land Size - 696sqm (approx)
Year Built - Circa 1925
Total Build area - 315sqm (approx)
OUWENS CASSERLY - MAKE IT HAPPEN
RLA 286513
Property History for 20 Churchill Ave, Clarence Park, SA 5034
- 14 May 2021Sold for $1,720,000
- 24 Mar 2021Listed for Sale UNDER CONTRACT
- 24 Jun 2014Transferred

Recent sales nearby
See more recent sales nearby/assets/perm/dcp5z52wyui65kxdx6zxobal54?signature=b6f7b5a455d2bfe69d138768beab1e938a05c3ffb6f19cff8e45ba71ce471ce8) 0
0
/assets/perm/fq6awgigrei6vj3yixulyczcju?signature=46ee52278b003172d9a2aeb2f22adbb68762dd68d6b82ed5a36dee20049f70e7) 0
0/assets/perm/46hvoktpymi63kd74hsrvodpga?signature=0f0031d7ed6907f5616e514e9b2e44abd03f8a6e8bf1960ff0d40b57c8c94ed0) 0
0
Similar properties For Sale nearby
See more properties for sale nearby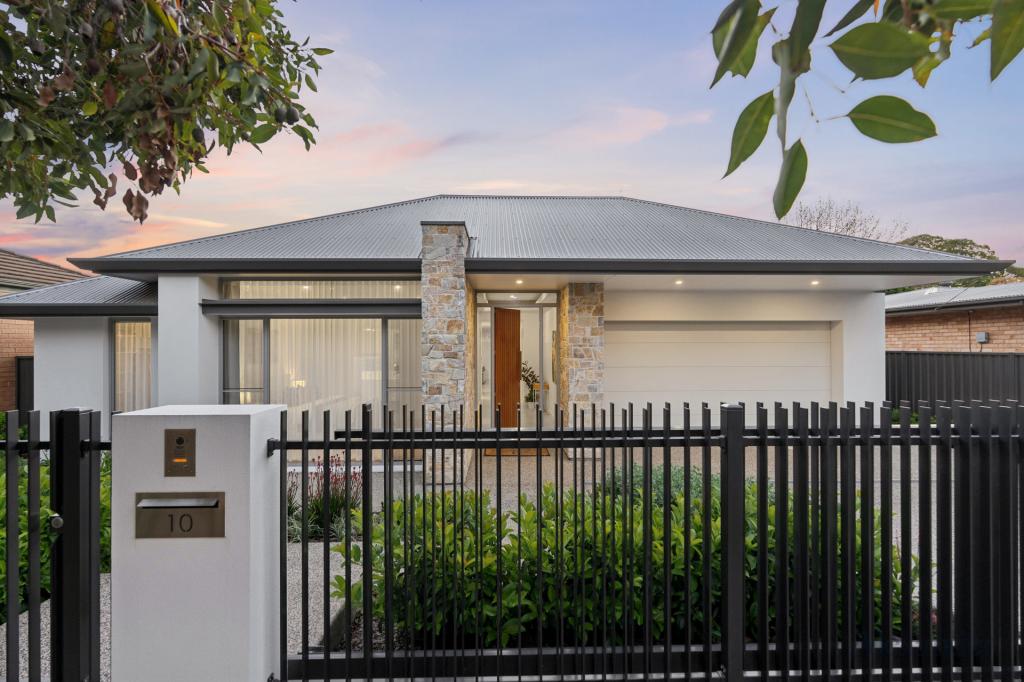 0
0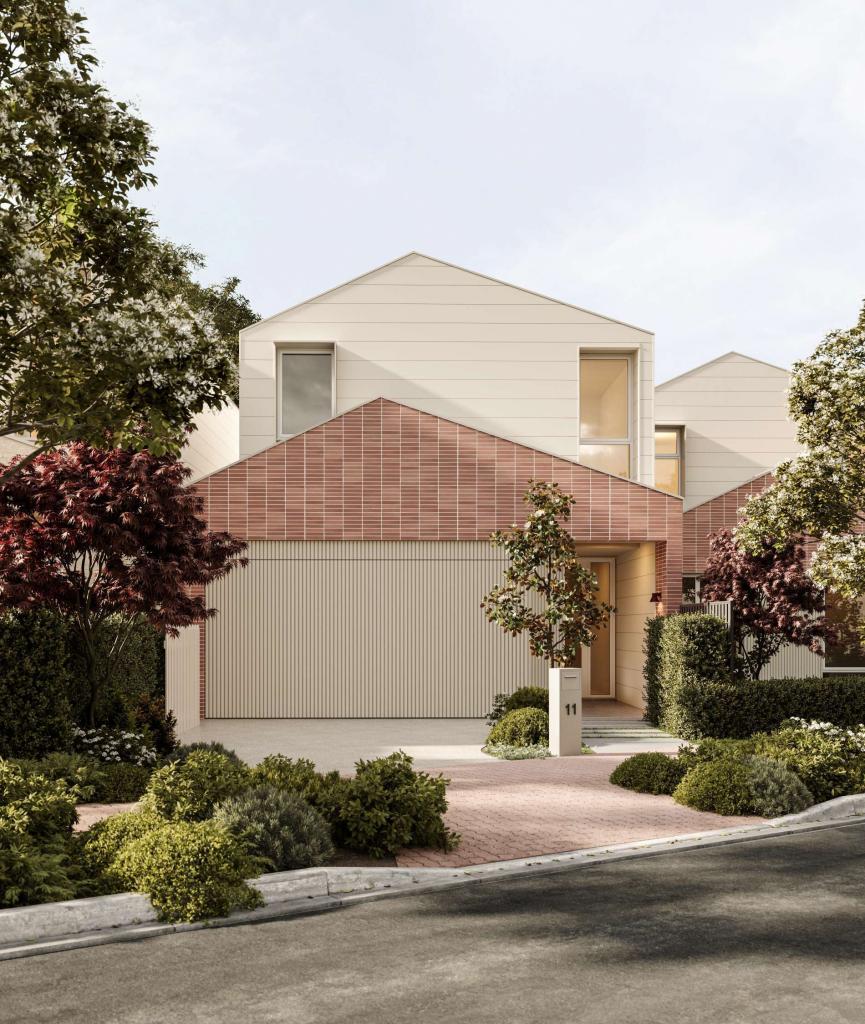 0
0
Similar properties For Rent nearby
See more properties for rent nearby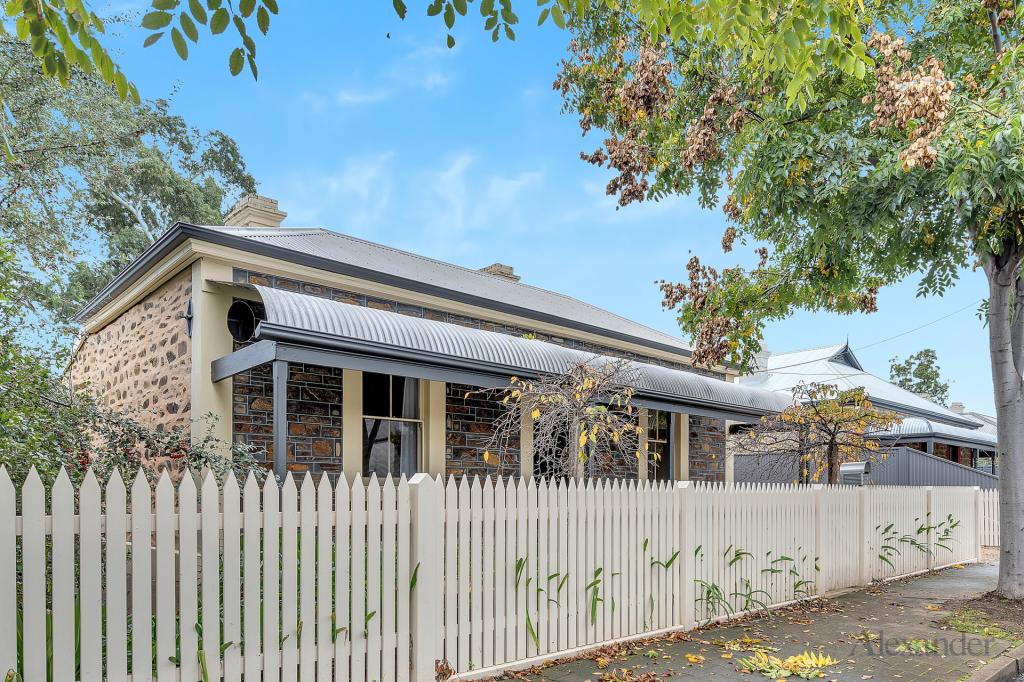 0
0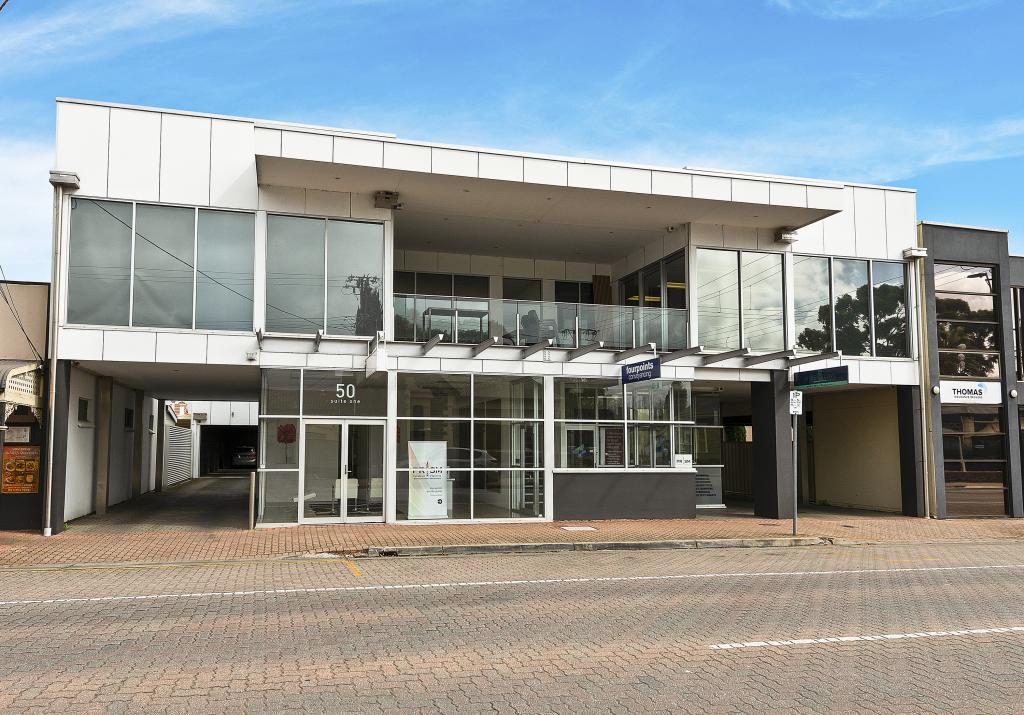 0
0 0
0About Clarence Park 5034
The size of Clarence Park is approximately 0.8 square kilometres. There are 2 parks, covering nearly 2.0% of the total area. The population of Clarence Park in 2016 was 2540 people. By 2021 the population was 2658 showing a population growth of 4.6% in the area during that time. The predominant age group in Clarence Park is 20-29 years. Households in Clarence Park are primarily couples with children and are likely to be repaying $1800 - $2399 per month on mortgage repayments. In general, people in Clarence Park work in a professional occupation.In 2021, 66.80% of the homes in Clarence Park were owner-occupied compared with 66.70% in 2016.
Clarence Park has 1,247 properties. Over the last 5 years, Houses in Clarence Park have seen a 53.76% increase in median value, while Units have seen a 85.17% increase. As at 31 August 2026:
- The median value for Houses in Clarence Park is $1,591,210 while the median value for Units is $700,367.
- Houses have a median rent of $695 while Units have a median rent of $500.
Suburb Insights for Clarence Park 5034
Market Insights
Clarence Park Trends for Houses
N/A
N/A
View TrendN/A
N/A
Clarence Park Trends for Units
N/A
N/A
View TrendN/A
N/A
Neighbourhood Insights
© Copyright 2026. RP Data Pty Ltd trading as Cotality (Cotality). All rights reserved. No reproduction, distribution, or transmission of the copyrighted materials is permitted. The information is deemed reliable but not guaranteed.
While Cotality uses commercially reasonable efforts to ensure the Cotality Data is current, Cotality does not warrant the accuracy, currency or completeness of the Cotality Data and to the full extent permitted by law excludes all loss or damage howsoever arising (including through negligence) in connection with the Cotality Data.
This product uses cookies and other similar technologies to improve and customise your browsing experience, to tailor content and adverts, and for analytics and metrics regarding visitor usage on this product and other media. We may share cookie and analytics information with third parties for the purposes of advertising. By continuing to use our website, you consent to cookies being used. View our Privacy Policy here.
X
