
15 Kelvin AvenueClarence Park SA 5034
Property Details for 15 Kelvin Ave, Clarence Park
15 Kelvin Ave, Clarence Park is a 4 bedroom, 2 bathroom House with 3 parking spaces and was built in 1930. The property has a land size of 892m2 and floor size of 356m2. While the property is not currently for sale or for rent, it was last sold in January 2025.
Last Listing description (August 2025)
Auction Sat, 16th Nov - 10am (usp)
What on first impression is a gorgeous example of the character Tudor behind bowling-green lawns quickly turns into what feels, looks and basically is a brand new home so searingly stylish that you'll see it
And simply must have it.
Only the front portion of the original c1930 Tudor remains, forging a timeless introduction to a four bedroom home centered around its wide, sweeping hallway that draws you to its life-changing open-plan crescendo.
Numerous oversized skylights shine a revealing spot on the likes of its engineered oak floors, slick custom joinery and the feature Venetian plaster that adorns its Pinterest-worthy, underfloor-heated wet areas - including an ensuite with fluted frameless glass and curvy wall-hung vanity.
Curves are the order of the day here; whether forged into the exterior silhouette or subtly applied to the starring open-plan kitchen with marble-effect stone benchtops, low-profile shaker style cabinetry, moody black Bosch appliances, butler's pantry and heavenly high cathedral ceilings with those halo-like skylights.
The way it all flows so smoothly to the rear pavilion - featuring a built-in kitchen/BBQ and polished concrete floors - is something to savour on this inch-perfect property with a double garage, drive/through access to a powered shed/garage and those glorious carpet-like lawns.
The sum of its parts is the ultimate forever home, just a few steps from local legend Our Boy Roy and a short drive from cosmopolitan Hyde Park, a range of quality schools and the CBD. See it. Have it.
One of the more impressive architectural transformations of a character home you'll find
Huge, flexible floorplan with four bedrooms, study, street-facing formal lounge and epic open-plan living
Flawless from its electronic front gates to its back fence
Walk-in robe and underfloor heated ensuite to main bedroom
Extensive landscaping, fully irrigated and auto watered using your phone
Ducted r/c with zoning
Feature Venetian style plaster by nationally acclaimed Venetian Plaster Gallery
High ceilings and custom skylights throughout
900mm induction cooktop and integrated dishwasher
Security/alarm provisions and camera system
Loads of storage/custom joinery
Remote entry to double garage with epoxy flooring and rear roller door
Powered rear garage and additional off-street parking
4.5m vaulted ceilings to rear kitchen/family room
Moments from Cumberland Park, Mitcham and Unley shopping precincts
Walking distance from public transport
Just 10 minutes from the CBD
CT Reference 5736/514
Council Unley
Zoning - SN - Suburban Neighbourhood
Council Rates - $2,244.50 pa
SA Water Rates - $265.20 pq
Emergency Services Levy - $223.75 pa
Land Size - 892m approx.
Year Built - 1930
Total Build area - 356m approx.
All information or material provided has been obtained from third party sources and, as such, we cannot guarantee that the information or material is accurate. Ouwens Casserly Real Estate Pty Ltd accepts no liability for any errors or omissions (including, but not limited to, a property's floor plans and land size, building condition or age). Interested potential purchasers should make their own enquiries and obtain their own professional advice.
OUWENS CASSERLY MAKE IT HAPPEN
RLA 275403
Property History for 15 Kelvin Ave, Clarence Park, SA 5034
- 15 Jan 2025Sold for $2,520,000
- 30 Oct 2024Listed for Sale Contact Agent
- 03 Apr 2023Sold for $940,000

Recent sales nearby
See more recent sales nearby/assets/perm/dcp5z52wyui65kxdx6zxobal54?signature=b6f7b5a455d2bfe69d138768beab1e938a05c3ffb6f19cff8e45ba71ce471ce8) 0
0
/assets/perm/fq6awgigrei6vj3yixulyczcju?signature=46ee52278b003172d9a2aeb2f22adbb68762dd68d6b82ed5a36dee20049f70e7) 0
0/assets/perm/46hvoktpymi63kd74hsrvodpga?signature=0f0031d7ed6907f5616e514e9b2e44abd03f8a6e8bf1960ff0d40b57c8c94ed0) 0
0
Similar properties For Sale nearby
See more properties for sale nearby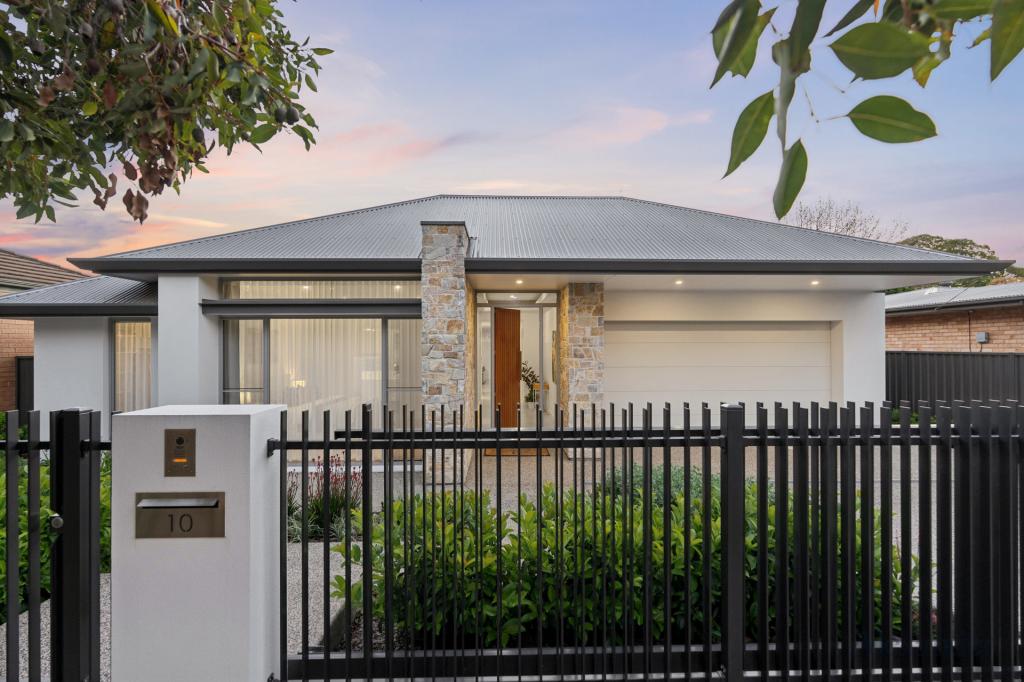 0
0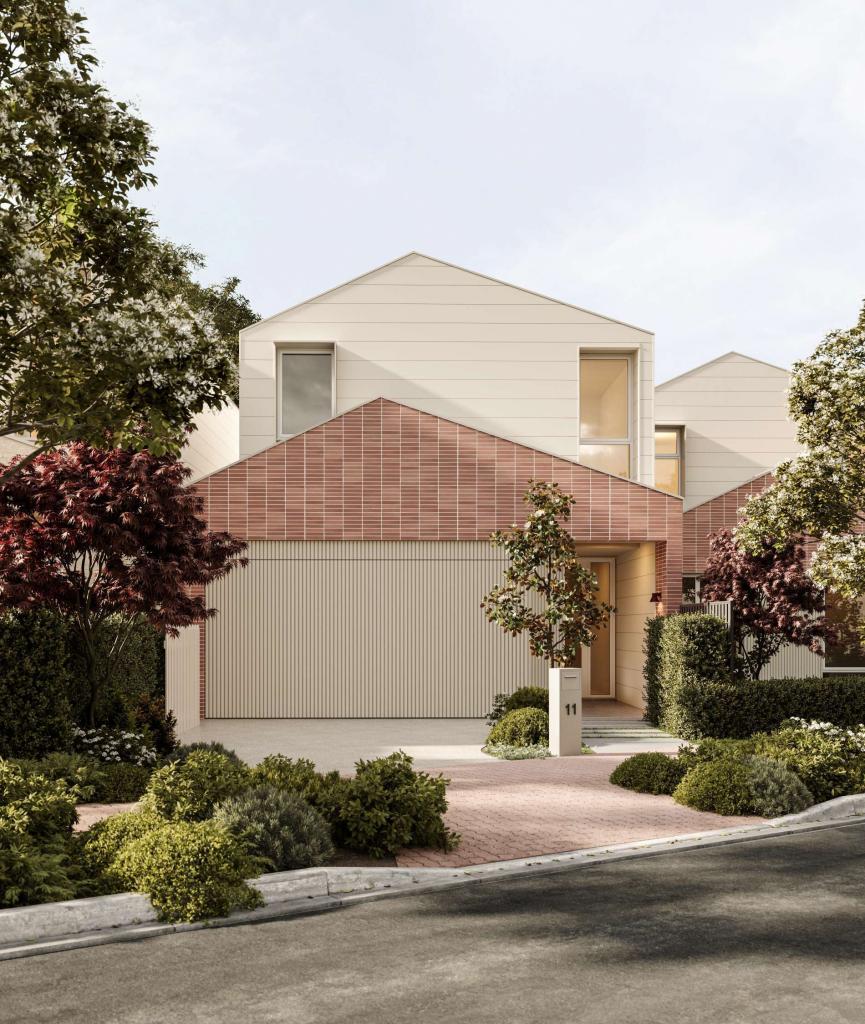 0
0
Similar properties For Rent nearby
See more properties for rent nearby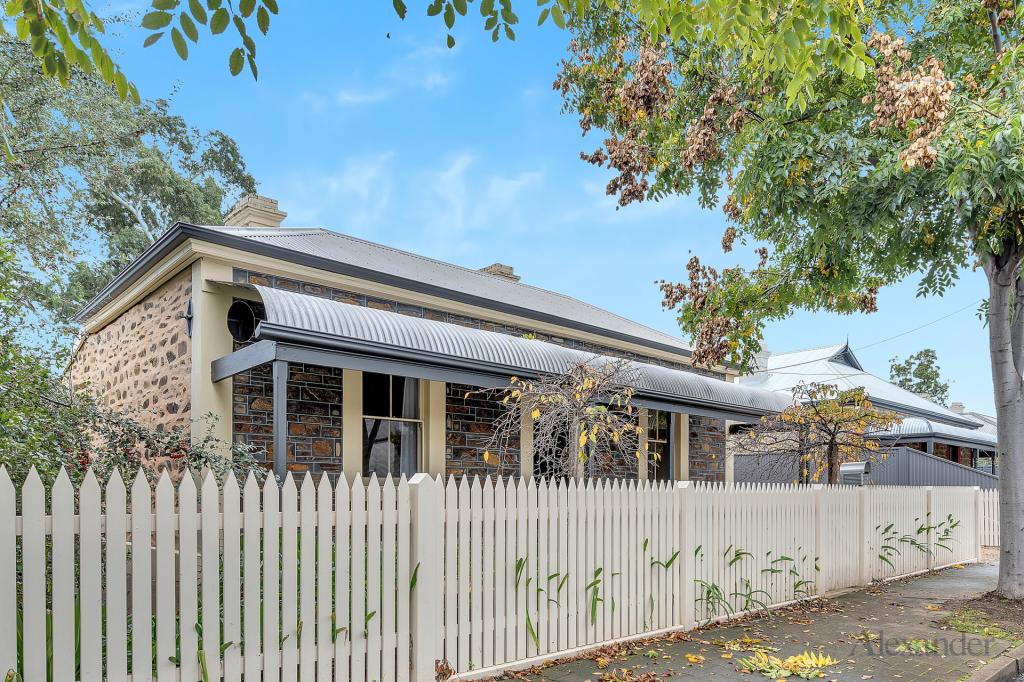 0
0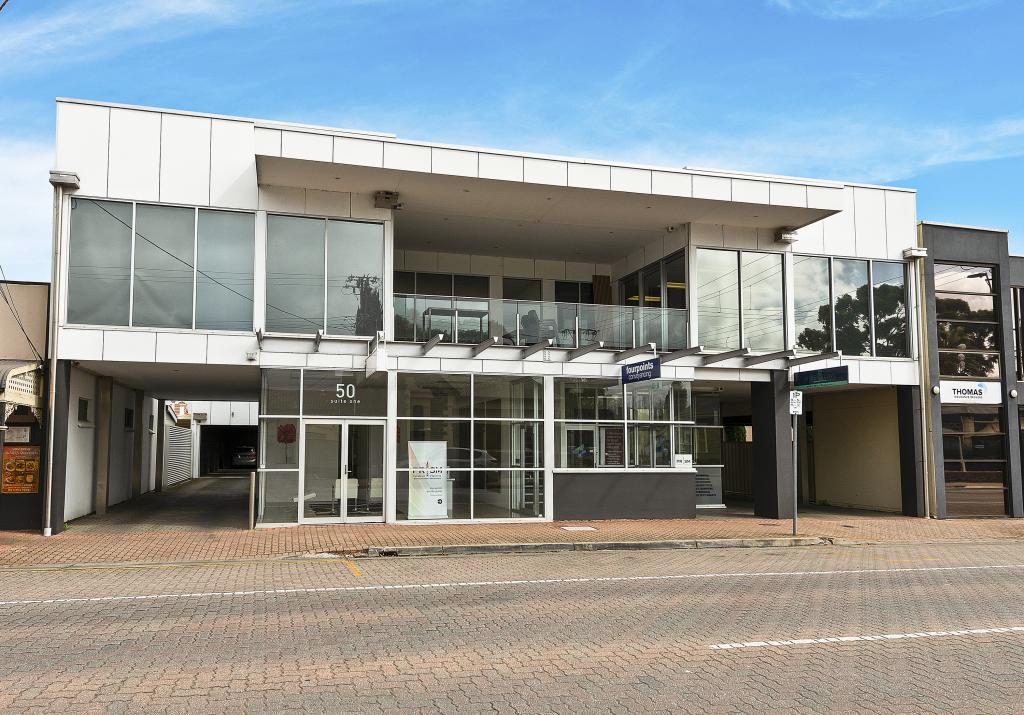 0
0 0
0About Clarence Park 5034
The size of Clarence Park is approximately 0.8 square kilometres. There are 2 parks, covering nearly 2.0% of the total area. The population of Clarence Park in 2016 was 2540 people. By 2021 the population was 2658 showing a population growth of 4.6% in the area during that time. The predominant age group in Clarence Park is 20-29 years. Households in Clarence Park are primarily couples with children and are likely to be repaying $1800 - $2399 per month on mortgage repayments. In general, people in Clarence Park work in a professional occupation.In 2021, 66.80% of the homes in Clarence Park were owner-occupied compared with 66.70% in 2016.
Clarence Park has 1,247 properties. Over the last 5 years, Houses in Clarence Park have seen a 53.76% increase in median value, while Units have seen a 85.17% increase. As at 31 August 2026:
- The median value for Houses in Clarence Park is $1,591,210 while the median value for Units is $700,367.
- Houses have a median rent of $695 while Units have a median rent of $500.
Suburb Insights for Clarence Park 5034
Market Insights
Clarence Park Trends for Houses
N/A
N/A
View TrendN/A
N/A
Clarence Park Trends for Units
N/A
N/A
View TrendN/A
N/A
Neighbourhood Insights
© Copyright 2026. RP Data Pty Ltd trading as Cotality (Cotality). All rights reserved. No reproduction, distribution, or transmission of the copyrighted materials is permitted. The information is deemed reliable but not guaranteed.
While Cotality uses commercially reasonable efforts to ensure the Cotality Data is current, Cotality does not warrant the accuracy, currency or completeness of the Cotality Data and to the full extent permitted by law excludes all loss or damage howsoever arising (including through negligence) in connection with the Cotality Data.
This product uses cookies and other similar technologies to improve and customise your browsing experience, to tailor content and adverts, and for analytics and metrics regarding visitor usage on this product and other media. We may share cookie and analytics information with third parties for the purposes of advertising. By continuing to use our website, you consent to cookies being used. View our Privacy Policy here.
X
