
30 Gladys StreetClarence Gardens SA 5039
Property Details for 30 Gladys St, Clarence Gardens
30 Gladys St, Clarence Gardens is a 3 bedroom, 1 bathroom House with 1 parking spaces and was built in 1970. The property has a land size of 710m2 and floor size of 96m2.
Last Listing description (May 2026)
Under Instructions from the Administrator of the Estate
Full-sun, full block & full brick, this is the mid-century starter home you've been hoping to find in a coveted family-focussed location! Standing alone on its own corner block of approx 710sqm, this well-cared-for three-bedroom residence offers a comfortable foundation for today and the freedom to shape what comes in the future (subject to Planning Consents).
North-facing and introduced by neat lawned grounds with perfectly placed shade trees, the front pergola structure and porch entrance welcome you through the leadlight panelled front door. Floors have been stripped back ready for the covering of your choice; while the open fireplace with decorative mantel brings quiet elegance to the L-shaped lounge room flowing through to the dining zone. The dated but functional kitchen offers exciting potential to update or replace completely (STPC).
Three double bedrooms, all with built-in robes and ceiling fans (two are carpeted), are serviced by a bright central bathroom (would also respond to renovation), and offers a vanity cabinet, bath and walk-in shower; with a conveniently separate W.C. off the laundry.
Outdoors, the verandah spanning the width of the home provides welcome shade for relaxed entertaining, the lawned area delivers secure space for children or pets; while the Mediterranean inspired garden features citrus trees and a number of espaliered apple and pear trees. An additional alfresco area extending from the rear garage sets the scene for long lunches and afternoon siestas. With Star Jasmine climbing verandah posts and the decorative fireplace facade, this flat roof patio is a delightful outdoor retreat.
The two-car driveway continues through broad gates to provide ample space for more parking, trailer, boat, caravan etc., and the Jasmine-draped garage also offers workshop/storage options and a handy potting area behind.
Lovingly held by its owners since its construction, this is your chance to secure a property rich with future promise. While perfectly liveable as is, there is exciting scope to refresh, extend, build new or explore development potential (STPC).
Current features include:-
Quality fencing & gates
Separate laundry with outside access
Attractive screen doors front & rear
External awnings on Eastern & Northern bedroom windows
Roller-doored & powered garage
Solar panels
Rainwater tank
Everyday convenience comes effortlessly, with buses offering direct access to the City (or a mere 15-minute commute), local shopping centres close at hand including Mitcham Square, zoned for Edwardstown Primary and Unley High Schools, with St Anthony's Catholic, Westbourne Park Primary School, Cabra College and Clarence Gardens Kindergarten all nearby. Recreation grounds and athletic fields add open green space and sporting facilities, rounding out a setting perfectly suited to relaxed family life.
This enduring family classic delivers a solid foundation, lifestyle and long-term promise in equal measure.
CT: 5695/495
Council: Mitcham
Council rates: $1,785.00pa (approx)
Water rates: $200.30pq (approx)
RLA 312012
Property History for 30 Gladys St, Clarence Gardens, SA 5039
- 24 Feb 2026Listed for Sale $975,000 - $1,050,000

Recent sales nearby
See more recent sales nearby/assets/perm/bxxwxdf6gqi6nlvpn5t3kqeury?signature=e4cdce0f68802649ca0a0fa9f98dd81e2f780a9eebc3527863cb676bd710830b) 0
0/assets/perm/hfs7acb7oqi6xah6h4ksleeuqy?signature=be9794c72b4eaee03447e9d0d3392a3df93132c273a25b6185ea27cb9f24bdc4) 0
0
/assets/perm/jx4edsaacui6vgyqs72iwpjqei?signature=9dc8dbc7231fbd7bf98daf86fe8e7463c67b22ddf80246937bc022c0f261ad59) 0
0Similar properties For Sale nearby
See more properties for sale nearby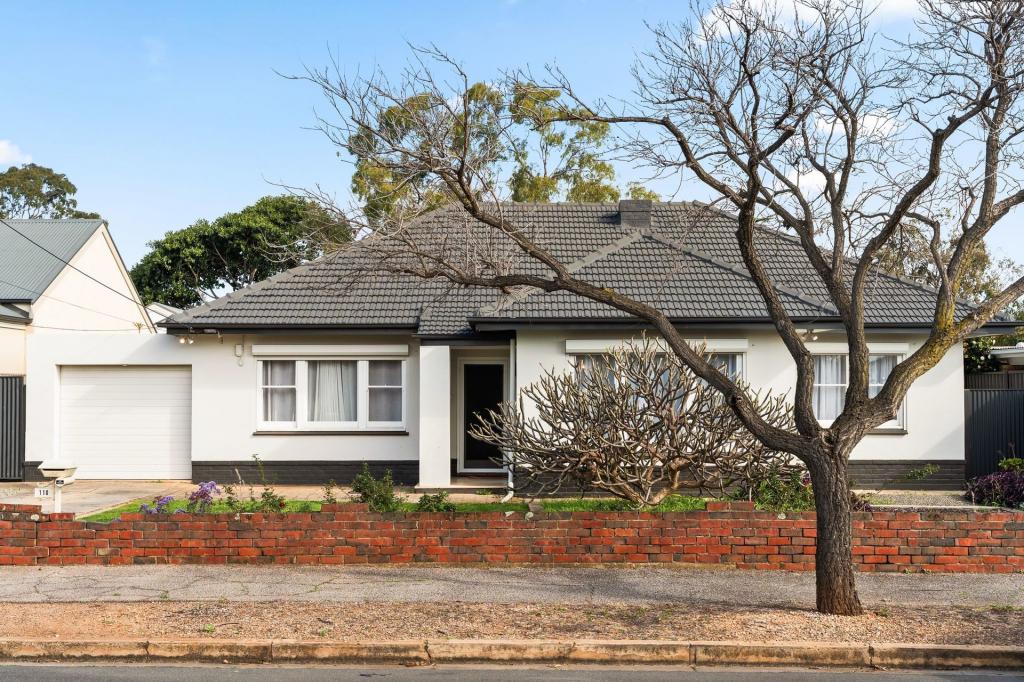 0
0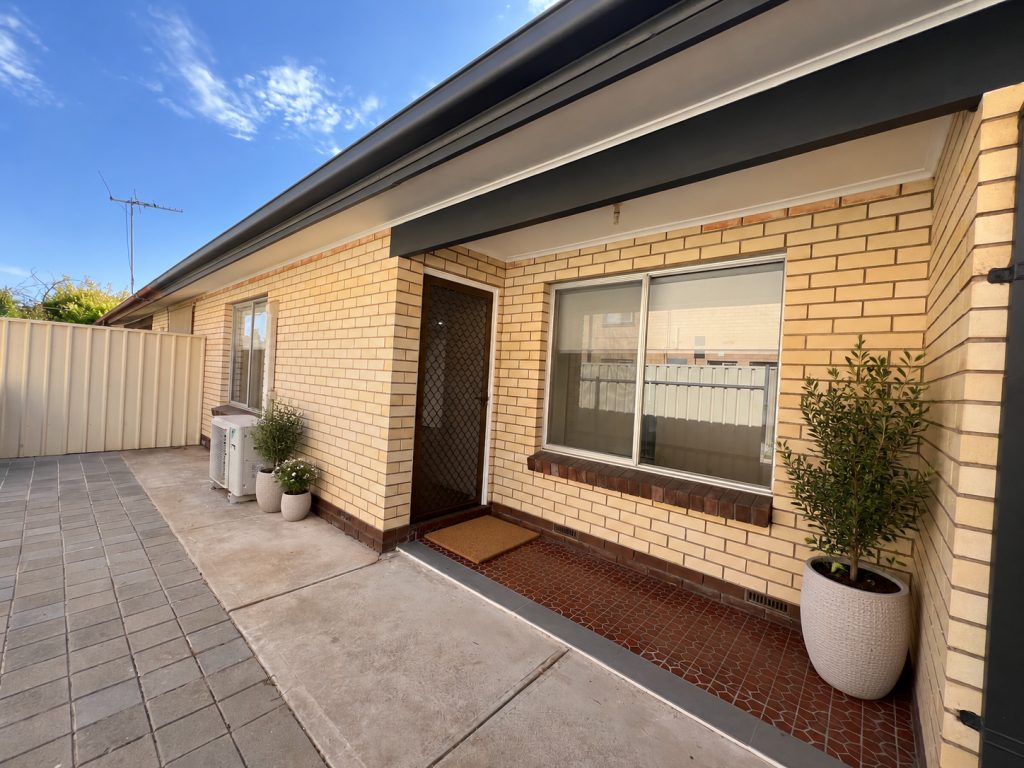 0
0

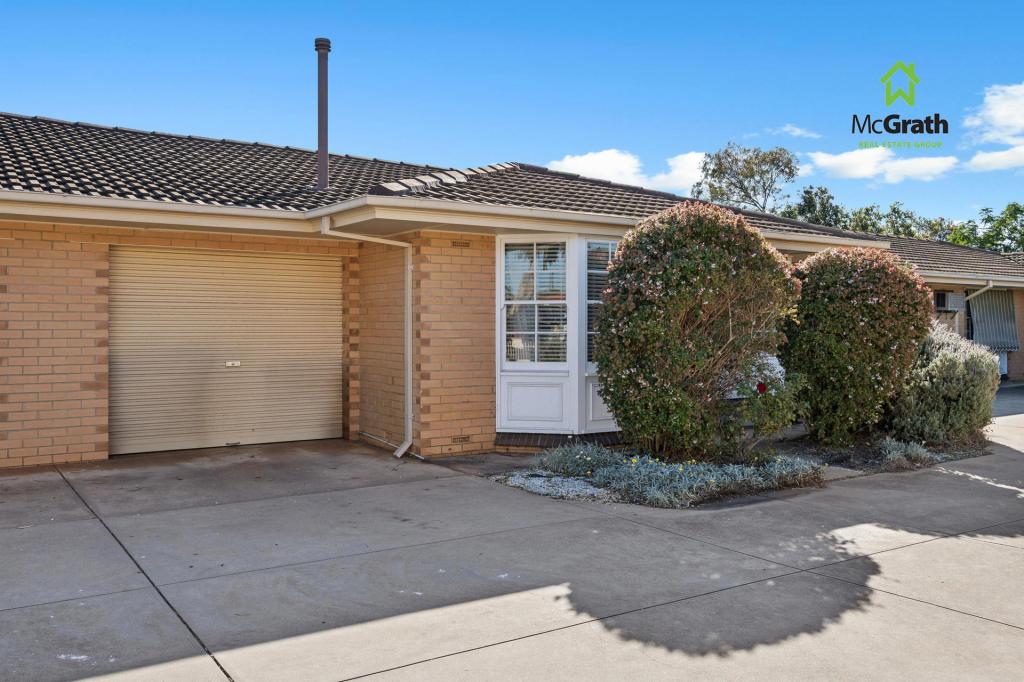 0
0
Similar properties For Rent nearby
See more properties for rent nearby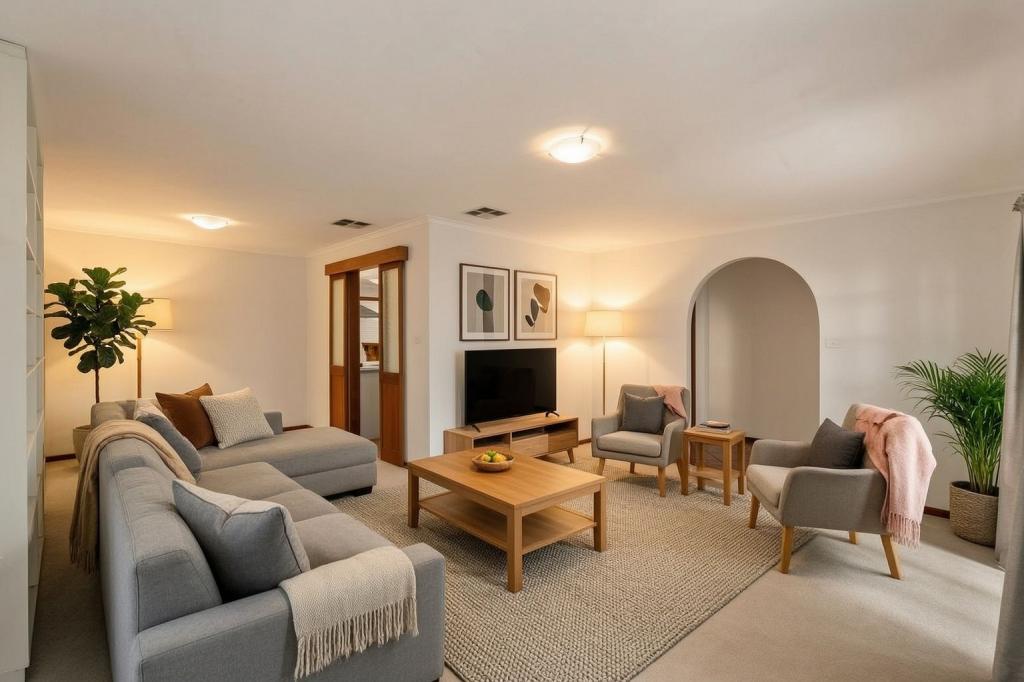 0
0
 0
0

 0
0
About Clarence Gardens 5039
The size of Clarence Gardens is approximately 1.0 square kilometres. There are 2 parks, covering nearly 7.2% of the total area. The population of Clarence Gardens in 2016 was 2305 people. By 2021 the population was 2373 showing a population growth of 3.0% in the area during that time. The predominant age group in Clarence Gardens is 40-49 years. Households in Clarence Gardens are primarily couples with children and are likely to be repaying $1800 - $2399 per month on mortgage repayments. In general, people in Clarence Gardens work in a professional occupation.In 2021, 75.30% of the homes in Clarence Gardens were owner-occupied compared with 73.60% in 2016.
Clarence Gardens has 991 properties. Over the last 5 years, Houses in Clarence Gardens have seen a 68.43% increase in median value, while Units have seen a 97.26% increase. As at 31 August 2026:
- The median value for Houses in Clarence Gardens is $1,473,474 while the median value for Units is $661,613.
- Houses have a median rent of $650 while Units have a median rent of $505.
Suburb Insights for Clarence Gardens 5039
Market Insights
Clarence Gardens Trends for Houses
N/A
N/A
View TrendN/A
N/A
Clarence Gardens Trends for Units
N/A
N/A
View TrendN/A
N/A
Neighbourhood Insights
© Copyright 2026. RP Data Pty Ltd trading as Cotality (Cotality). All rights reserved. No reproduction, distribution, or transmission of the copyrighted materials is permitted. The information is deemed reliable but not guaranteed.
While Cotality uses commercially reasonable efforts to ensure the Cotality Data is current, Cotality does not warrant the accuracy, currency or completeness of the Cotality Data and to the full extent permitted by law excludes all loss or damage howsoever arising (including through negligence) in connection with the Cotality Data.
This product uses cookies and other similar technologies to improve and customise your browsing experience, to tailor content and adverts, and for analytics and metrics regarding visitor usage on this product and other media. We may share cookie and analytics information with third parties for the purposes of advertising. By continuing to use our website, you consent to cookies being used. View our Privacy Policy here.
X
