
12 Bice StreetClarence Gardens SA 5039
Property Details for 12 Bice St, Clarence Gardens
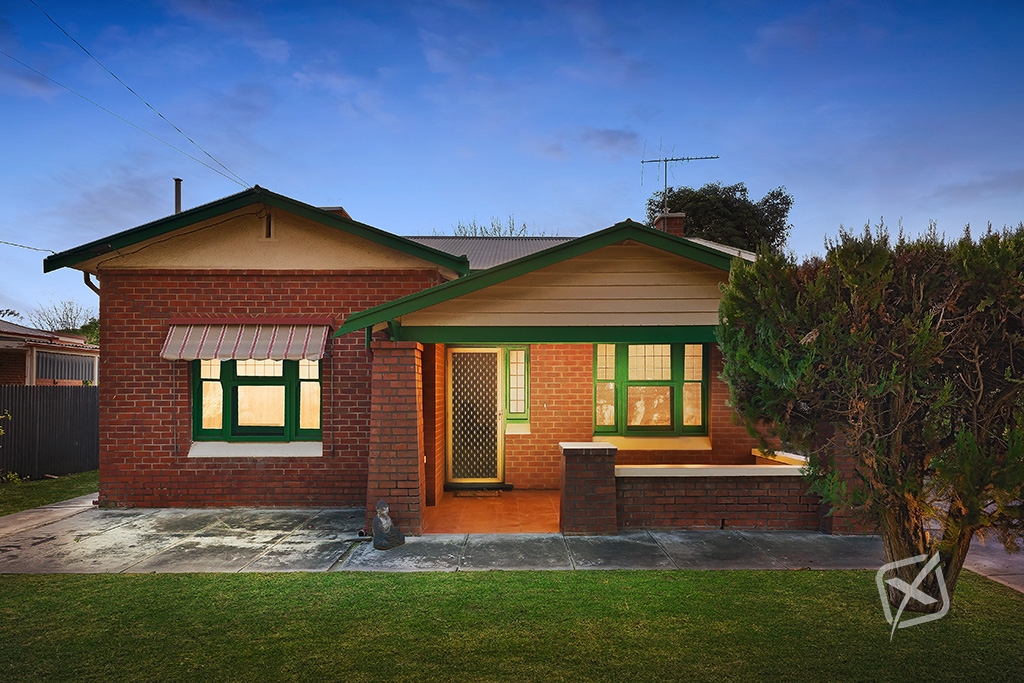
12 Bice St, Clarence Gardens is a 3 bedroom, 1 bathroom House with 2 parking spaces and was built in 1950. The property has a land size of 660m2 and floor size of 197m2. While the property is not currently for sale or for rent, it was last sold in June 2021.
Last Listing description (June 2021)
AUCTION Sat 17 Apr at 12.30pm
The records say a 1950s build. But this is nothing short of a brand new 4-bedroom home, two years in the making, reaching its north-facing crescendo at an architectural open-plan extension with a soaring skillion roof and partnering pavilion/alfresco kitchen. Stripped right back to its bare, solid brick bones and reimagined with trendy, quality selections at every turn, this consummate entertainer is as classy, accommodating and contemporary as they come.
Just two kicks of the footy from AA Bailey Recreation Ground, you can leave the cars in the double garage and get busy living in a surging, family-conscious suburb surrounded by train stops, serviced by Castle Plaza and South Road's many conveniences, all quietly capped off by its 10-minute reach to the CBD. It all stacks up.
- Sleekly rendered facade for an ultra-modern first impression
- Architecturally designed open-plan extension with ceilings reaching 4.2m high
- Starring kitchen with stone benchtops, Smeg 900mm oven/gas cooktop, breakfast bar/island, window splashback, and semi-butler's pantry
- Huge stackable doors open to expansive alfresco pavilion with down lighting and built in kitchen with BBQ and bar fridge
- Nimble floorplan with with four nicely sized bedrooms and a study/home office
- Kitted out walk-in robe and fully tiled ensuite - with freestanding tub and marble feature wall - to master bedroom
- Remote Panelift entry to front and rear of double garage
- Zoned ducted R/C throughout, plus gas log feature fire to open-plan rear
- Striking hybrid timber floors
- Completely re-wired and re-plumbed
- Three-phase electrical upgrade to property
- LED down lighting throughout
- Perfectly manicured low-care gardens with automatic watering system
- Zoned to Unley High School and a just a short drive from Edwardstown Primary School
- Just a 15-minute drive from Glenelg
CT Reference - 6217/100
Land Size - 678sqm (approx)
Year Built - 1950
Total Build area - 274sqm (approx)
OUWENS CASSERLY - MAKE IT HAPPEN
RLA 286513
Property History for 12 Bice St, Clarence Gardens, SA 5039
- 16 Jun 2021Sold for $1,210,500
- 25 Mar 2021Listed for Sale UNDER CONTRACT
- 03 Oct 2019Sold for $535,000

Recent sales nearby
See more recent sales nearby/assets/perm/lwlaugf5vmi6nliwqnapzbhtoy?signature=f7e7dd057c0124a1baec2499718c95313971f47c033fc9edb4e6e51c66a81e9d) 0
0

/assets/perm/xyx7znp6zqi6tc77xupxbubhma?signature=92d7ba0b8359befa8c0ee93c05c123f6828acb195a4d1f759a46b71ddacaacc7) 0
0/assets/perm/xhsgwwtqqei63fbr35x2chzyau?signature=e5e2806f64a426d94b507bd81df555044e6e565172f69103f089b23baa51c0ba) 0
0Similar properties For Sale nearby
See more properties for sale nearby
 0
0
 0
0

 0
0Similar properties For Rent nearby
See more properties for rent nearby 0
0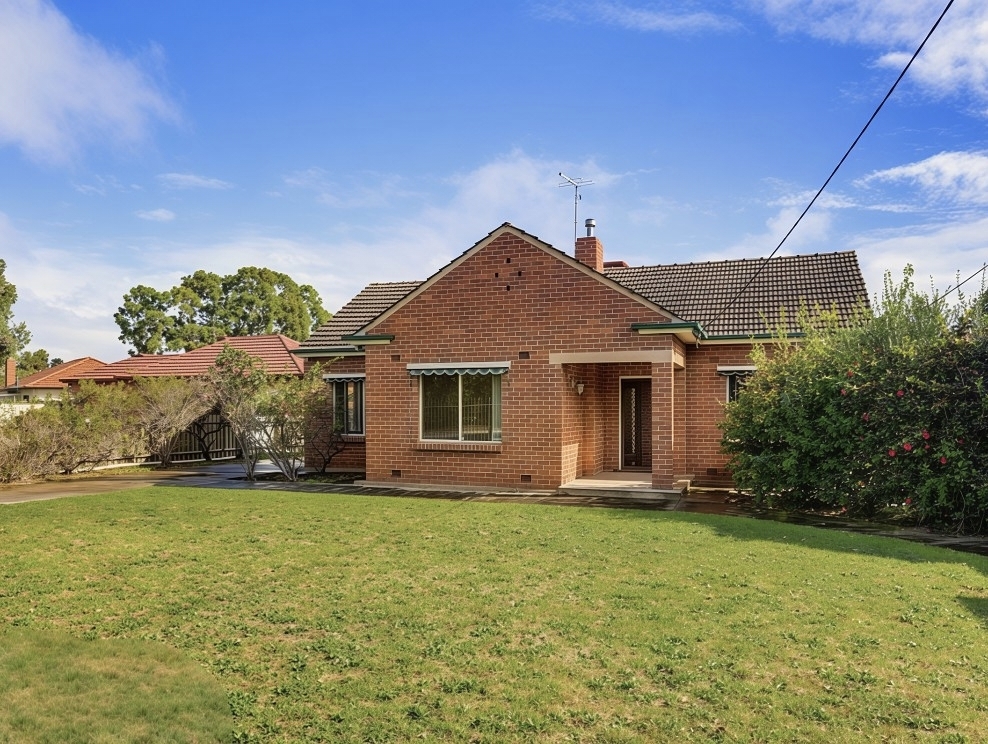 0
0
 0
0
About Clarence Gardens 5039
The size of Clarence Gardens is approximately 1.0 square kilometres. There are 2 parks, covering nearly 7.2% of the total area. The population of Clarence Gardens in 2016 was 2305 people. By 2021 the population was 2373 showing a population growth of 3.0% in the area during that time. The predominant age group in Clarence Gardens is 40-49 years. Households in Clarence Gardens are primarily couples with children and are likely to be repaying $1800 - $2399 per month on mortgage repayments. In general, people in Clarence Gardens work in a professional occupation.In 2021, 75.30% of the homes in Clarence Gardens were owner-occupied compared with 73.60% in 2016.
Clarence Gardens has 991 properties. Over the last 5 years, Houses in Clarence Gardens have seen a 72.37% increase in median value, while Units have seen a 98.72% increase. As at 31 July 2026:
- The median value for Houses in Clarence Gardens is $1,472,584 while the median value for Units is $666,434.
- Houses have a median rent of $650 while Units have a median rent of $505.
Suburb Insights for Clarence Gardens 5039
Market Insights
Clarence Gardens Trends for Houses
N/A
N/A
View TrendN/A
N/A
Clarence Gardens Trends for Units
N/A
N/A
View TrendN/A
N/A
Neighbourhood Insights
© Copyright 2026. RP Data Pty Ltd trading as Cotality (Cotality). All rights reserved. No reproduction, distribution, or transmission of the copyrighted materials is permitted. The information is deemed reliable but not guaranteed.
While Cotality uses commercially reasonable efforts to ensure the Cotality Data is current, Cotality does not warrant the accuracy, currency or completeness of the Cotality Data and to the full extent permitted by law excludes all loss or damage howsoever arising (including through negligence) in connection with the Cotality Data.
This product uses cookies and other similar technologies to improve and customise your browsing experience, to tailor content and adverts, and for analytics and metrics regarding visitor usage on this product and other media. We may share cookie and analytics information with third parties for the purposes of advertising. By continuing to use our website, you consent to cookies being used. View our Privacy Policy here.
X
