
110 Caulfield AvenueClarence Gardens SA 5039
Property Details for 110 Caulfield Ave, Clarence Gardens
110 Caulfield Ave, Clarence Gardens is a 3 bedroom, 1 bathroom House with 2 parking spaces and was built in 1956. The property has a land size of 723m2 and floor size of 116m2.This Property is currently listed for sale with NOAKES NICKOLAS
Last Listing description (October 2026)
Set on an 723sqm north-facing allotment in the heart of Clarence Gardens, 110 Caulfield Avenue presents a character-rich 1950s solid-brick home combining period charm, generous proportions and impressive versatility.
Beyond its classic faade, the home opens to three well-proportioned bedrooms, with built-in robes and ceiling fans adding everyday practicality. High ceilings, ornate detailing, decorative cornices, timber accents and abundant natural light reinforce the home's original character, while a central bathroom with separate shower and bathtub is complemented by a dedicated laundry and separate WC.
At the front of the home, the spacious living room provides a comfortable place to unwind, with an original fireplace featuring brick detailing adding further character. The adjoining dining area connects effortlessly with the generous kitchen, where extensive cabinetry, laminate benchtops, an electric freestanding oven and cooktop with rangehood create a functional setting for everyday living.
Modern comforts include reverse-cycle split-system air conditioning, ceiling fans and a 5kW solar system, while the home has also benefited from internal and external updates including new lighting, Colorbond fencing and landscaped gardens, completed prior to 2023.
Outdoors, an expansive rear verandah provides a substantial undercover area for entertaining and relaxing, overlooking established gardens, lawn and raised garden beds. Vehicle accommodation and storage are equally impressive, with a secure garage, adjoining carport and a detached rear garage/workshop with additional storage providing excellent flexibility for vehicles, hobbies and workshop needs. A rainwater tank adds further practicality.
Set on a generous allotment, the property offers comfortable living today with plenty of potential to update, enhance and make it your own over time (STCC).
Features
Three well-proportioned bedrooms
Built-in robes and ceiling fans
Solid-brick construction
High ceilings with ornate detailing and decorative cornices
Spacious separate living room with original fireplace and brick detailing
Dedicated dining area adjoining the kitchen
Generous kitchen with extensive cabinetry and laminate benchtops
Electric freestanding oven and cooktop with rangehood
Central bathroom with separate shower and bathtub
Dedicated laundry and separate WC
Reverse-cycle split-system air conditioning
5kW solar system
New lighting installed prior to 2023
Expansive 13.7m x 1.9m rear verandah
Established gardens, lawn and raised garden beds
Colorbond fencing
Secure garage with roller door and adjoining carport
Detached rear garage/workshop with additional storage
Rainwater tank
Lifestyle
Character-rich 1950s home combining original details with modern updates
Generous north-facing allotment offering excellent space and versatility
Established gardens and lawn with room to entertain and enjoy outdoors
Expansive undercover verandah for relaxed outdoor living
Zoned to Edwardstown Primary School and Unley High School
Close to Westbourne Park Primary, Colonel Light Gardens Primary, St Anthony's School and Cabra Dominican College
Convenient city-fringe position with easy access to the Adelaide CBD
Excellent garaging, workshop and storage options
Rates
Council $2251.05PA
SA Water $247.37PQ
ES Levy $201.25PA
City of Mitcham
Torrens Title
Year Built 1956
Disclaimer at noakesnickolas.com.au/privacy-policy/ | RLA 315571
Property History for 110 Caulfield Ave, Clarence Gardens, SA 5039
- 30 Sep 2026Listed for Sale $1.28M $1.35M
- 08 Mar 2024Transferred
- 31 Mar 2023Sold for $947,500

Recent sales nearby
See more recent sales nearby/assets/perm/hfs7acb7oqi6xah6h4ksleeuqy?signature=be9794c72b4eaee03447e9d0d3392a3df93132c273a25b6185ea27cb9f24bdc4) 0
0
/assets/perm/jx4edsaacui6vgyqs72iwpjqei?signature=9dc8dbc7231fbd7bf98daf86fe8e7463c67b22ddf80246937bc022c0f261ad59) 0
0/assets/perm/lwlaugf5vmi6nliwqnapzbhtoy?signature=f7e7dd057c0124a1baec2499718c95313971f47c033fc9edb4e6e51c66a81e9d) 0
0
Similar properties For Sale nearby
See more properties for sale nearby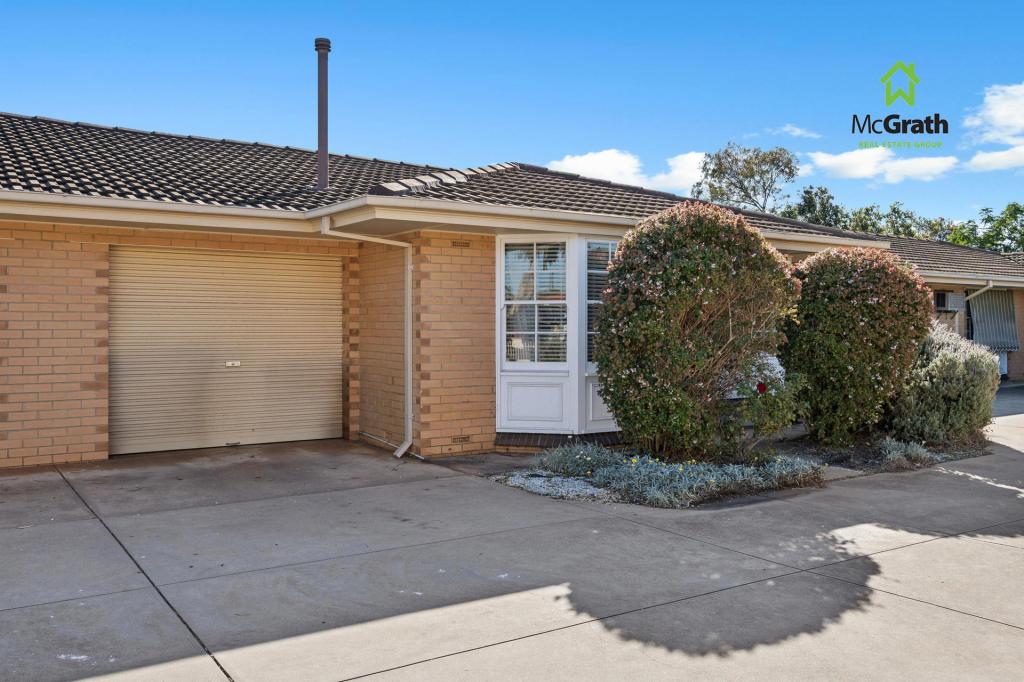 0
0
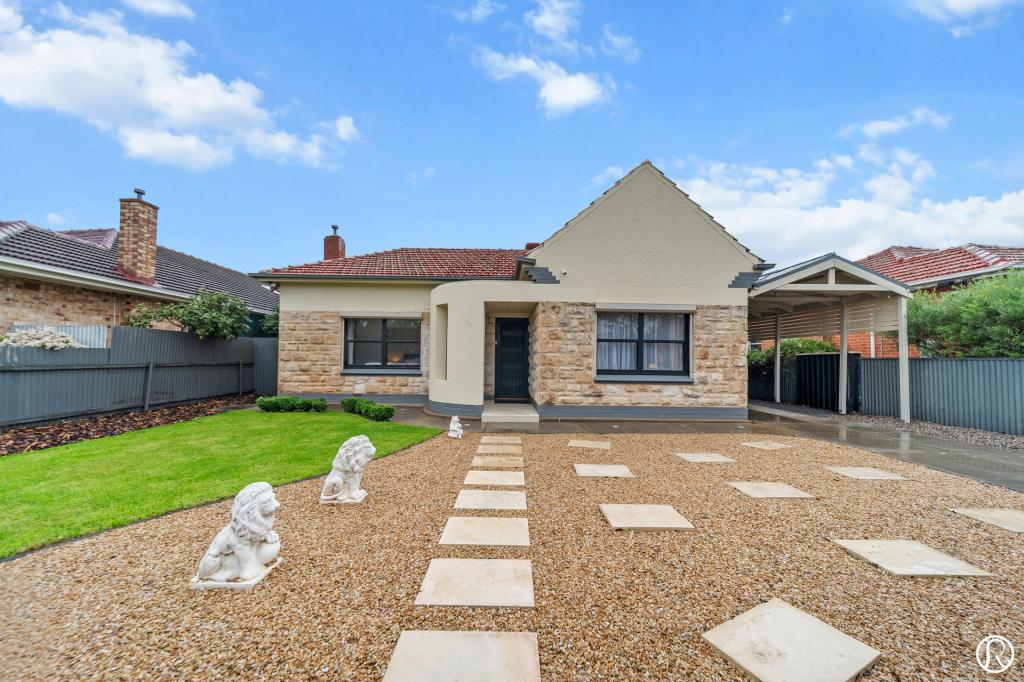 0
0
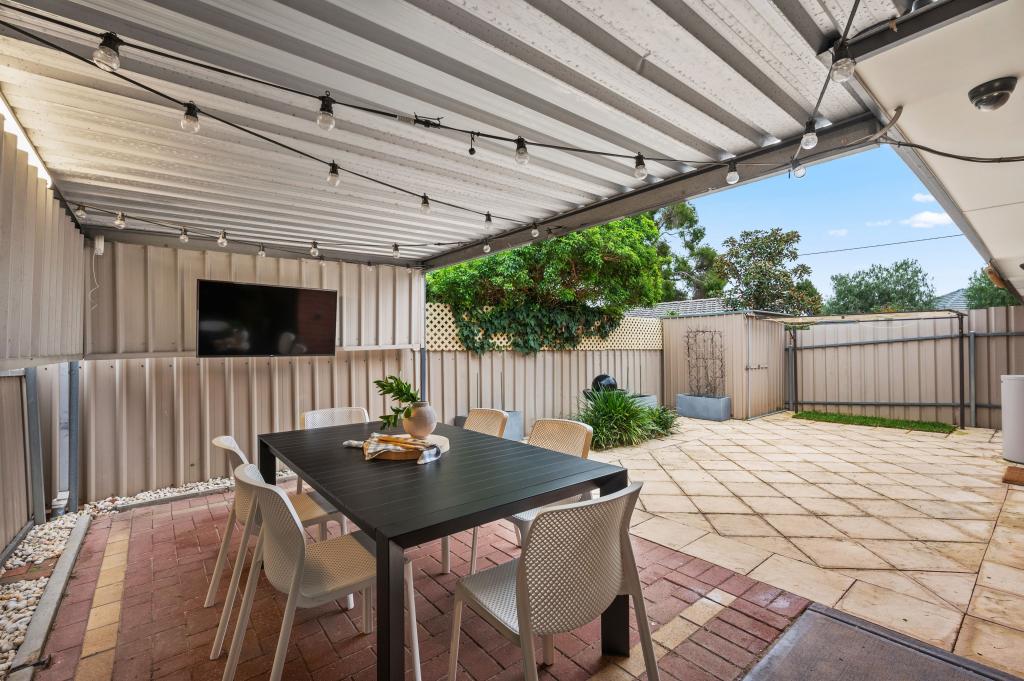 0
0Similar properties For Rent nearby
See more properties for rent nearby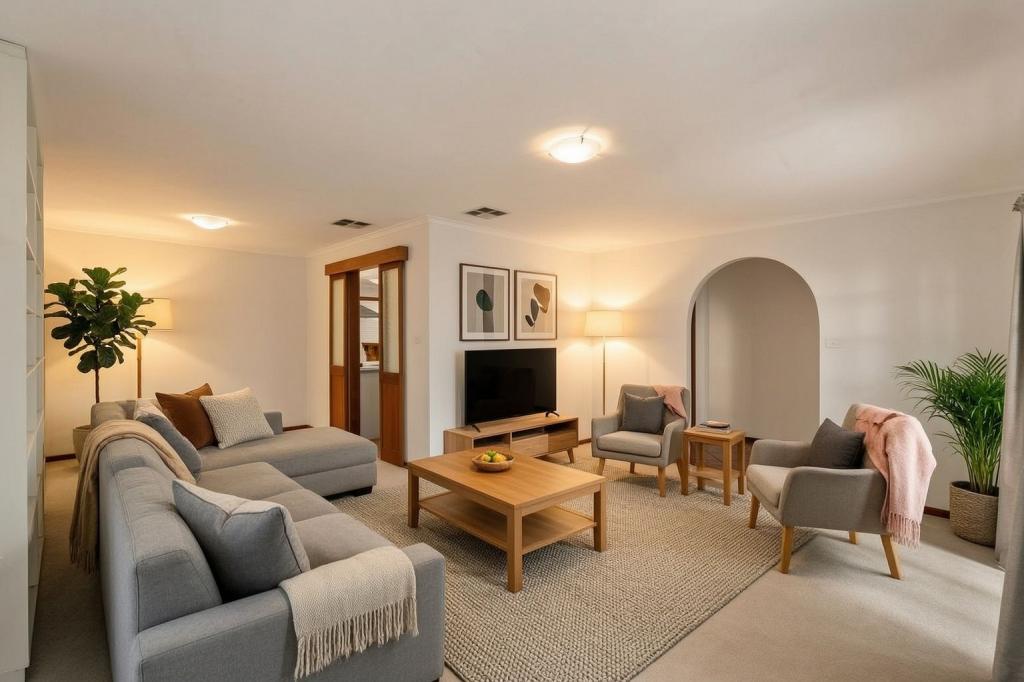 0
0
 0
0
 0
0About Clarence Gardens 5039
The size of Clarence Gardens is approximately 1.0 square kilometres. There are 2 parks, covering nearly 7.2% of the total area. The population of Clarence Gardens in 2016 was 2305 people. By 2021 the population was 2373 showing a population growth of 3.0% in the area during that time. The predominant age group in Clarence Gardens is 40-49 years. Households in Clarence Gardens are primarily couples with children and are likely to be repaying $1800 - $2399 per month on mortgage repayments. In general, people in Clarence Gardens work in a professional occupation.In 2021, 75.30% of the homes in Clarence Gardens were owner-occupied compared with 73.60% in 2016.
Clarence Gardens has 992 properties. Over the last 5 years, Houses in Clarence Gardens have seen a 68.43% increase in median value, while Units have seen a 97.26% increase. As at 31 August 2026:
- The median value for Houses in Clarence Gardens is $1,473,474 while the median value for Units is $661,613.
- Houses have a median rent of $650 while Units have a median rent of $505.
Suburb Insights for Clarence Gardens 5039
Market Insights
Clarence Gardens Trends for Houses
N/A
N/A
View TrendN/A
N/A
Clarence Gardens Trends for Units
N/A
N/A
View TrendN/A
N/A
Neighbourhood Insights
© Copyright 2026. RP Data Pty Ltd trading as Cotality (Cotality). All rights reserved. No reproduction, distribution, or transmission of the copyrighted materials is permitted. The information is deemed reliable but not guaranteed.
While Cotality uses commercially reasonable efforts to ensure the Cotality Data is current, Cotality does not warrant the accuracy, currency or completeness of the Cotality Data and to the full extent permitted by law excludes all loss or damage howsoever arising (including through negligence) in connection with the Cotality Data.
This product uses cookies and other similar technologies to improve and customise your browsing experience, to tailor content and adverts, and for analytics and metrics regarding visitor usage on this product and other media. We may share cookie and analytics information with third parties for the purposes of advertising. By continuing to use our website, you consent to cookies being used. View our Privacy Policy here.
X
