
10/6 Ilford RoadClarence Gardens SA 5039

Property Details for 10/6 Ilford Rd, Clarence Gardens
10/6 Ilford Rd, Clarence Gardens is a 2 bedroom, 1 bathroom Unit with 1 parking spaces and was built in 1971. The property has a land size of 73m2 and floor size of 57m2. While the property is not currently for sale or for rent, it was last sold in September 2026. There are other 2 bedroom Unit sold in Clarence Gardens in the last 12 months.
Last Listing description (September 2026)
Offers Close Tue, 8th Sep - 12pm
Set back in its group of blonde-bricked units, this upper-level two-bedroom offers a refreshingly spacious, light-filled, highly practical and private take low-footprint living within a short pause of both city and coast.
Open living takes centre stage, the banquette turns a broad window into the best seat in the house and two robed bedrooms, an updated bathroom, modern bathroom, split ac and a designated car park ensure this is unit living, lifted. You'll love it.
Open the Door to:
A private upper-level position set well back from the road within an established blonde-brick group
Light-filled open-plan living, dining and kitchen spaces with updated timber-look flooring
A window-side dining banquette that adds seating, character and useful storage without crowding the room
A functional kitchen with timber benchtops, gas cooking, dishwasher, double sink and extensive white cabinetry
Two well-separated bedrooms with chocolate-toned carpet and mirrored built-in robes
An updated bathroom pairing full-height tiling with a bathtub, frameless glass shower
A separate laundry with built-in cabinetry, benchtop and direct access to the rear balcony
Split-system heating and cooling to the main living zone
A covered entrance balcony and elevated outlook at both ends of the home
A designated undercover car park
Clarence Gardens sits in Adelaide's useful middle ground, placing Castle Plaza, Edwardstown Station, local reserves and everyday shopping close at hand while South Road opens a direct line to the CBD, Glenelg and the wider coast, making this an easy base for workdays, weekends and everything between.
Please contact Daniel Richardson on 0424 332 564 or Ethan Millen on 0452 660 240 for more details.
CT -5015/996
Council - City of Mitcham
Zoning - SN - Suburban Neighbourhood
Year Built -1971
Total Built Area - 71m approx
Council Rates - $1,564.70 per year
SA Water Rates - $767.40 per year
Emergency Services Levy - $112.20 per year
Strata Admin Fund - $385.63 per quarter
Strata Sinking Fund - $50.88 per quarter
All information or material provided has been obtained from third party sources and, as such, we cannot guarantee that the information or material is accurate. Ouwens Casserly Real Estate Pty Ltd accepts no liability for any errors or omissions (including, but not limited to, a property's floor plans and land size, building condition or age). Interested potential purchasers should make their own enquiries and obtain their own professional advice. Ouwens Casserly Real Estate Pty Ltd partners with third party providers including Realestate.com.au (REA) and Before You Buy Australia Pty Ltd (BYB). If you elect to use the BYB website and service, you are dealing directly with BYB. Ouwens Casserly Real Estate Pty Ltd does not receive any financial benefit from BYB in respect of the service provided. Ouwens Casserly Real Estate Pty Ltd accepts no liability for any errors or omissions in respect of the service provided by BYB. Interested potential purchasers should make their own enquiries as they see fit.
RLA 275403
Property History for 10/6 Ilford Rd, Clarence Gardens, SA 5039
- 04 Sep 2026Sold for $530,000
- 05 Aug 2026Listed for Sale $495k - $535k
- 16 Apr 2024Listed for Rent $420 / week

Recent sales nearby
See more recent sales nearby
/assets/perm/qp2tem6mlyi63dgp4gr62pp57e?signature=1ba1d0957fc5bd3a26506ca05fc611add2c4c09325b38cd48f81ce883cf5aed9) 0
0/assets/perm/h46u7tx4xii6tfvaheimejn2l4?signature=ec3060426e57bc8efab9ad4a9eec161cc18dc8c1401d5fe62e5b67117889a936) 0
0Similar properties For Sale nearby
See more properties for sale nearby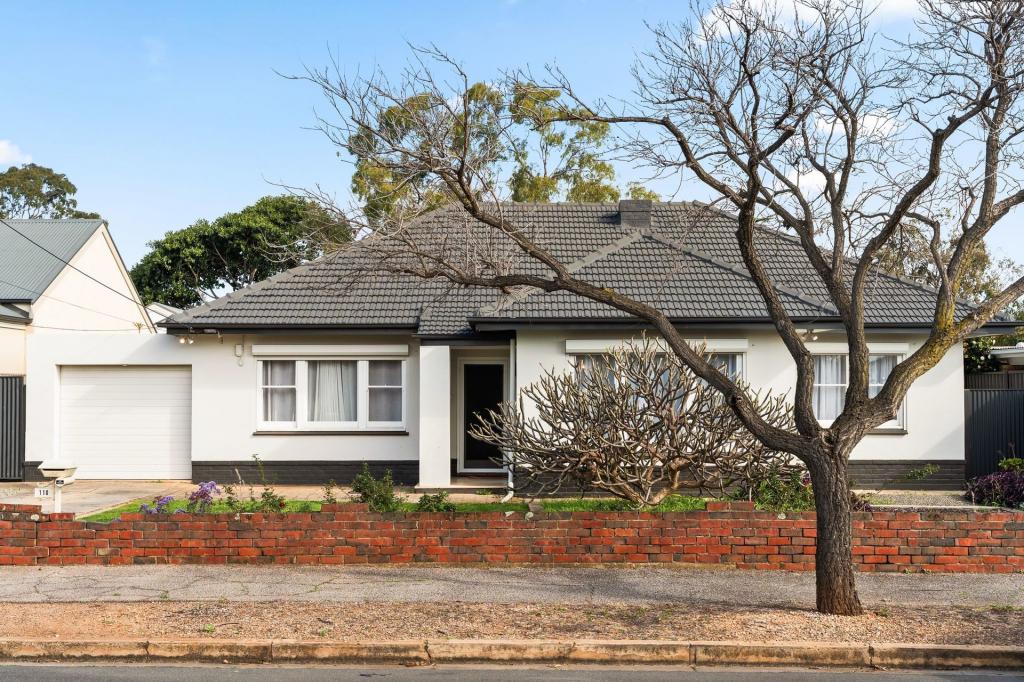 0
0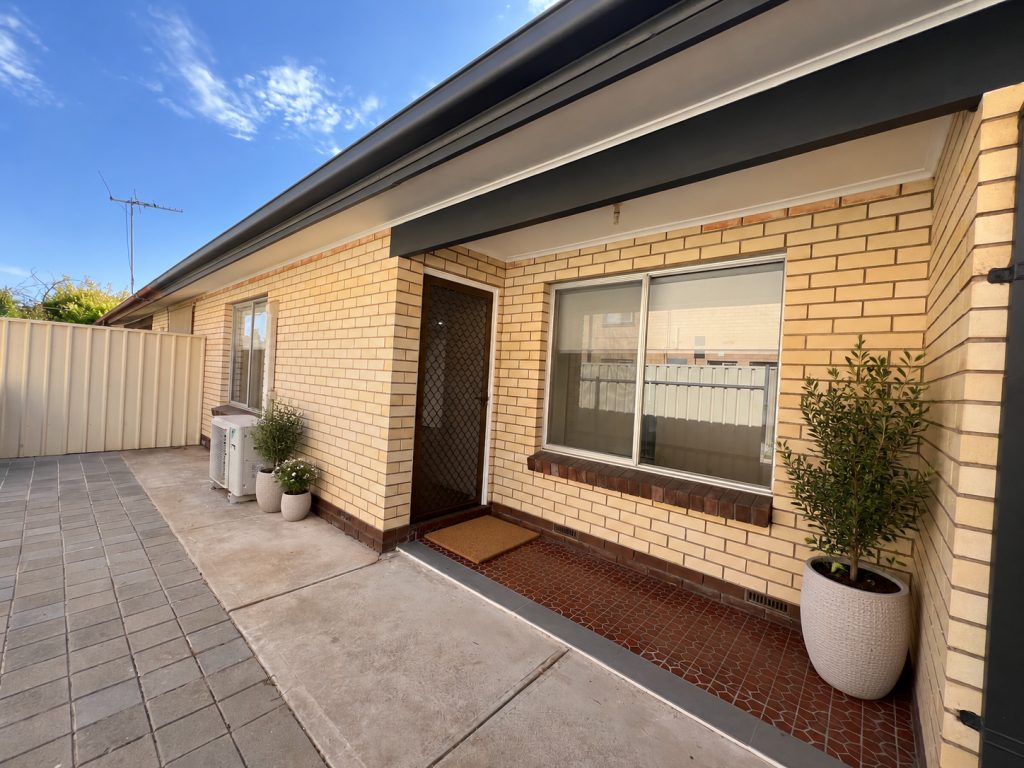 0
0

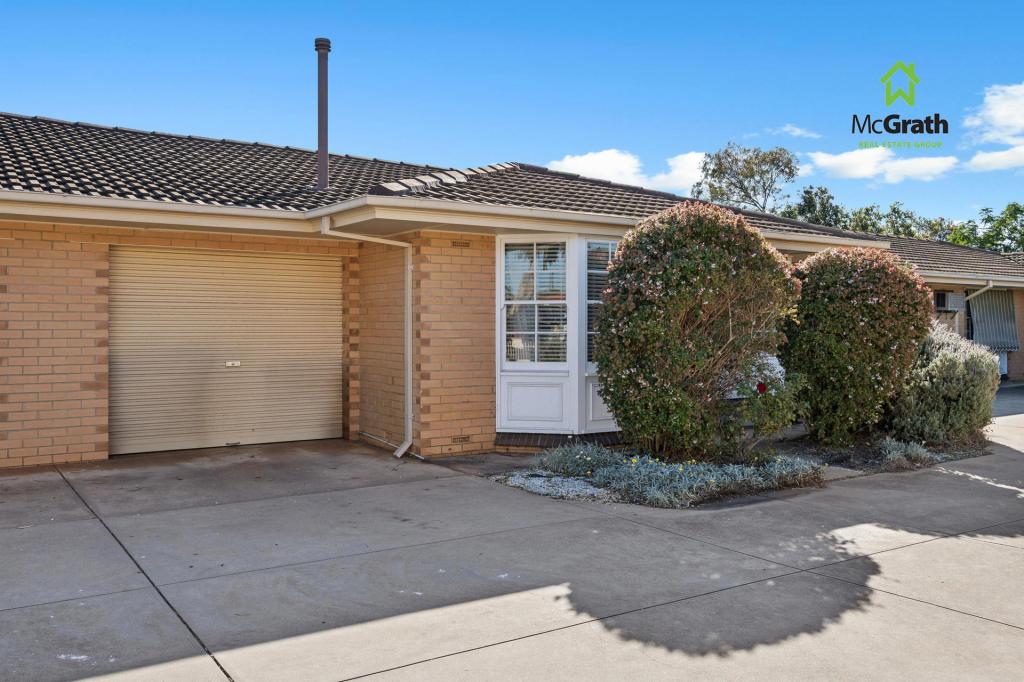 0
0
Similar properties For Rent nearby
See more properties for rent nearby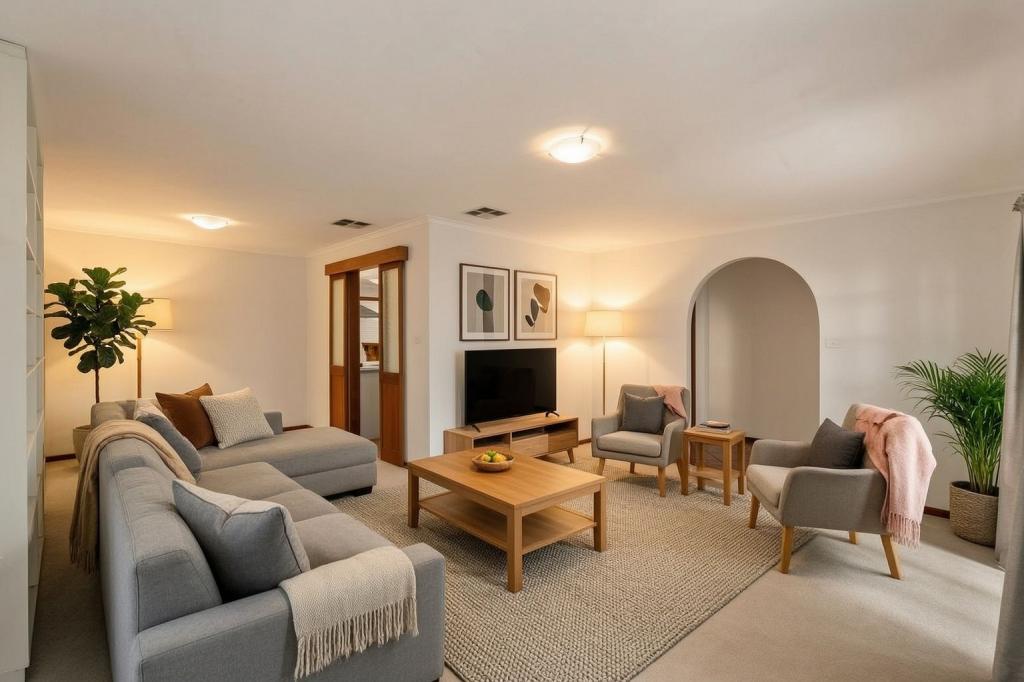 0
0
 0
0 0
0About Clarence Gardens 5039
The size of Clarence Gardens is approximately 1.0 square kilometres. There are 2 parks, covering nearly 7.2% of the total area. The population of Clarence Gardens in 2016 was 2305 people. By 2021 the population was 2373 showing a population growth of 3.0% in the area during that time. The predominant age group in Clarence Gardens is 40-49 years. Households in Clarence Gardens are primarily couples with children and are likely to be repaying $1800 - $2399 per month on mortgage repayments. In general, people in Clarence Gardens work in a professional occupation.In 2021, 75.30% of the homes in Clarence Gardens were owner-occupied compared with 73.60% in 2016.
Clarence Gardens has 992 properties. Over the last 5 years, Houses in Clarence Gardens have seen a 68.43% increase in median value, while Units have seen a 97.26% increase. As at 31 August 2026:
- The median value for Houses in Clarence Gardens is $1,473,474 while the median value for Units is $661,613.
- Houses have a median rent of $650 while Units have a median rent of $505.
Suburb Insights for Clarence Gardens 5039
Market Insights
Clarence Gardens Trends for Houses
N/A
N/A
View TrendN/A
N/A
Clarence Gardens Trends for Units
N/A
N/A
View TrendN/A
N/A
Neighbourhood Insights
© Copyright 2026. RP Data Pty Ltd trading as Cotality (Cotality). All rights reserved. No reproduction, distribution, or transmission of the copyrighted materials is permitted. The information is deemed reliable but not guaranteed.
While Cotality uses commercially reasonable efforts to ensure the Cotality Data is current, Cotality does not warrant the accuracy, currency or completeness of the Cotality Data and to the full extent permitted by law excludes all loss or damage howsoever arising (including through negligence) in connection with the Cotality Data.
This product uses cookies and other similar technologies to improve and customise your browsing experience, to tailor content and adverts, and for analytics and metrics regarding visitor usage on this product and other media. We may share cookie and analytics information with third parties for the purposes of advertising. By continuing to use our website, you consent to cookies being used. View our Privacy Policy here.
X
