
1 East View StreetClare SA 5453


Property Details for 1 East View St, Clare
1 East View St, Clare is a 3 bedroom, 2 bathroom House with 7 parking spaces. The property has a land size of 1284m2 and floor size of 167m2. While the property is not currently for sale or for rent, it was last sold in September 2026. There are other 3 bedroom House sold in Clare in the last 12 months.
Last Listing description (September 2026)
Set on a generous 1,284m² corner allotment in the heart of the Clare Valley, this spacious three-bedroom, two-bathroom home offers plenty of room to move and a relaxed lifestyle. Designed for easy living, the home features an inviting open-plan living and dining area that provides a wonderful sense of space and connection, while the generous allotment offers endless possibilities for entertaining, gardening, shedding or simply enjoying the extra room. A comfortable home in a sought-after Clare Valley setting, this property is an excellent opportunity for families, lifestyle buyers or those looking for space and flexibility.
Set amongst rolling hills and world-renowned vineyards, Clare is one of South Australia's most picturesque country townships, celebrated for its relaxed lifestyle and stunning natural surroundings. Renowned for the famous Clare Valley wine region, the area offers an exceptional blend of boutique wineries, cafés, walking trails, and local produce, all while maintaining a welcoming community atmosphere. With excellent local schools, shopping facilities, and recreational amenities, Clare provides the perfect balance of peaceful country living and everyday convenience.
Features You'll Love:
• As you step inside, you'll be welcomed by a warm and inviting interior, where natural tones and subtle timber accents create a relaxed, homely feel. A combination of timber, tiles and carpeted flooring flows throughout, adding both practicality and comfort to the living spaces
• To the right as you enter, you'll find the inviting living and dining area, offering a comfortable open-plan space that's perfect for relaxing in front of the TV, entertaining guests or simply curling up with a good book
• Centrally positioned off the living room, the dedicated built in bar area provides a stylish and convenient space for entertaining, with easy access from the adjoining meals area
• Just off the dining area, the well-positioned kitchen flows seamlessly through to the meals area, creating a central hub within the home that's ideal for everyday living and entertaining. Featuring ample cupboard and bench space, along with an electric oven and cooktop, the kitchen offers both functionality and convenience for the home chef
• To the left of the entrance, just off the hallway, you'll find the spacious main bedroom, offering a peaceful private retreat complete with a walk-in robe and its own ensuite for added comfort and convenience
• Continuing along the hallway, you'll find the remaining two well-appointed bedrooms, both featuring built-in robes to provide ample storage and convenience
• Centrally positioned near the bedrooms, the main bathroom and laundry offer both convenience and functionality. The bathroom features a bath, separate shower and vanity, while the separate toilet is ideal for accommodating the demands of busy mornings
• Step outside through the sliding doors from the meals area and discover the impressive 10.4m x 2.6m verandah/patio, providing the perfect outdoor setting for entertaining family and friends or simply relaxing and enjoying the space
• The fully paved backyard is complemented by established garden beds, garden sheds and a large generous 7.3m x 5m shed, offering the perfect space for hobbies, projects, storage and all the extras that come with enjoying a spacious property
• Year-round comfort is well catered for with three split-system air conditioners/ heaters, a wall heater and ceiling fans throughout the home, ensuring a comfortable environment in every season
• Adding to the home's practicality, rainwater tanks provide an excellent water-saving solution, ideal for maintaining the established gardens and helping reduce reliance on mains water
• Adding to the home's energy efficiency, a 6.6kW solar system helps harness the power of the sun while offering the potential to reduce household electricity costs
For added peace of mind, the home is fitted with security roller shutters, providing enhanced privacy, security and protection from the elements
Specifications:
• Built - 1980
• House - 167 m2 (approx.)
• Land - 1284 m2 (approx.)
• Frontage - 38 m (approx.)
• Zoned - N - Neighbourhood
• Council - CLARE & GILBERT VALLEYS
• Rates - $2200 (approx.)
• Hotwater - Electric
• Easement - No
• Mains Water - Yes
• Rainwater - Yes - 15,000 litres & plumbed to home
• Solar - Yes - 6.6kw
• Mains Gas - No
• Mains Sewerage - No - Septic
• NBN Available - FTTP
• Heating - x3 Split Systems
• Cooling - x3 Split Systems & Ceiling fans
The safety of our clients, staff and the community is extremely important to us, so we have implemented strict hygiene policies at all our properties. We welcome your inquiry and look forward to hearing from you.
Clare Valley RLA 345261
*Disclaimer: Neither the Agent nor the Vendor accept any liability for any error or omission in this advertisement. All information provided has been obtained from sources we believe to be accurate, however, we cannot guarantee the information is accurate and we accept no liability for any errors or omissions. Any prospective purchaser should not rely solely on 3rd party information providers to confirm the details of this property or land and are advised to enquire directly with the agent in order to review the certificate of title and local government details provided with the completed Form 1 vendor statement.
Property History for 1 East View St, Clare, SA 5453
- 11 Sep 2026Sold for $573,000
- 17 Aug 2026Listed for Sale Auction Online | Unless Sold Prior
- 05 Aug 2025Listed for Rent $460 / week

Recent sales nearby
See more recent sales nearby/assets/perm/burnjffuxai6vijbcnn6ngpbku?signature=67bdfd68baab0b9440ace2db2512b8f602176ed9955a48b0e1ee8472f307051f) 0
0/assets/perm/3q4qk7s3gyi65auqtwcibqnvku?signature=3f615f6c01afc52b942efc033e672f477cc55b31d68de49b3c494fb9fde922d6) 0
0/assets/perm/wjlgblts4ai65ejdho6nlf2wjq?signature=e600f93aa0eab2db4f10823cce35ca9df64fe59085e3bfa2bbcb9e195fe20581) 0
0Similar properties For Sale nearby
See more properties for sale nearby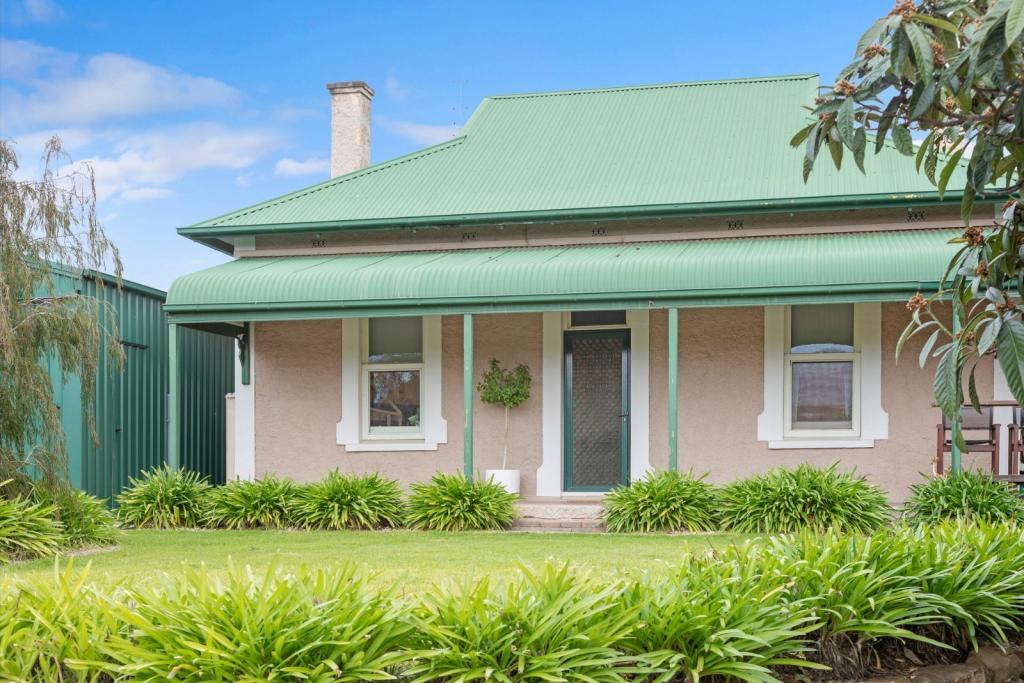 0
0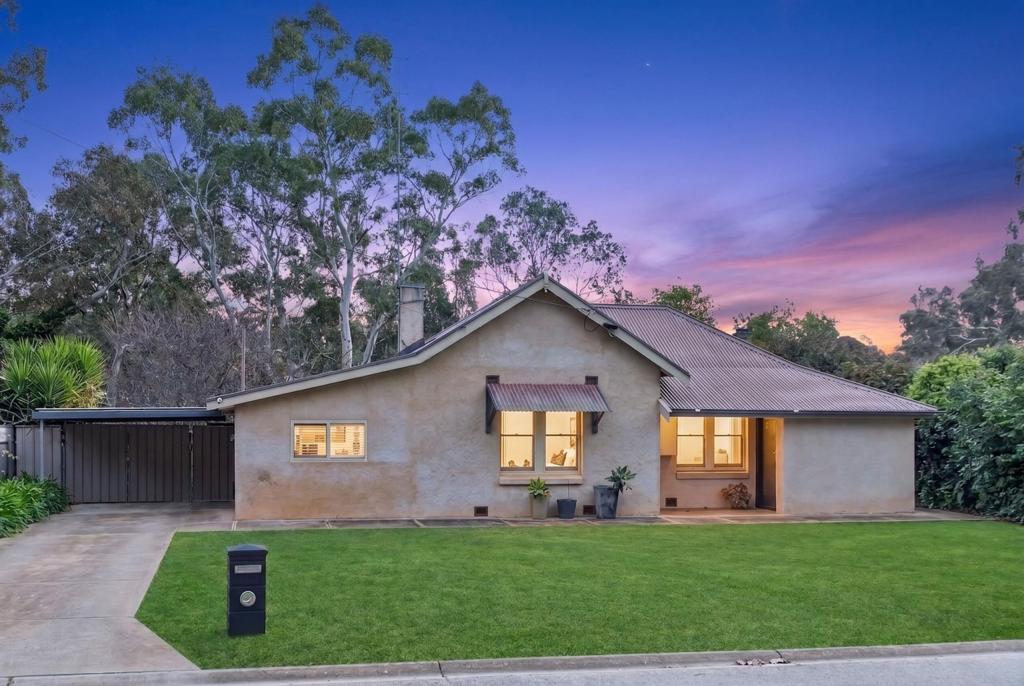 0
0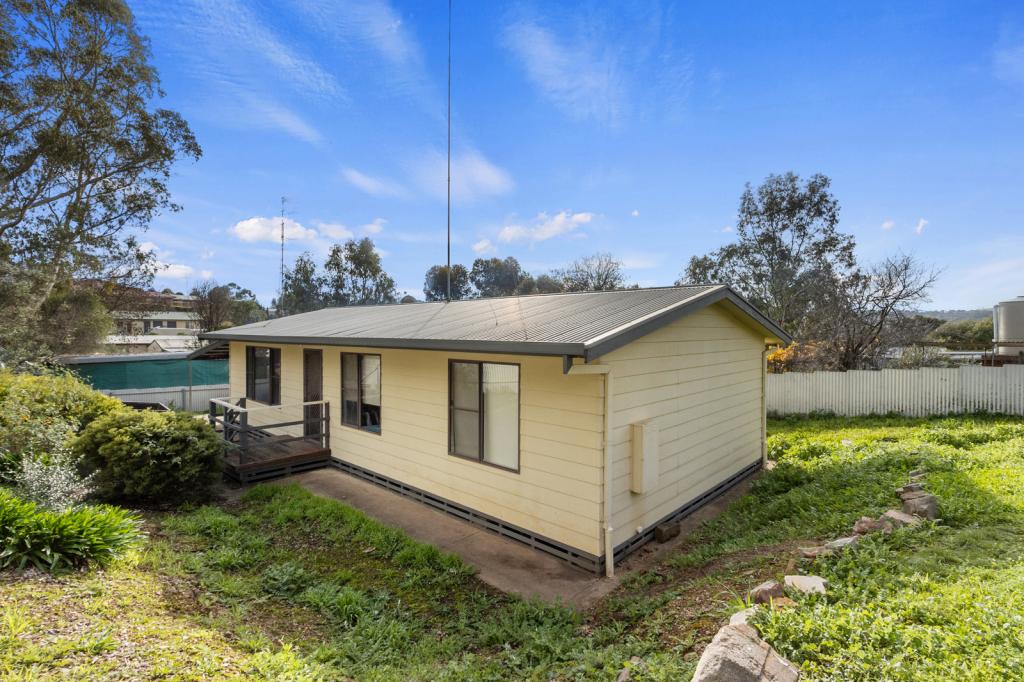 0
0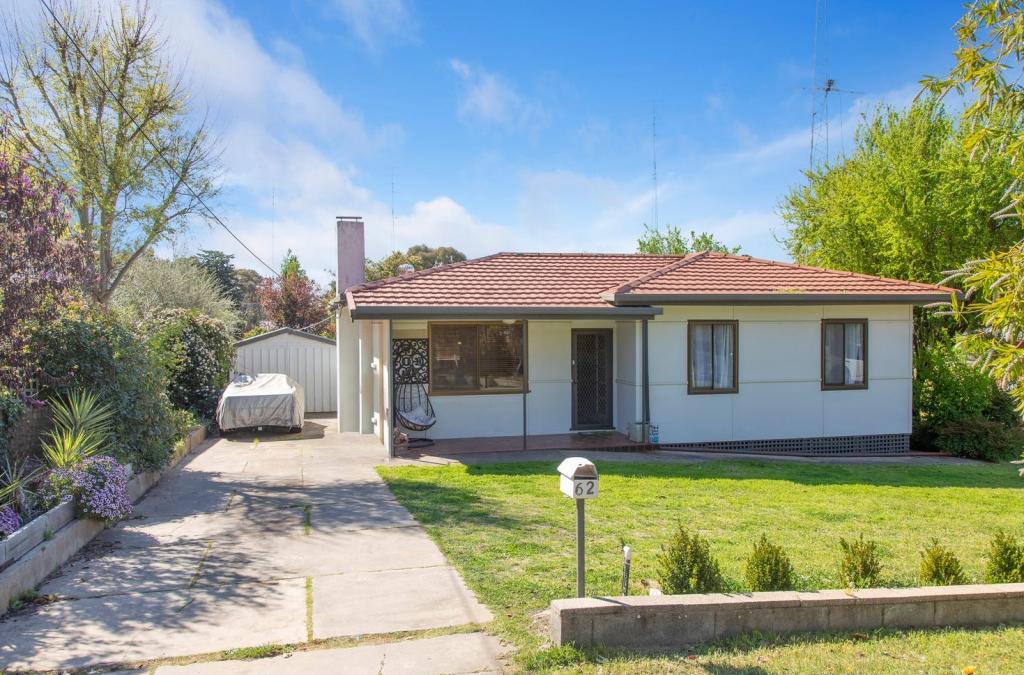 0
0About Clare 5453
The size of Clare is approximately 13.0 square kilometres. There are 23 parks, covering nearly 8.7% of the total area. The population of Clare in 2016 was 3160 people. By 2021 the population was 3238 showing a population growth of 2.5% in the area during that time. The predominant age group in Clare is 60-69 years. Households in Clare are primarily childless couples and are likely to be repaying $1000 - $1399 per month on mortgage repayments. In general, people in Clare work in a professional occupation.In 2021, 66.70% of the homes in Clare were owner-occupied compared with 64.20% in 2016.
Clare has 2,243 properties. Over the last 5 years, Houses in Clare have seen a 85.90% increase in median value, while Units have seen a 130.81% increase. As at 31 August 2026:
- The median value for Houses in Clare is $589,099 while the median value for Units is $443,977.
- Houses have a median rent of $480 while Units have a median rent of $220.
Suburb Insights for Clare 5453
Market Insights
Clare Trends for Houses
N/A
N/A
View TrendN/A
N/A
Clare Trends for Units
N/A
N/A
View TrendN/A
N/A
Neighbourhood Insights
© Copyright 2026. RP Data Pty Ltd trading as Cotality (Cotality). All rights reserved. No reproduction, distribution, or transmission of the copyrighted materials is permitted. The information is deemed reliable but not guaranteed.
While Cotality uses commercially reasonable efforts to ensure the Cotality Data is current, Cotality does not warrant the accuracy, currency or completeness of the Cotality Data and to the full extent permitted by law excludes all loss or damage howsoever arising (including through negligence) in connection with the Cotality Data.
This product uses cookies and other similar technologies to improve and customise your browsing experience, to tailor content and adverts, and for analytics and metrics regarding visitor usage on this product and other media. We may share cookie and analytics information with third parties for the purposes of advertising. By continuing to use our website, you consent to cookies being used. View our Privacy Policy here.
X
