
Property Details for 5 Firetail Rd, Chiton
5 Firetail Rd, Chiton is a 4 bedroom, 2 bathroom House with 3 parking spaces and was built in 2020.
Last Listing description (September 2026)
Coastal by Nature: A Chiton Family Attraction Built to Reflect the Fleurieu's Beauty.
Framed by walking trails, a dramatic hills backdrop and a streetscape of striking homes, you'll settle into this coastal setting as easily as this high-quality family design does with a footprint that gathers, divides, and entertains in equal measure.
And from the winding waterways to the iconic coastline a short walk away, Chiton puts on a quietly beautiful Fleurieu lifestyle.
From the low-care, drought-tolerant landscape on arrival, the up-to-four-car garage and leading second lounge deliver a semi-detached feel from the rest of the home an ideal home office or home gym gaining private access to a central paved patio area, and convenient garage connection.
Polished concrete floors reinforce the home's robust durability, while up to four plush bedrooms - including an optional study and the private couple's domain with walk-through robes and ensuite - line the crisp white central hallway.
Staged for entertaining, the open plan living end builds the crescendo it deserves beneath a soaring roofline, bathing the space in north-facing sunlight. And here, the designer kitchen pivots from its high-end appliances and social island to a concealed butler's pantry and the alfresco in a 180-degree sweep.
You'll unwind outdoors in an intimate alfresco zone lifting its caf blinds for spectacular country vibes above the landscaped, fully fenced backyard equipped for pets and play.
With highlights including solar efficiency, ceiling fans, split-system comfort, built-in storage and endless natural light through large windows, this is a home that delivers views and versatility, inside and out.
Beyond the nature trails that circle the neighbourhood, whether you're catching a wave, watching the cockle train or building sandcastles with the kids, Chiton nurtures your soul; this one-of-a-kind home will too.
The Features:
Contemporary c.2020 design with a serene, north-facing hills backdrop
Versatile up to 4-bedroom, 2-bathroom layout
Separate 2nd lounge/workout zone opens to a private central patio
Exposed aggregate driveway, alfresco and perimeters
Secure 12m x 6m garage for up to 4 cars
Robust polished concrete floors to main living zones
Designer open plan kitchen hosts a concealed walk-in pantry + alfresco flow
Master bedroom features walk-through robes + a sparkling ensuite
Split system R/C A/C + ceiling fans throughout
Optional 4th bedroom/home office
Built-in robes to most bedrooms ceiling fans to all
Modern 3-way family bathroom
Beautifully landscaped grounds with a backyard firepit + cubby house
NBN Fibre + 4G mobile coverage
Close to local walking trails, wetlands, parks and schools
Currently tenanted till January 21 2027
And more
Specifications:
CT / 6165/736
Council / Alexandrina
Zoning / Neighbourhood
Built / 2020
Land / 942sqm (approx)
Council Rates / $3141.30 / pa
SA Water / $82.30 / pq
Nearby Schools /Port Elliot Primary School, Victor Harbor Primary School, Victor Harbor High School, Encounter Lutheran College, Investigator College
Disclaimer: All information provided has been obtained from sources we believe to be accurate, however, we cannot guarantee the information is accurate and we accept no liability for any errors or omissions (including but not limited to a property's land size, floor plans and size, building age and condition). Interested parties should make their own enquiries and obtain their own legal and financial advice. Should this property be scheduled for auction, the Vendor's Statement may be inspected at any Harris Real Estate office for 3 consecutive business days immediately preceding the auction and at the auction for 30 minutes before it starts. RLA | 337539
Property History for 5 Firetail Rd, Chiton, SA 5211
- 02 Sep 2026Sold - Price Undisclosed
- 20 Aug 2026Listed for Sale $1,200,000-$1,250,000

Recent sales nearby
See more recent sales nearby
/assets/perm/iucwskidf4i6vaucipy6abf27i?signature=fd0e3b645bf086c897cc9e32498c29b3eb3eef7c205851b0166968bd5d8fb057) 0
0Similar properties For Sale nearby
See more properties for sale nearby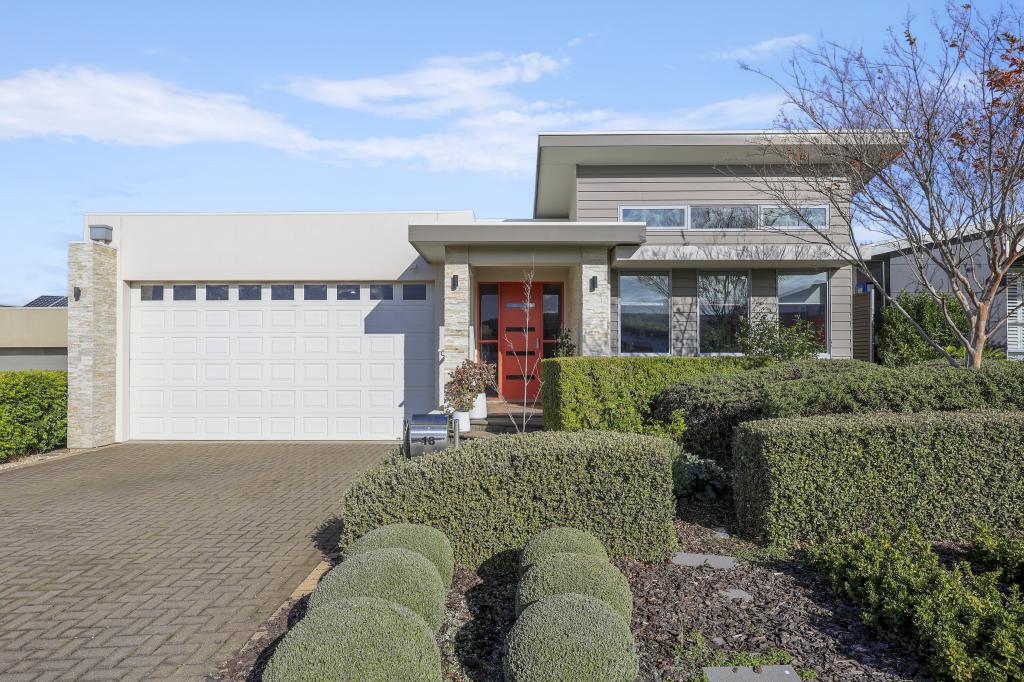 0
0

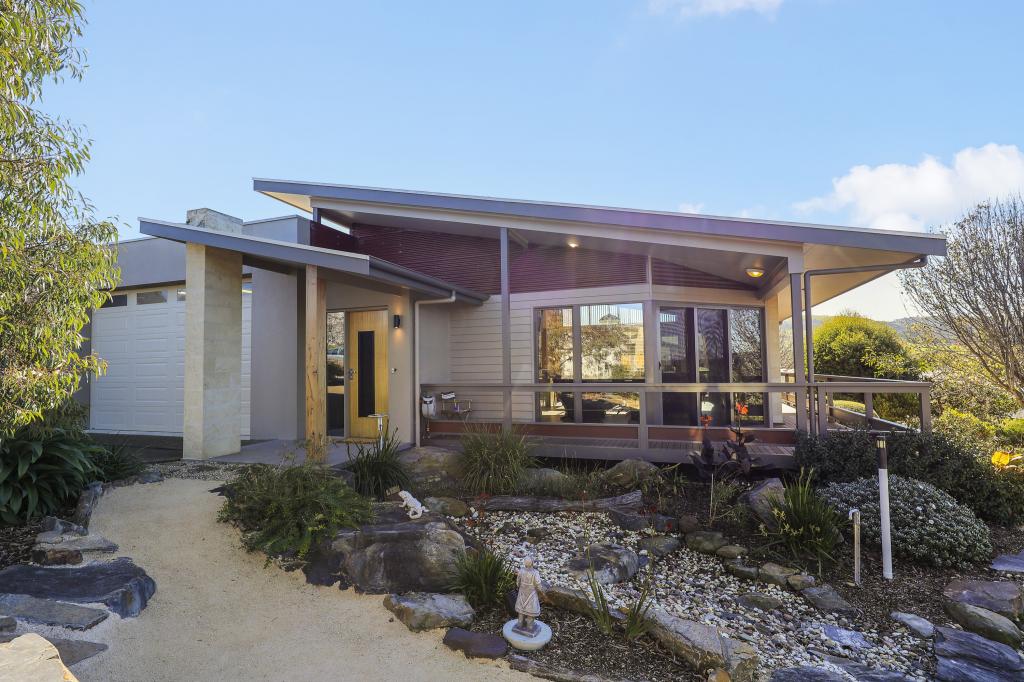 0
0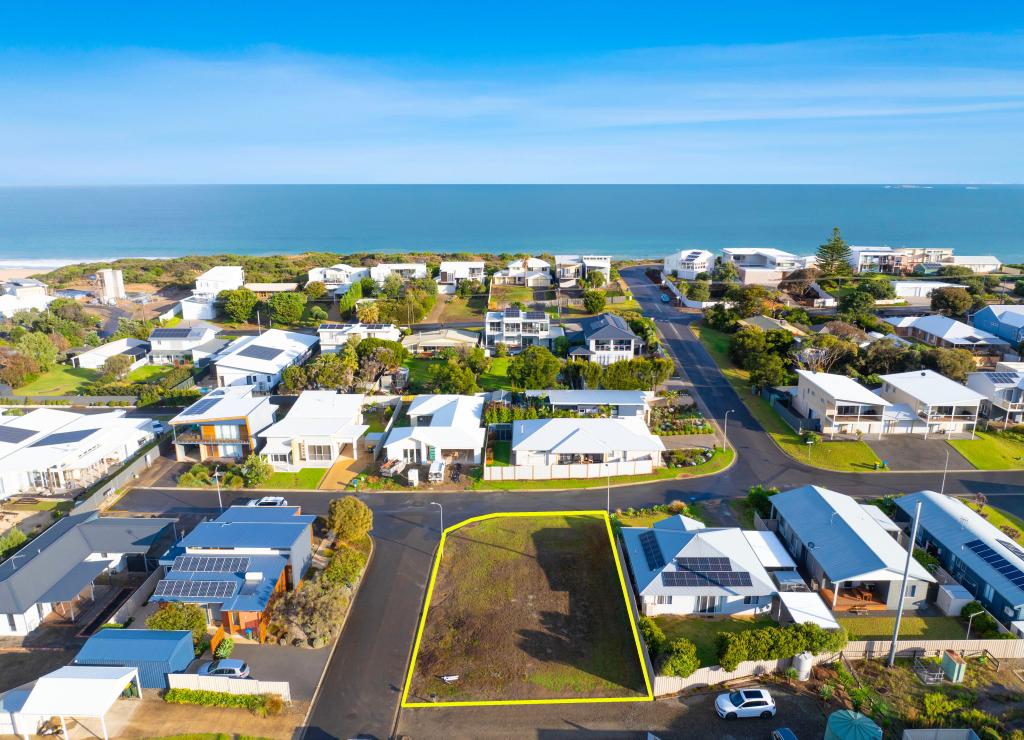 0
0
Similar properties For Rent nearby
See more properties for rent nearby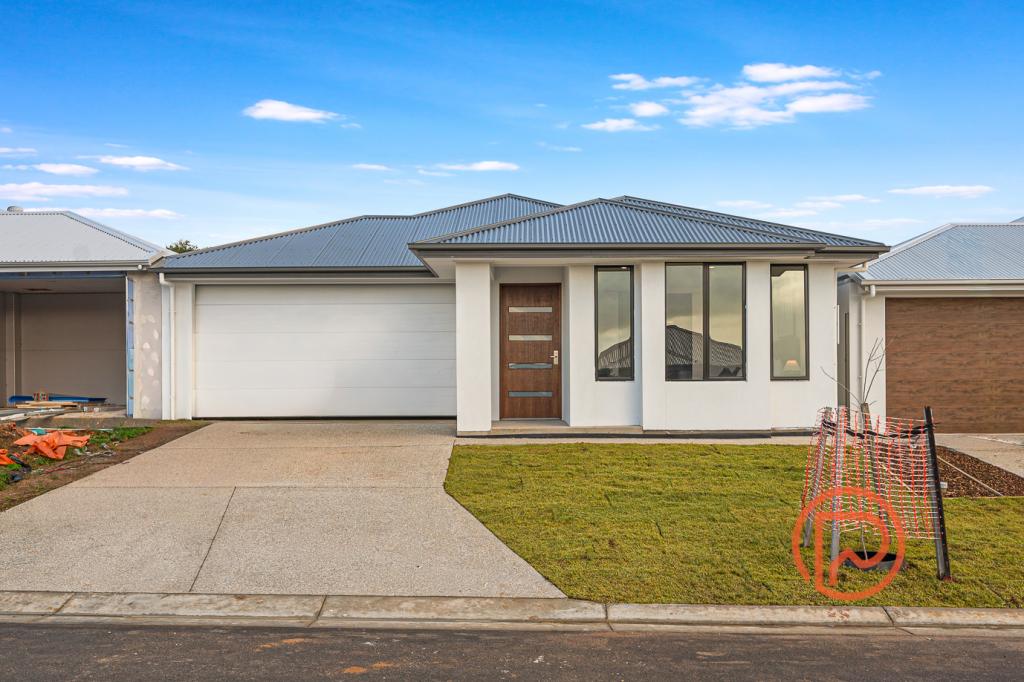 0
0
 0
0
 0
0About Chiton 5211
The population of Chiton in 2016 was 2240 people. By 2021 the population was 440 showing a population decline of 80.4% in the area during that time. The predominant age group in Chiton is 60-69 years. Households in Chiton are primarily childless couples and are likely to be repaying $1000 - $1399 per month on mortgage repayments. In general, people in Chiton work in a professional occupation.In 2021, 73.60% of the homes in Chiton were owner-occupied compared with 69.60% in 2016.
Chiton has 432 properties. Over the last 5 years, Houses in Chiton have seen a 63.92% increase in median value. As at 31 August 2026:
- The median value for Houses in Chiton is $838,498 while the median value for Units is $578,040.
- Houses have a median rent of $630.
Suburb Insights for Chiton 5211
Market Insights
Chiton Trends for Houses
N/A
N/A
View TrendN/A
N/A
Chiton Trends for Units
N/A
N/A
View TrendN/A
N/A
Neighbourhood Insights
© Copyright 2026. RP Data Pty Ltd trading as Cotality (Cotality). All rights reserved. No reproduction, distribution, or transmission of the copyrighted materials is permitted. The information is deemed reliable but not guaranteed.
While Cotality uses commercially reasonable efforts to ensure the Cotality Data is current, Cotality does not warrant the accuracy, currency or completeness of the Cotality Data and to the full extent permitted by law excludes all loss or damage howsoever arising (including through negligence) in connection with the Cotality Data.
This product uses cookies and other similar technologies to improve and customise your browsing experience, to tailor content and adverts, and for analytics and metrics regarding visitor usage on this product and other media. We may share cookie and analytics information with third parties for the purposes of advertising. By continuing to use our website, you consent to cookies being used. View our Privacy Policy here.
X
