
585 Cherry Gardens RoadCherry Gardens SA 5157
Property Details for 585 Cherry Gardens Rd, Cherry Gardens
585 Cherry Gardens Rd, Cherry Gardens is a 4 bedroom, 1 bathroom House with 1 parking spaces and was built in 1972. The property has a land size of 2358m2 and floor size of 145m2. While the property is not currently for sale or for rent, it was last sold in May 2025.
Last Listing description (May 2025)
Maximising an address guaranteed to improve your handicap, and stellar views over the fairway, 585 Cherry Gardens Road presents an enviable ultimate opportunity to forge a new era exactly the way you want to.
A classic brick frontage unfolds to a spacious family footprint, L-shaped lounge boasting a combustion fireplace that ensures cosy winters. Connection to a sit-in kitchen enables effortless flow across all zones, sliding doors uniting with an alfresco entertaining area that extends the living zones alfresco.
Picture windows filter abundant natural light and frame garden views over four spacious bedrooms, ensuring a layout you can grow in to, and not out of, while a two-way bathroom services all with ease, wide vanity, bathtub, corner shower, and separate WC ready for rush hour.
Established gardens are primed for green thumbs to make their own, while long gravel drive and vast shed with power provisions complete the allotment with utility, making it simpler than ever to store boats, caravans, and additional vehicles with ease.
Located just short drive away from numerous amenities, including Upper Sturt General Store and shops, cafes, supermarkets in Aberfoyle Park, Blackwood, and Stirling, while it's less than half an hour to the Adelaide CBD. Moments from Scott Creek, Upper Sturt, and Heathfield Primary Schools, with Aberfoyle Park and Heathfield High Schools and numerous private schooling options in close reach.
Stretching over 2357sqm, with scope to seize the adjoining allotment and add another 2523sqm to your empire, there's endless scope for the future. Settle in and start a new chapter, upscale the existing home, or rethink completely in your own time it's entirely, enticingly up to you.
More to love:
Off-street parking
Rainwater tank
Septic system with reticulation to garden
Wall unit air conditioning to lounge and kitchen
Ceiling fans
Separate laundry with exterior access
Built-in storage to hallway
Specifications:
CT / 5334/129
Council / Onkaparinga
Zoning / RU
Built / 1972
Land / 2357m2 (approx)
Council Rates / $2,191.10pa
Emergency Services Levy / $2,599pa
SA Water / $194.82pq
Estimated rental assessment / $550 - $600 per week / Written rental assessment can be provided upon request
Nearby Schools / Scott Creek P.S, Upper Sturt P.S, Heathfield P.S, Aberfoyle Park H.S
Disclaimer: All information provided has been obtained from sources we believe to be accurate, however, we cannot guarantee the information is accurate and we accept no liability for any errors or omissions (including but not limited to a property's land size, floor plans and size, building age and condition). Interested parties should make their own enquiries and obtain their own legal and financial advice. Should this property be scheduled for auction, the Vendor's Statement may be inspected at any Harris Real Estate office for 3 consecutive business days immediately preceding the auction and at the auction for 30 minutes before it starts. RLA | 226409
Property History for 585 Cherry Gardens Rd, Cherry Gardens, SA 5157
- 01 May 2025Sold for $853,500
- 07 Nov 2024Listed for Sale Not Disclosed

Recent sales nearby
See more recent sales nearby 0

Similar properties For Rent nearby
See more properties for rent nearby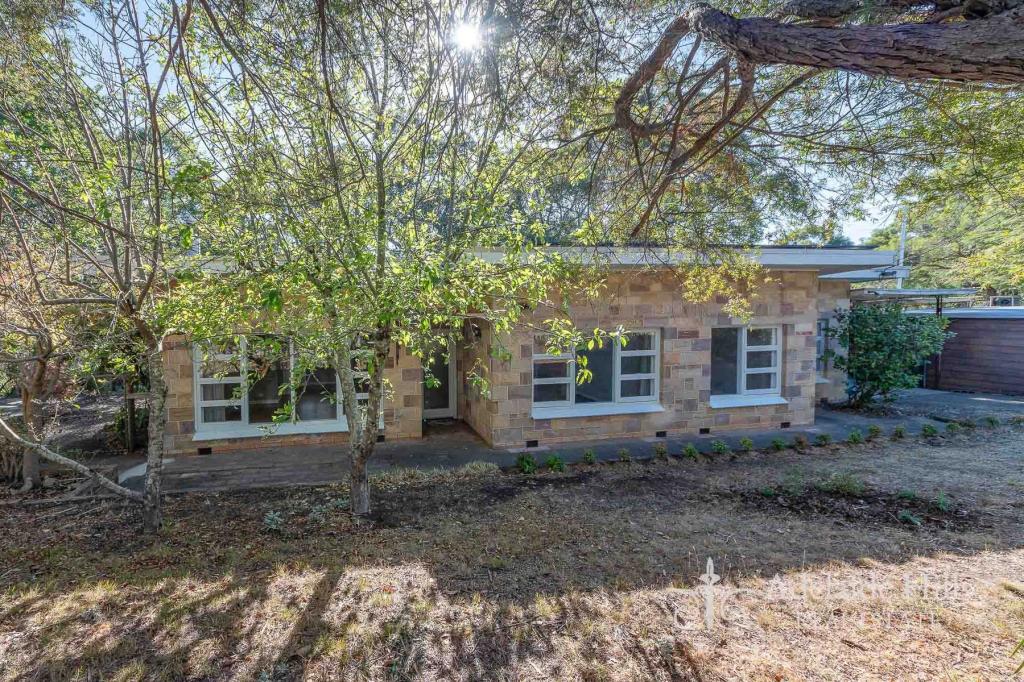 0


About Cherry Gardens 5157
The size of Cherry Gardens is approximately 17.0 square kilometres. There are 4 parks, covering nearly 12.1% of the total area. The population of Cherry Gardens in 2016 was 610 people. By 2021 the population was 633 showing a population growth of 3.8% in the area during that time. The predominant age group in Cherry Gardens is 10-19 years. Households in Cherry Gardens are primarily couples with children and are likely to be repaying $2400 - $2999 per month on mortgage repayments. In general, people in Cherry Gardens work in a professional occupation.In 2021, 94.90% of the homes in Cherry Gardens were owner-occupied compared with 91.80% in 2016.
Cherry Gardens has 231 properties. Over the last 5 years, Houses in Cherry Gardens have seen a 59.26% increase in median value. As at 30 September 2026:
- The median value for Houses in Cherry Gardens is $1,496,993 while the median value for Units is $786,557.
Suburb Insights for Cherry Gardens 5157
Market Insights
Cherry Gardens Trends for Houses
N/A
N/A
View TrendN/A
N/A
Cherry Gardens Trends for Units
N/A
N/A
View TrendN/A
N/A
Neighbourhood Insights
© Copyright 2026. RP Data Pty Ltd trading as Cotality (Cotality). All rights reserved. No reproduction, distribution, or transmission of the copyrighted materials is permitted. The information is deemed reliable but not guaranteed.
While Cotality uses commercially reasonable efforts to ensure the Cotality Data is current, Cotality does not warrant the accuracy, currency or completeness of the Cotality Data and to the full extent permitted by law excludes all loss or damage howsoever arising (including through negligence) in connection with the Cotality Data.
This product uses cookies and other similar technologies to improve and customise your browsing experience, to tailor content and adverts, and for analytics and metrics regarding visitor usage on this product and other media. We may share cookie and analytics information with third parties for the purposes of advertising. By continuing to use our website, you consent to cookies being used. View our Privacy Policy here.
X
