
94 Mitchell RoadChandlers Hill SA 5159

Property Details for 94 Mitchell Rd, Chandlers Hill
Last Listing description (August 2026)
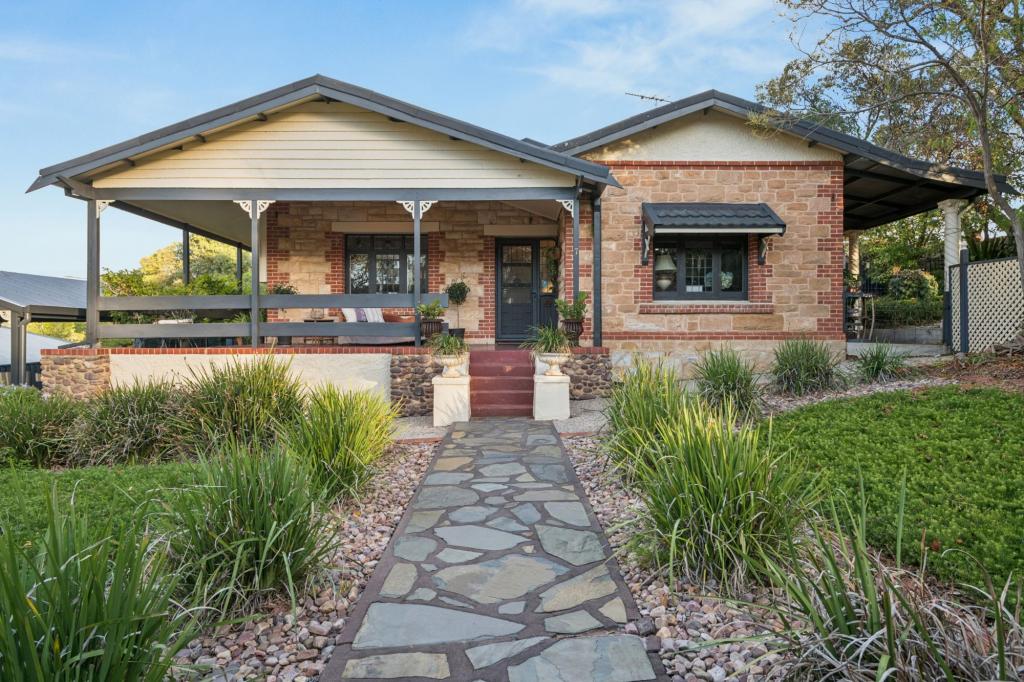
Set across an impressive expanse of peaceful acreage, this warm and welcoming country estate offers room to grow, space to breathe, and a lifestyle that feels far from suburban life, yet close to everything that matters. Gently rolling land rises to a scenic high point revealing distant ocean and reservoir views, while a separate road leads down to a substantial 18.6m X 9.4m 5 bay powered workshop, an ideal setup for tradies or anyone needing serious workspace.Open the Door To:- 42 acres of private, end of the road tranquillity with elevated viewpoints at the top of the property capturing sweeping ocean and reservoir outlooks.- A generous 330sqm family homestead wrapped in 2.4m verandahs and finished with colonial architraves and cornices.- 5 bedrooms including a grand master suite with walk-in robe, double-vanity ensuite and external sliding doors.- Multiple living zones: central lounge with combustion heater (connected to hot water), light-filled dining with dual sliders, sound-insulated home theatre.- Large additional living room with water provisions perfect for a future kitchenette or dual-living setup.- Country-style kitchen with island bench, butler's pantry, freestanding rangehood, double gas ovens and stove cooktops, dishwasher and built-in coffee machine and microwave.- Climate control your way: ducted evaporative, ducted reverse cycle heating and cooling, combustion heating and split system.- Mud room with external access and abundant storage throughout.- All-weather outdoor entertaining with cafe blinds overlooking lush lawn and established gardens.- 8.3m x 12.5m garage with extra-height, natural-light windows and a 6m vermin-proof shipping container with bonus rear storage/workshop.- House, carport & shed totaling approx. 720sqm- Additional 18.6m X 9.4m 5 bay powered workshop.- Orchard with apple, peach, pear, lemon, orange and fig trees, veggie patch, kangaroo-proof fencing, rotunda, natural scrub pockets - 5kw solar with generator backup - Mains water- Built in 2005Close the Door On:- Crowded living, enjoy true space and peaceful country surrounds.- Storage shortages, with abundant workshop and parking infrastructure ready for Caravans, boats, tools and toys.- Noise and neighbours, the privacy here feels complete, with nature as your backdrop.- Lifestyle limits, whether your vision includes horses, hobbies, home business or multi-generational living, the land is ready.This is acreage living with warmth, welcome and a world of possibility, a country haven where weekends feel longer, horizons feel wider and the life you love has room to flourish.Sean Muxlow | 0478 122 554Nicole Steele | 0461 509 609All information or material provided has been obtained from third party sources and, as such, we cannot guarantee that the information or material is accurate. Ouwens Casserly Real Estate Pty Ltd accepts no liability for any errors or omissions (including, but not limited to, a property's floor plans and land size, building condition or age). Interested potential purchasers should make their own enquiries and obtain their own professional advice. Ouwens Casserly Real Estate Pty Ltd partners with third party providers including Realestate.com.au (REA) and Before You Buy Australia Pty Ltd (BYB). If you elect to use the BYB website and service, you are dealing directly with BYB. Ouwens Casserly Real Estate Pty Ltd does not receive any financial benefit from BYB in respect of the service provided. Ouwens Casserly Real Estate Pty Ltd accepts no liability for any errors or omissions in respect of the service provided by BYB. Interested potential purchasers should make their own enquiries as they see fit.RLA 275403.
Property History for 94 Mitchell Rd, Chandlers Hill, SA 5159
- 06 Aug 2026Sold for $2,360,000
- 10 Feb 2026Listed for Sale Under Offer
Recent sales nearby
See more recent sales nearby/assets/perm/23aoath6dii6tkmkqu4metbuxu?signature=3c1992ba89bcfff38826030ff1eac988358402fe2612a4c9d3279dfacff49f75) 0
0Similar properties For Sale nearby
See more properties for sale nearby 0
0
 0
0

 0
0
Similar properties For Rent nearby
See more properties for rent nearby 0
0
 0
0About Chandlers Hill 5159
The size of Chandlers Hill is approximately 10.6 square kilometres. There are 7 parks, covering nearly 0.6% of the total area. The population of Chandlers Hill in 2016 was 726 people. By 2021 the population was 792 showing a population growth of 9.1% in the area during that time. The predominant age group in Chandlers Hill is 50-59 years. Households in Chandlers Hill are primarily couples with children and are likely to be repaying $1800 - $2399 per month on mortgage repayments. In general, people in Chandlers Hill work in a professional occupation.In 2021, 98.10% of the homes in Chandlers Hill were owner-occupied compared with 95.40% in 2016.
Chandlers Hill has 305 properties. Over the last 5 years, Houses in Chandlers Hill have seen a 71.11% increase in median value. As at 31 July 2026:
- The median value for Houses in Chandlers Hill is $1,210,292 while the median value for Units is $923,740.
Suburb Insights for Chandlers Hill 5159
Market Insights
Chandlers Hill Trends for Houses
N/A
N/A
View TrendN/A
N/A
Chandlers Hill Trends for Units
N/A
N/A
View TrendN/A
N/A
Neighbourhood Insights
© Copyright 2026. RP Data Pty Ltd trading as Cotality (Cotality). All rights reserved. No reproduction, distribution, or transmission of the copyrighted materials is permitted. The information is deemed reliable but not guaranteed.
While Cotality uses commercially reasonable efforts to ensure the Cotality Data is current, Cotality does not warrant the accuracy, currency or completeness of the Cotality Data and to the full extent permitted by law excludes all loss or damage howsoever arising (including through negligence) in connection with the Cotality Data.
This product uses cookies and other similar technologies to improve and customise your browsing experience, to tailor content and adverts, and for analytics and metrics regarding visitor usage on this product and other media. We may share cookie and analytics information with third parties for the purposes of advertising. By continuing to use our website, you consent to cookies being used. View our Privacy Policy here.
X
