
9 Treetop RiseChandlers Hill SA 5159
Property Details for 9 Treetop Rise, Chandlers Hill
9 Treetop Rise, Chandlers Hill is a 4 bedroom, 3 bathroom House with 7 parking spaces and was built in 2012. The property has a land size of 904m2 and floor size of 274m2. While the property is not currently for sale or for rent, it was last sold in December 2019.
Last Listing description (December 2019)
Perfectly situated in the south's premier location, this stunning executive residence offers 360sqm of living and pushes all of its attributes to the highest levels.
Custom-built to exceptional standards, the home's exquisite finish and intelligent design will provide the executive lifestyle that you and your family deserve, and has been created to take maximum advantage of the wonderful outlooks to the surrounding landscapes.
Situated atop an exclusive cul-de-sac, the home's kerbside appeal is both instant and irresistible. Grand timber double-doors give way to the grand entry, and a home graced with impeccable decor and exquisite chandelier light fittings.
The ground level features formal lounge, whilst at the hub of the home, its showpiece grand Jag kitchen will delight the most discerning chef, cleverly designed with appliances of the very highest quality, high gloss 2pac caesar stone benchtops, hidden butlers pantry and an array of superbly designed storage.
With such style and synergy, the adjoining dining and family areas all gaze out to the infinity heated 9m x 3.5m magnesium swimming pool, alfresco entertaining and almost endless views beyond, across countless treetops and all the way to Mount Lofty - providing the very pinnacle of summer entertaining, as well as stunning morning sunrises over the gully.
On the upper level, you will marvel at the magnificent parents quarters, featuring living retreat with access to master bedroom as well as to the extensive balcony with views all the way to the coast. A luxurious ensuite offers dual vanities, stone benchtops, double shower (three shower heads), plus dressing room and separate walk-in robe.
At the rear of this level, bedrooms two and three offer space, walk-in robes and magnificent outlooks - and are serviced by a separate living area and pristine bathroom.
Externally, exposed aggregate concrete surrounds the home and entertaining, as well as the side driveway, which leads to the separate lockup garage. Beyond the infinity pool you will find lovely established gardens and lawned area, the perfect place for kids to play.
For the very finest executive lifestyle, look no further. Contact Denzil Cheesley today on 0422 300 718 / denzil@magain.com.au for more information.
An array of valuable extras include:
5-star energy rating
Jarrah timber flooring
Ducted reverse cycle air conditioning throughout
Window tinting
Custom designed Jag wet areas
Miele appliances including oversized dishwasher, induction cooktop & automatic oven
Concrete infinity magnesium pool, solar heated
Auto double garage under main roof, plus separate lockup garage
Ducted Vacuum
Gutter guards...
...and much more.
All floor plans, photos and text are for illustration purposes only and are not intended to be part of any contract. All measurements are approximate and details intended to be relied upon should be independently verified.
Property History for 9 Treetop Rise, Chandlers Hill, SA 5159
- 06 Dec 2019Sold for $860,000
- 01 Sep 2019Listed for Sale Under contract
- 12 Feb 2015Listed for Sale $945K-$995K

Recent sales nearby
See more recent sales nearby

/assets/perm/aswi3ktqlui63l22cxwcjhzu7e?signature=fcad91cf35ba0c081b0b86796c160576c6d3590721ee4028a410f1bc4083bcb1) 0
0Similar properties For Sale nearby
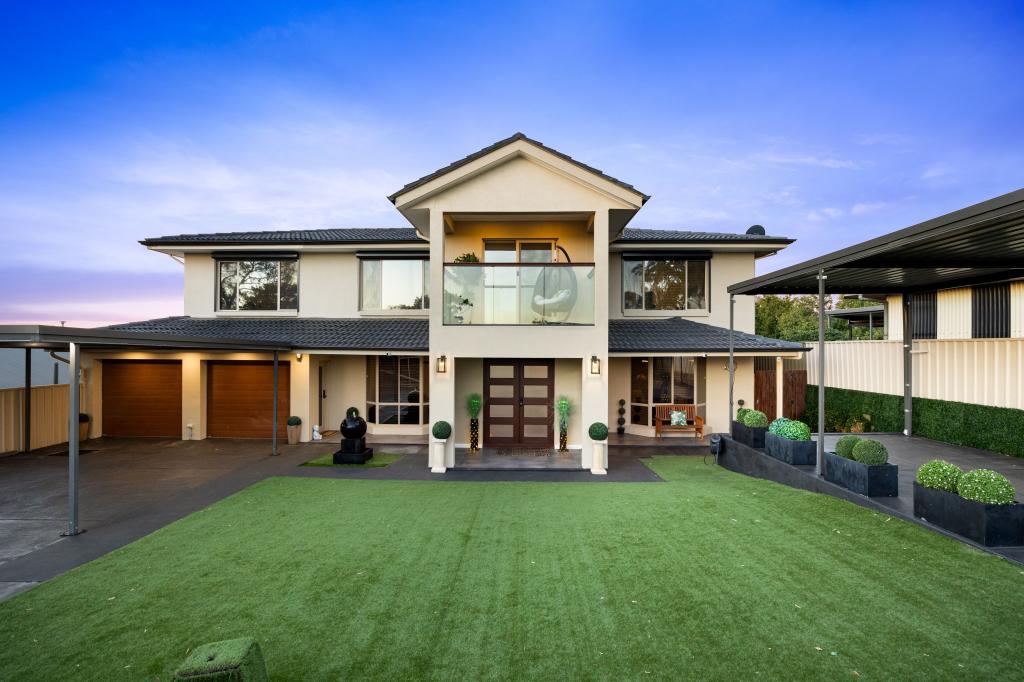
See more properties for sale nearby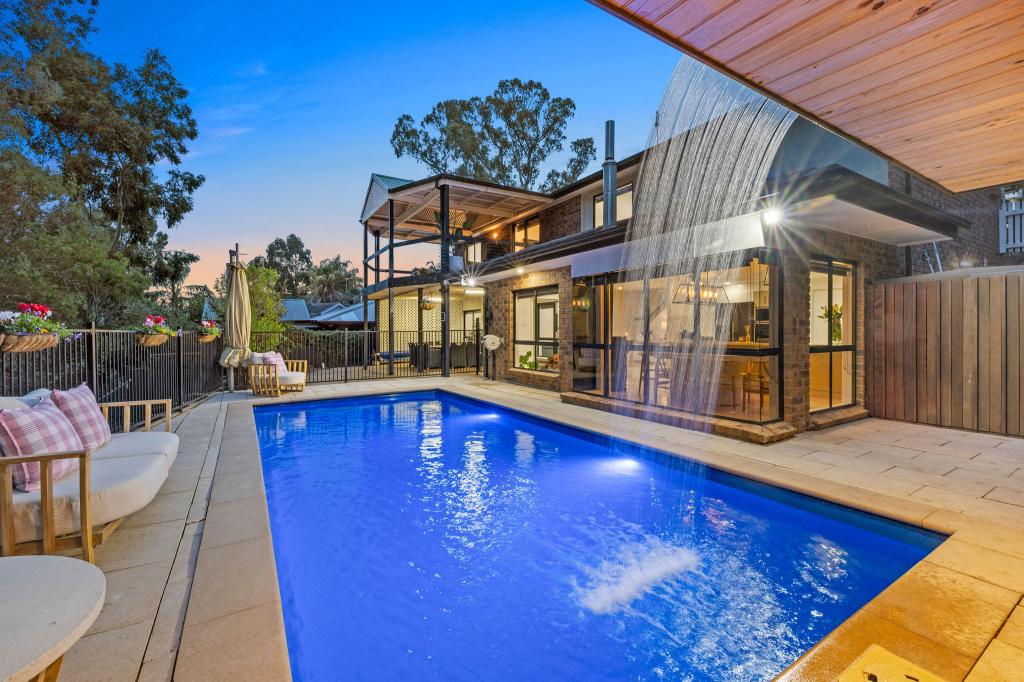 0
0

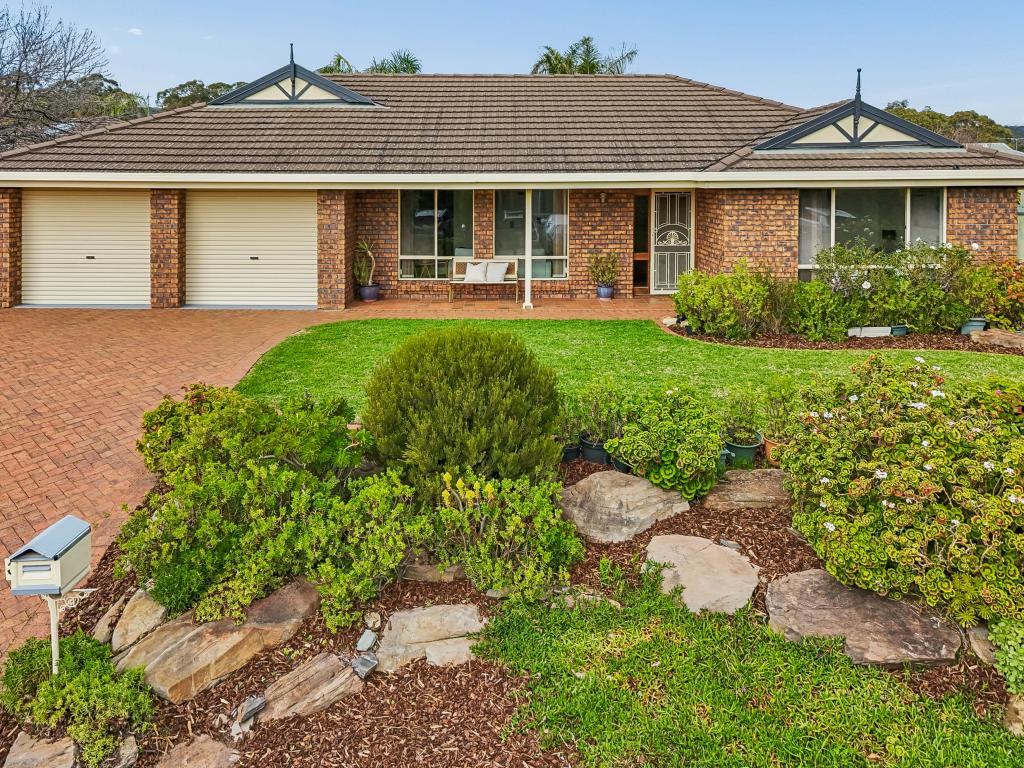
 0
0
 0
0

Similar properties For Rent nearby
See more properties for rent nearby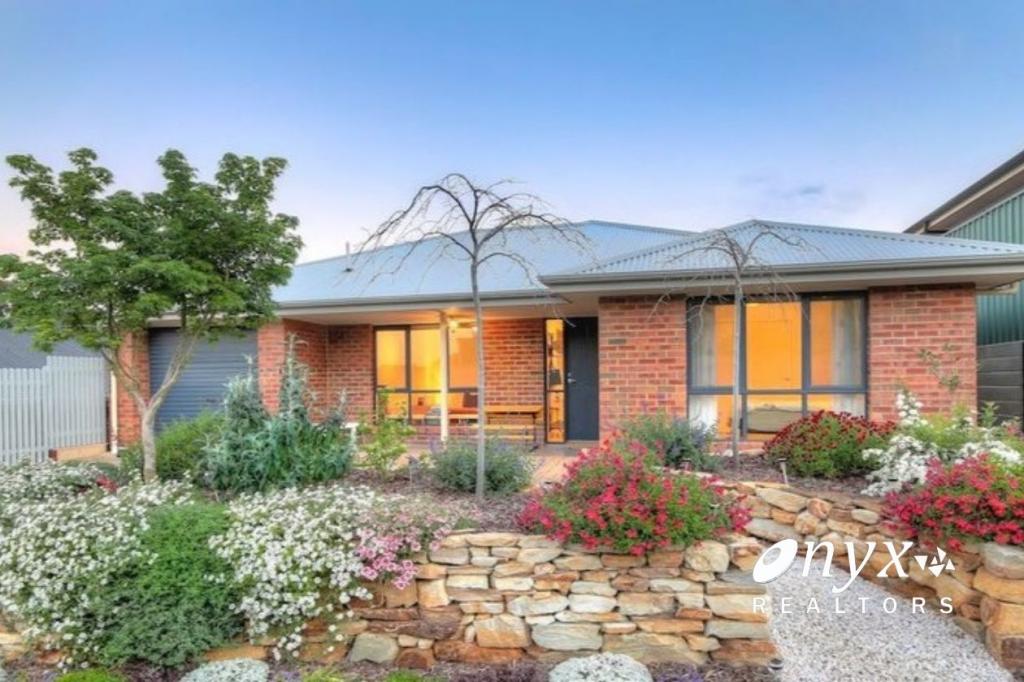 0
0
 0
0 0
0About Chandlers Hill 5159
The size of Chandlers Hill is approximately 10.6 square kilometres. There are 7 parks, covering nearly 0.6% of the total area. The population of Chandlers Hill in 2016 was 726 people. By 2021 the population was 792 showing a population growth of 9.1% in the area during that time. The predominant age group in Chandlers Hill is 50-59 years. Households in Chandlers Hill are primarily couples with children and are likely to be repaying $1800 - $2399 per month on mortgage repayments. In general, people in Chandlers Hill work in a professional occupation.In 2021, 98.10% of the homes in Chandlers Hill were owner-occupied compared with 95.40% in 2016.
Chandlers Hill has 305 properties. Over the last 5 years, Houses in Chandlers Hill have seen a 68.42% increase in median value. As at 31 August 2026:
- The median value for Houses in Chandlers Hill is $1,205,555 while the median value for Units is $925,095.
Suburb Insights for Chandlers Hill 5159
Market Insights
Chandlers Hill Trends for Houses
N/A
N/A
View TrendN/A
N/A
Chandlers Hill Trends for Units
N/A
N/A
View TrendN/A
N/A
Neighbourhood Insights
© Copyright 2026. RP Data Pty Ltd trading as Cotality (Cotality). All rights reserved. No reproduction, distribution, or transmission of the copyrighted materials is permitted. The information is deemed reliable but not guaranteed.
While Cotality uses commercially reasonable efforts to ensure the Cotality Data is current, Cotality does not warrant the accuracy, currency or completeness of the Cotality Data and to the full extent permitted by law excludes all loss or damage howsoever arising (including through negligence) in connection with the Cotality Data.
This product uses cookies and other similar technologies to improve and customise your browsing experience, to tailor content and adverts, and for analytics and metrics regarding visitor usage on this product and other media. We may share cookie and analytics information with third parties for the purposes of advertising. By continuing to use our website, you consent to cookies being used. View our Privacy Policy here.
X
