
9 Spencer StreetCampbelltown SA 5074
Property Details for 9 Spencer St, Campbelltown
9 Spencer St, Campbelltown is a 4 bedroom, 3 bathroom House with 1 parking spaces and was built in 1960. The property has a land size of 702m2 and floor size of 110m2. While the property is not currently for sale or for rent, it was last sold in July 2021.
Last Listing description (September 2026)
With approvals granted construction commencing shortly, this exciting release of five executive Torrens titled residences offer house and land or off plan packages opportunities in the blue-chip northeastern suburb of Campbelltown.
From classy south-facing facades that rise with clean lines and generous windows behind tidy landscaping, come home to two beautifully curated levels of living and lifestyle that accommodate the family unit with ease.
Each offering four bedrooms, three bathrooms, two living environments and alfresco living, enjoy luxurious everyday features such as stone benchtops to wet areas, LED lighting, designer tapware and low fuss landscaping.
Easy-care tiles flow from the entry through to the ground floor living, gloriously north-facing and designed in a neutral colour palette to enhance its luminosity, with natural flow to the alfresco beyond.
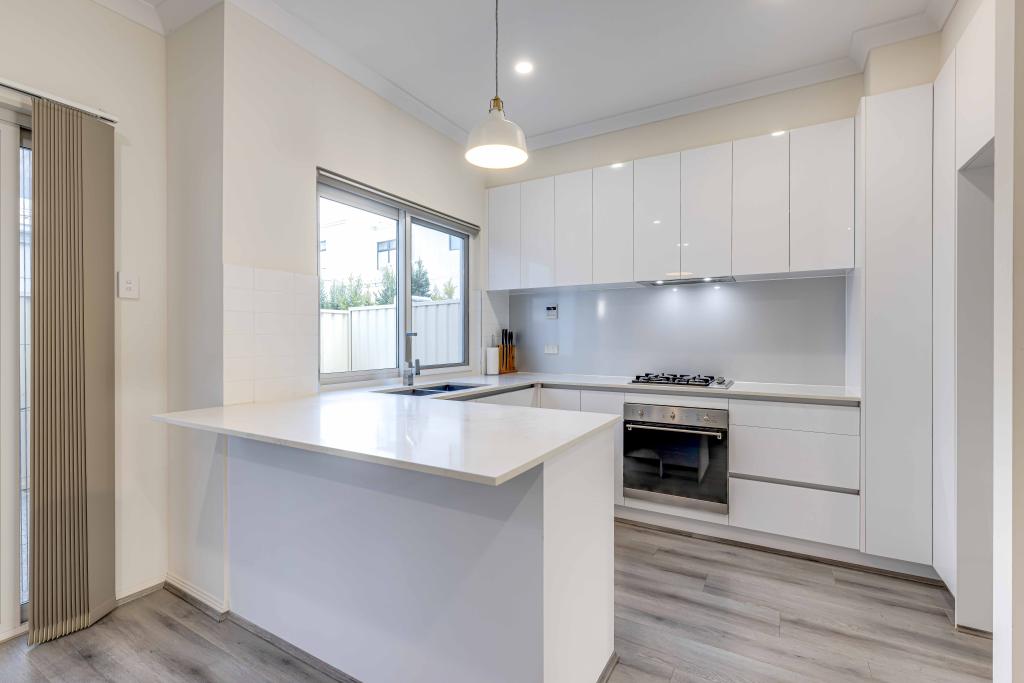
From the dynamic designer kitchen with its Bosch appliances, waterfall stone benchtops, high gloss cabinetry and feature pendant and LED lighting, anything is possible.
You'll love the chance to choose between ground and first floor bedroom suites, each inclusive of ensuites, with a few extra flourishes for the upstairs accommodation. Bedrooms three and four boast both north-facing windows and high windows, with robes and a well-appointed main bathroom sealing the deal.
Sumptuously appointed and beautifully curated, these Torrens titled offerings in Campbelltown's cosy suburban catchment are certain to tick the family's boxes.
Families will adore the impressive sense of scale, first home buyers can explore First Home Owner Grant eligibility, and stamp duty exemptions may apply for downsizers, while multi-generational living is also possible across the floors.
A breezy commute to elite private schools and walking distance to lovely Linear Park and Fourth Creek reserves, as well as easy shopping at Newton Central and Norwood Parade, ground yourself in style on Spencer Street.
Residences 1-4
266.7sqm approx. of living and lifestyle
Ground floor open plan living with bar
2.7m ceilings throughout
Upstairs retreat
Ground and first floor bedroom suites, the primary with ensuite, walk-in robe and dressing table
Three more bedrooms with built-in robes and hybrid floors
Decked rear verandah under main roof with glass balustrade and step down to lawn
Guests' powder room
Secure garage and second off-street carpark
Residence 5
340.7sqm approx. of living and lifestyle
Ground floor open plan living with entertainer's bar
2.7m ceilings throughout
Upstairs retreat
Main bedroom suite with ensuite, walk-in robe and balcony
Three more bedrooms with built-in robes including ground floor suite with walk-in robe and ensuite
Alfresco under main roof with glass balustrade and step down to lawn
Double garage
Features to note:
Torrens titled residences
North-facing open plan living zone
Luxe kitchen with high gloss cabinetry and Bosch appliances
Stone benchtops throughout
Floor-to-ceiling tiled bathrooms
Designer tapware and accessories
LED lighting throughout
Reverse cycle ducted A/C throughout
Ground floor guests' powder room
Landscaped front and rear with rainwater tank
Location:
Just down the road from your local cuppa at Hidden Leaf Caf
Walk to Linear Park walking and cycling trails and a short drive to ARC Campbelltown Recreation Centre
A short drive to Morialta Recreation Park for weekend hikes and picnics
Moments to Newton Central for weekly shopping convenience including Drakes, Bakers Delight and Target, or nearby Firle Plaza's Coles and Kmart
Zoned to Charles Campbell College and East Torrens Primary schools and a short drive to Pembroke School and Rostrevor College
A short drive to Paradise Interchange for O-Bahn access
Just over 6km to the CBD
Method of Sale:
For Sale.
Purchaser Portal:
Our purchaser portal gives you access to all key property documentation, including the Form 1 (Vendor Statement), Form R3 (Buyer Information Notice), and the templated Contract of Sale. Once registered, you'll also be able to complete and submit an offer using our digital offer form. Access the purchaser portal by following the link provided below:
https://bit.ly/9-11Spencer
Please contact the selling agents directly: Both Jim and Vincent proudly represent Crawford Doran Pty Ltd and welcome any enquiry on this exciting property listing.
Disclaimer:
While we have made every effort to ensure the accuracy and completeness of the information presented in our marketing materials, we cannot guarantee the accuracy of information provided by our vendors. Accordingly, Crawford Doran Pty Ltd disclaims any statements, representations, or warranties regarding the accuracy of this information and assumes no legal liability in this regard. We encourage interested parties to conduct their own due diligence when considering the purchase of any property. Please note that all photographs, maps, and images are for marketing purposes only, and should be used only as a guide.
RLA 336264
Property History for 9 Spencer St, Campbelltown, SA 5074
- 16 Jul 2026Listed for Sale For Sale
- 08 May 2024Listed for Sale Auction cancelled
- 30 Jul 2021Listed for Rent $370 / week

Recent sales nearby
See more recent sales nearby/assets/perm/36gbtvpagyi63ppueuxasnrpkq?signature=66c817ce80b163e929ce95ee0c90f1d3fe2b16cad0de1b65ed7261bf60cdc296) 0
0/assets/perm/vajsfr3qgqi63mgpvnevfxjaze?signature=42d2cbcec7165522c6eca18aa8db56c0e8c55fb2488fa0a81ab9d437f7d4facd) 0
0
/assets/perm/n2bmefb2uii65mdb6va3devvhy?signature=7536c4c094ab788646fd53ec9629250a41bf4bd89b72e41e51c183d659d7d504) 0
0Similar properties For Sale nearby
See more properties for sale nearby
 0
0
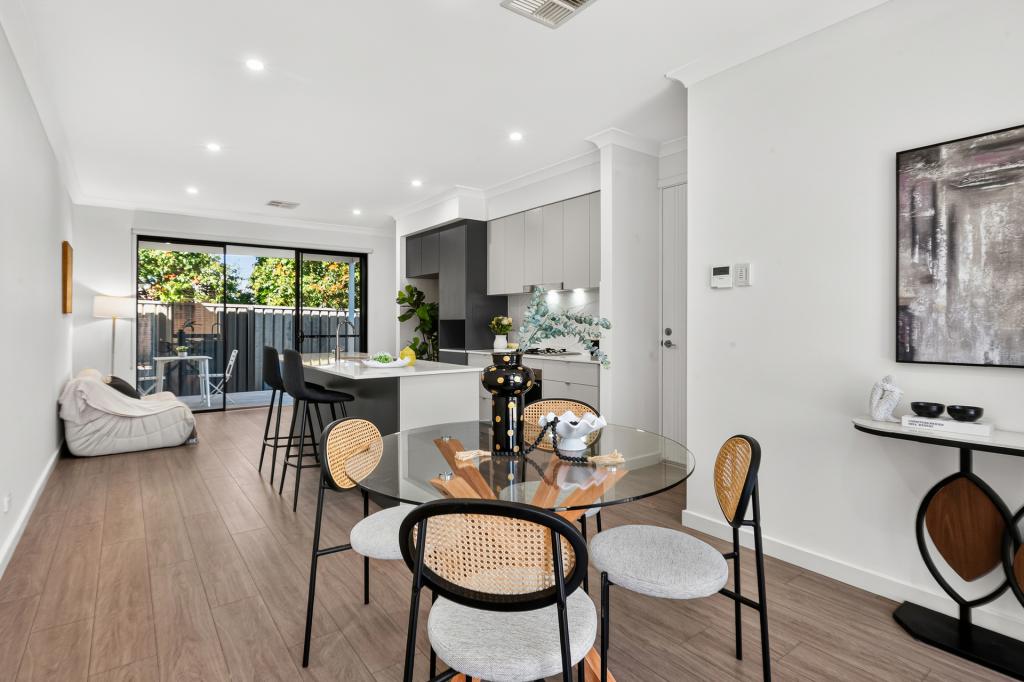 0
0
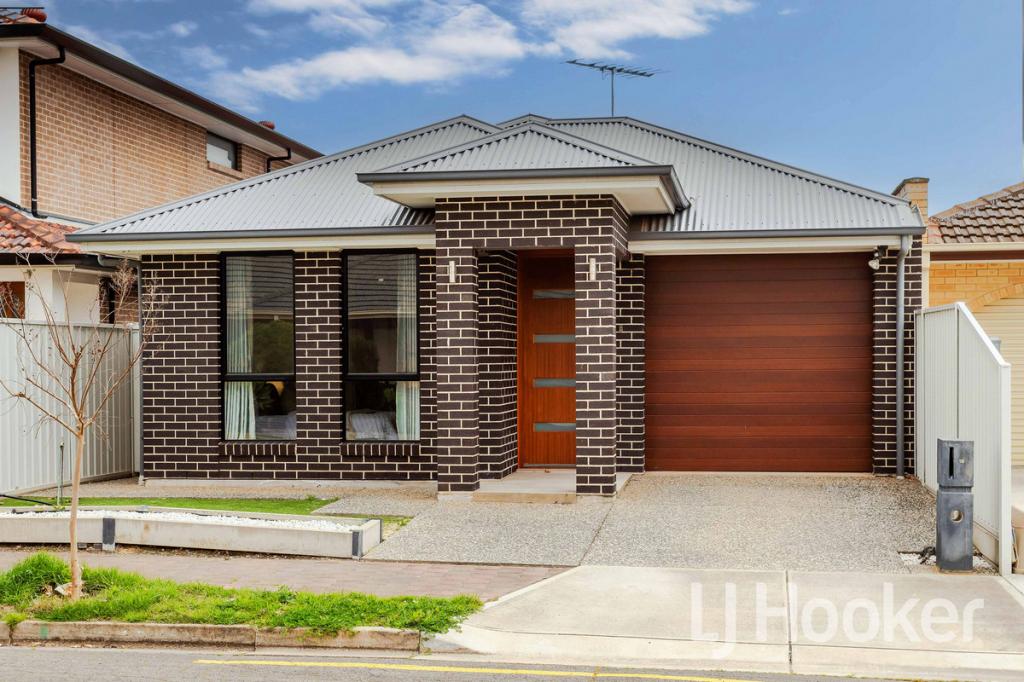 0
0

Similar properties For Rent nearby
See more properties for rent nearby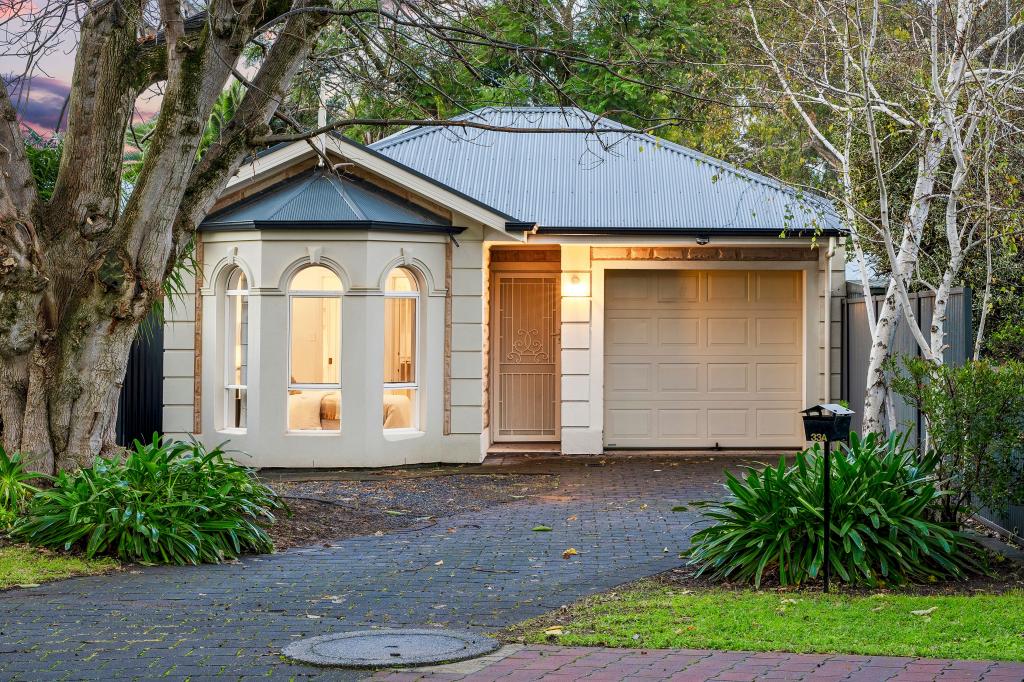 0
0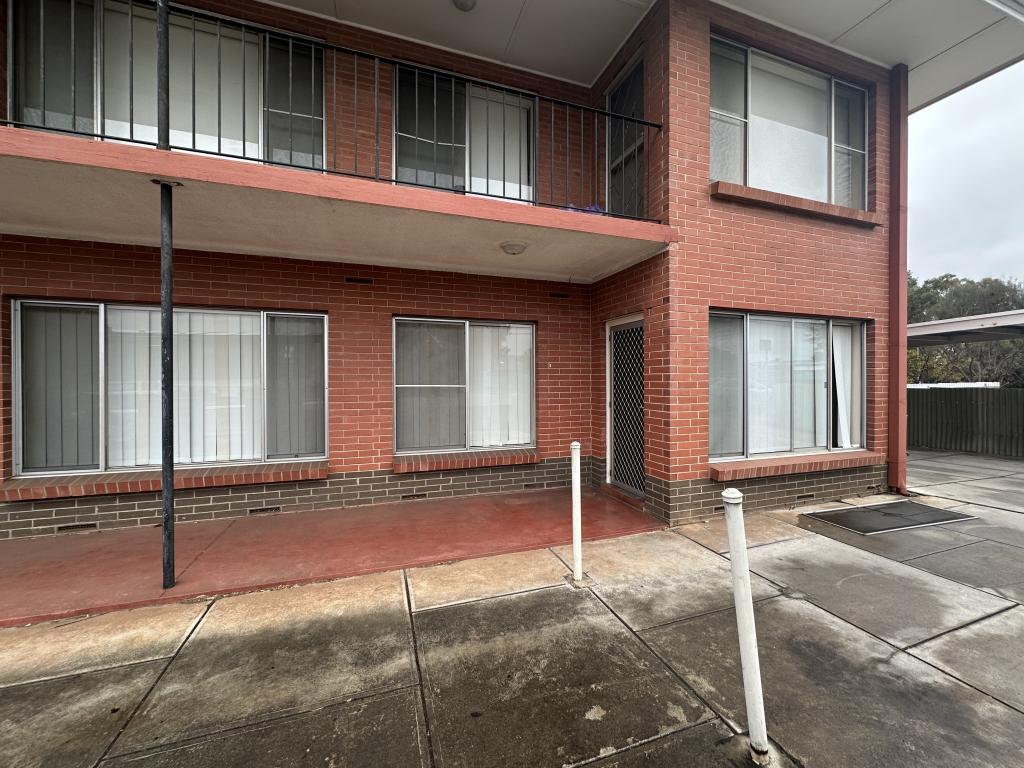 0
0
 0
0About Campbelltown 5074
The size of Campbelltown is approximately 3.5 square kilometres. There are 19 parks, covering nearly 14.5% of the total area. The population of Campbelltown in 2016 was 8156 people. By 2021 the population was 9263 showing a population growth of 13.6% in the area during that time. The predominant age group in Campbelltown is 30-39 years. Households in Campbelltown are primarily couples with children and are likely to be repaying $1800 - $2399 per month on mortgage repayments. In general, people in Campbelltown work in a professional occupation.In 2021, 58.50% of the homes in Campbelltown were owner-occupied compared with 58.10% in 2016.
Campbelltown has 4,817 properties. Over the last 5 years, Houses in Campbelltown have seen a 81.15% increase in median value, while Units have seen a 96.21% increase. As at 31 August 2026:
- The median value for Houses in Campbelltown is $1,105,897 while the median value for Units is $682,991.
- Houses have a median rent of $680 while Units have a median rent of $600.
Suburb Insights for Campbelltown 5074
Market Insights
Campbelltown Trends for Houses
N/A
N/A
View TrendN/A
N/A
Campbelltown Trends for Units
N/A
N/A
View TrendN/A
N/A
Neighbourhood Insights
© Copyright 2026. RP Data Pty Ltd trading as Cotality (Cotality). All rights reserved. No reproduction, distribution, or transmission of the copyrighted materials is permitted. The information is deemed reliable but not guaranteed.
While Cotality uses commercially reasonable efforts to ensure the Cotality Data is current, Cotality does not warrant the accuracy, currency or completeness of the Cotality Data and to the full extent permitted by law excludes all loss or damage howsoever arising (including through negligence) in connection with the Cotality Data.
This product uses cookies and other similar technologies to improve and customise your browsing experience, to tailor content and adverts, and for analytics and metrics regarding visitor usage on this product and other media. We may share cookie and analytics information with third parties for the purposes of advertising. By continuing to use our website, you consent to cookies being used. View our Privacy Policy here.
X
