
5F Reserve RoadCampbelltown SA 5074

Property Details for 5f Reserve Rd, Campbelltown
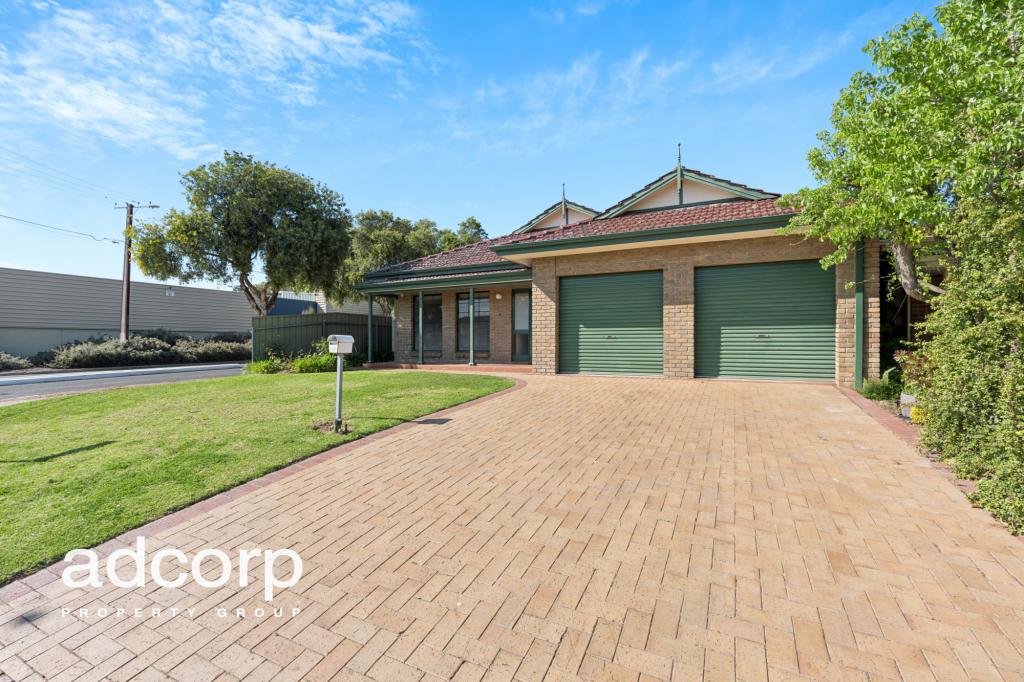
5f Reserve Rd, Campbelltown is a 3 bedroom, 2 bathroom House with 1 parking spaces and was built in 2019. The property has a land size of 198m2. While the property is not currently for sale or for rent, it was last sold in September 2026. There are other 3 bedroom House sold in Campbelltown in the last 12 months.
Last Listing description (September 2026)
Best Offers By 5pm Tuesday 15th September, USP
Say hello to a home where good taste and easy living go hand in hand. Beautifully cared for, effortlessly stylish and polished from top to bottom, it has that high-end feel without any of the high-maintenance fuss. Just move in, put your feet up and enjoy the fact that someone else has already done the hard work.
The ground floor centres around one generous open plan space, bringing the kitchen, dining and living together effortlessly. Light timber-look floors and sleek downlights give the space its polished, contemporary feel.
The impressive kitchen brings stone benchtops, minimalist cabinetry, a glass splashback and stainless steel appliances including a gas cooktop and dishwasher. Add a breakfast bar for casual bites and you've got a pretty good heart of the home.
Glass sliding doors take entertaining outside to the tiled undercover alfresco, framed by lush, oversized greenery that gives the space its own private oasis feel. Aggregate concrete and artificial lawn keep things looking sharp without handing over your weekends to maintenance.
Downstairs is finished with a colour-drenched powder room that brings a little hotel-luxe energy, plus a spacious laundry and secure single garage.
Upstairs, a handy study nook takes care of working from home, alongside three generous bedrooms. The main enjoys a walk-in robe, ceiling fan and private ensuite, while bedrooms two and three feature built-in robes for easy storage.
Both bathrooms continue the luxe feel with floor-to-ceiling tiling, sleek glass showers and plenty of storage, with a bathtub adding to the main bathroom. Ducted air conditioning and downlights throughout round out a home that's stylish, easy to live in and even easier to look after.
The location makes everyday life pretty easy too. Charlesworth Park and its reserve are just down the road, Newton Shopping Centre is seconds away for the essentials, and your weekend routine is well catered for with brunch at Clay & Co and fresh bread from Panini Brothers close by. Green space, good food and everything you need - all within easy reach.
Check me out:
Beautifully cared for, stylish and low-maintenance three-bedroom home
Torrens Titled and set across a commanding wide frontage
Generous open plan kitchen, living and dining designed for easy entertaining
Impressive kitchen with stone benchtops, breakfast bar and streamlined cabinetry
Glass splashback and stainless steel appliances including gas cooktop and dishwasher
Light timber-look flooring and sleek downlights throughout
Built-in living room storage with beautiful floating feature shelves
Tiled undercover alfresco framed by lush tropical greenery
Easy-care outdoors with aggregate concrete and artificial lawn
Colour-drenched ground-floor powder room with a luxe finish
Spacious laundry with stone bench-tops, plus secure single garage
Dedicated upstairs study nook, perfect for working from home
Main bedroom features walk-in robe, private ensuite and ceiling fan
Built-in robes to bedrooms two and three
Luxe bathrooms with floor-to-ceiling tiling and ample storage
Main bathroom complete with bathtub
Ducted reverse cycle air conditioning throughout
Charlesworth Park just down the road
Moments from Newton Shopping Centre, Clay & Co and Panini Brothers
And so much more
Specifications:
CT // 6234/538
Built // 2019
Home // 163sqm*
Land // 198sqm*
Council // City of Campbelltown
Nearby Schools // East Torrens Primary School, Charles Campbell College, East Marden Primary School, Paradise Primary School, Morialta Secondary College, Rostrevor College, St Ignatius College
On behalf of Eclipse Real Estate Group, we try our absolute best to obtain the correct information for this advertisement. The accuracy of this information cannot be guaranteed and all interested parties should view the property and seek independent advice if they wish to proceed.
Should this property be scheduled for auction, the Vendor's Statement may be inspected at The Eclipse Office for 3 consecutive business days immediately preceding the auction and at the auction for 30 minutes before it starts.
Michael Viscariello 0477 711 956
michaelv@eclipserealestate.com.au
Julio Musolino - 0428 432 632
juliom@eclipserealestate.com.au
RLA 277 085
Property History for 5f Reserve Rd, Campbelltown, SA 5074
- 30 Sep 2026Sold for $880,000
- 26 Aug 2026Listed for Sale $860,000 - $940,00 | Best Offers By 15th September
- 15 Jan 2021Sold for $510,250

Recent sales nearby
See more recent sales nearby/assets/perm/kny32w63yii6now2ouprix2n44?signature=c209c6fa0b3e4e51e150371906f898ff2bd9c7c8eab9cc21b731e1c3e7f5be28) 0
0
Similar properties For Sale nearby
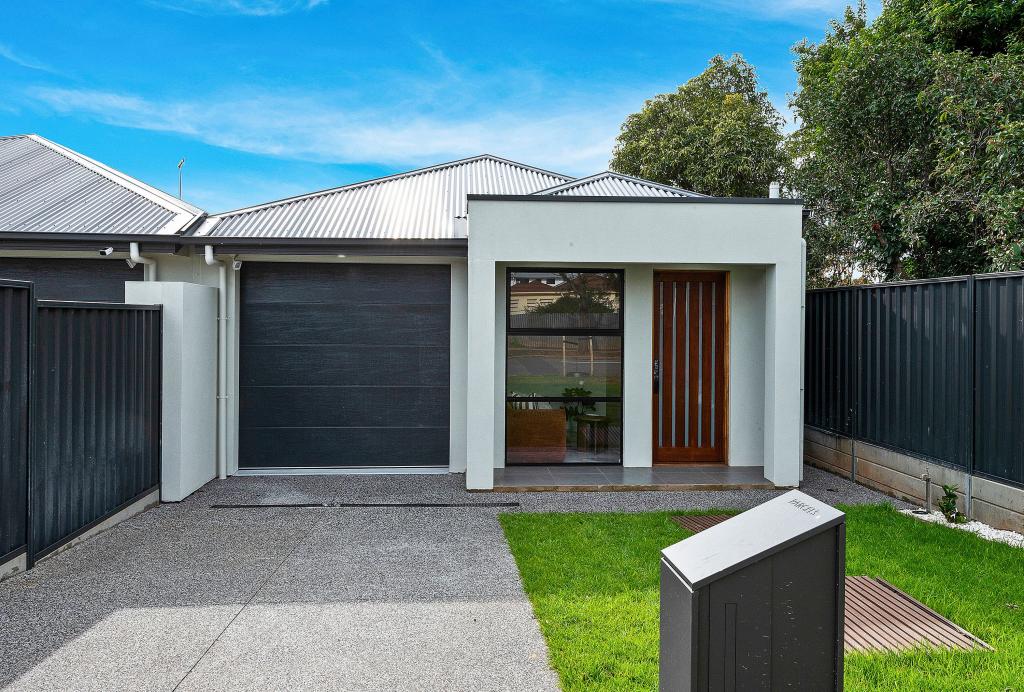
See more properties for sale nearby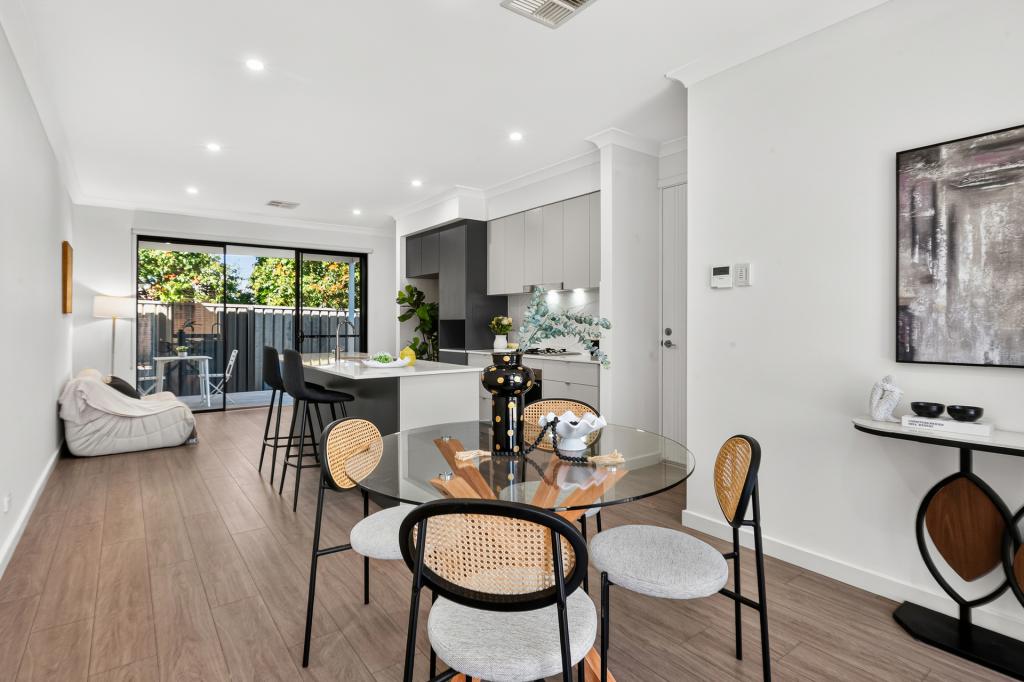 0
0

 0
0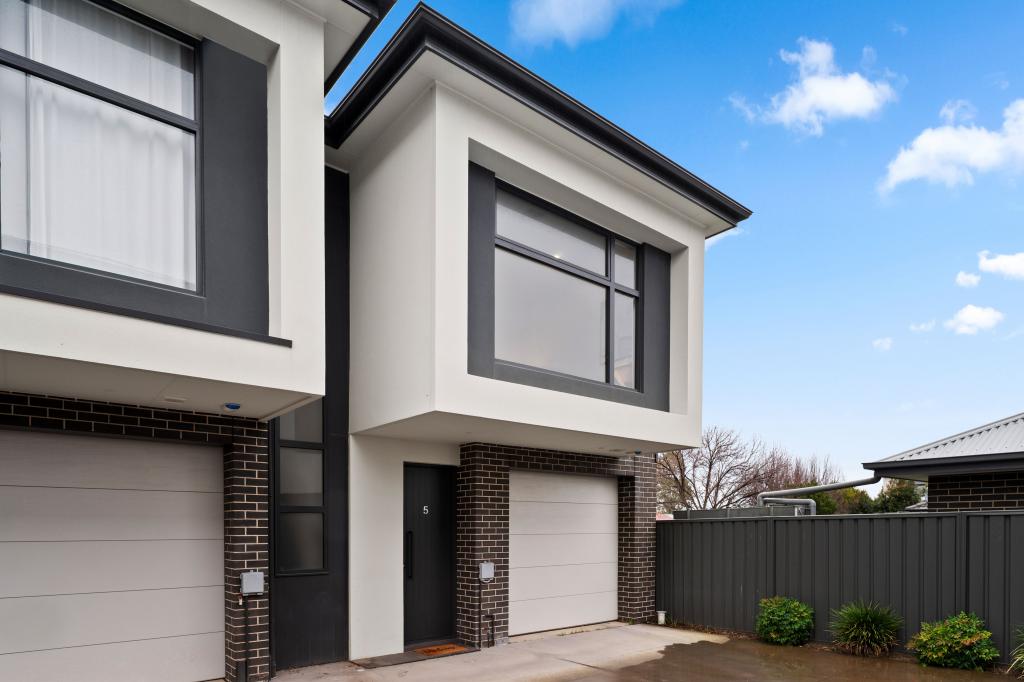 0
0Similar properties For Rent nearby
See more properties for rent nearby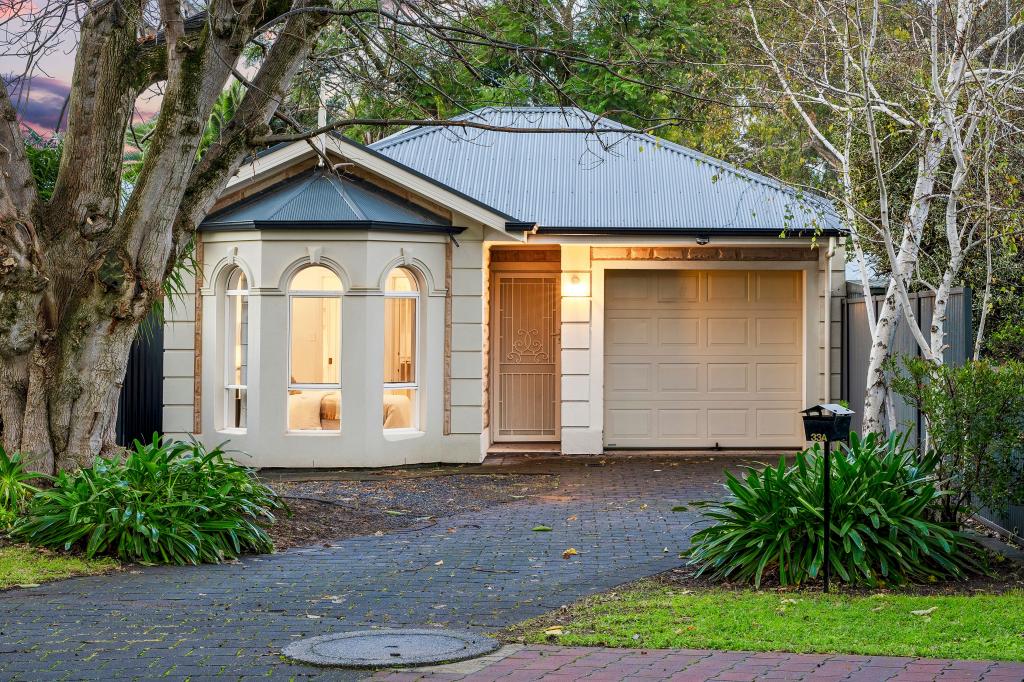 0
0
 0
0
About Campbelltown 5074
The size of Campbelltown is approximately 3.5 square kilometres. There are 19 parks, covering nearly 14.5% of the total area. The population of Campbelltown in 2016 was 8156 people. By 2021 the population was 9263 showing a population growth of 13.6% in the area during that time. The predominant age group in Campbelltown is 30-39 years. Households in Campbelltown are primarily couples with children and are likely to be repaying $1800 - $2399 per month on mortgage repayments. In general, people in Campbelltown work in a professional occupation.In 2021, 58.50% of the homes in Campbelltown were owner-occupied compared with 58.10% in 2016.
Campbelltown has 4,821 properties. Over the last 5 years, Houses in Campbelltown have seen a 81.15% increase in median value, while Units have seen a 96.21% increase. As at 31 August 2026:
- The median value for Houses in Campbelltown is $1,105,897 while the median value for Units is $682,991.
- Houses have a median rent of $680 while Units have a median rent of $600.
Suburb Insights for Campbelltown 5074
Market Insights
Campbelltown Trends for Houses
N/A
N/A
View TrendN/A
N/A
Campbelltown Trends for Units
N/A
N/A
View TrendN/A
N/A
Neighbourhood Insights
© Copyright 2026. RP Data Pty Ltd trading as Cotality (Cotality). All rights reserved. No reproduction, distribution, or transmission of the copyrighted materials is permitted. The information is deemed reliable but not guaranteed.
While Cotality uses commercially reasonable efforts to ensure the Cotality Data is current, Cotality does not warrant the accuracy, currency or completeness of the Cotality Data and to the full extent permitted by law excludes all loss or damage howsoever arising (including through negligence) in connection with the Cotality Data.
This product uses cookies and other similar technologies to improve and customise your browsing experience, to tailor content and adverts, and for analytics and metrics regarding visitor usage on this product and other media. We may share cookie and analytics information with third parties for the purposes of advertising. By continuing to use our website, you consent to cookies being used. View our Privacy Policy here.
X
