
15 Braemore TerraceCampbelltown SA 5074
Property Details for 15 Braemore Tce, Campbelltown
15 Braemore Tce, Campbelltown is a 4 bedroom, 2 bathroom House with 1 parking spaces and was built in 2012. The property has a land size of 430m2 and floor size of 159m2. While the property is not currently for sale or for rent, it was last sold in June 2022.
Last Listing description (June 2022)
Ray White Norwood are taking preventive measures for the health and safety of its clients and buyers entering any one of our properties. Please note that social distancing will be required at this open inspection.
Get ready for a low maintenance, easy care, luxury lifestyle this vibrant 4 bedroom home providing a unprecedented level of luxury and style, flowing across a generous entertainers design, featuring opulent living spaces, high security and exquisitely appointed indoor and outdoor entertaining areas.
Porcelain tiles, 2.7m ceilings, quality fittings and a fresh neutral decor flow throughout the entire home, offering a luxurious template for your living and entertaining. For every day casual relaxation, recline in a spacious family/dining room with a stunning modern kitchen overlooking. Create wonderful culinary delights with opulent appointments including quality stainless steel appliances, stone bench tops, double sink, timber grain cabinetry and a massive walk-in pantry.
Let the outdoor entertaining begin with a fully tiled portico, constructed under the main roof, with a full 2nd kitchen offering floor to ceiling tiled splashbacks, crisp white cabinetry and quality appliances. Sliding elevator style metal gates, ceiling fans and caf blinds will ensure your comfort and peace of mind as you relax in style.
The home boasts 4 spacious bedrooms, all with robe amenities plus a dedicated study, or bedroom 5. The master bedroom offers a walk-in robe and ensuite bathroom with full massage shower. All other bedrooms provide built-in robes.
A designer main bathroom boasts a deep relaxing spa bath, massage shower and quality appointments throughout, while a dedicated storage room with shelving and a walk-through laundry with under bench appliance spaces complete a tidy interior.
A single garage with automatic panel lift door will accommodate the family car, while automatic sliding gate to the street and security roller shutters to the bedroom windows add an extra level of privacy and security.
Air conditioner with ducted air cooler and ducted gas heating will ensure a constant year-round temperature while and audio visual intercom ensures you always know who is entering the property.
Briefly:
* Low maintenance luxury, entertainers home on easy care allotment
* Porcelain tiles, 2.7m ceilings, quality fittings and a fresh neutral decor throughout
* Spacious family/dining room with luxury appointed kitchen overlooking
* Kitchen offering quality stainless steel appliances, stone bench tops, double sink, timber grain cabinetry and a massive walk-in pantry
* Stunning outdoor entertaining portico with elevator style metal sliding gates, pulldown blinds and full outdoor kitchen
* Low maintenance rear yard with patio, synthetic lawn, rainwater tank and garden sheds
* 4 spacious bedrooms, plus study or bedroom 5
* Main bedroom with walk-in robe and ensuite bathroom with full massage shower
* All other bedrooms with built-in robes
* Stunning main bathroom with massage shower and deep relaxing spa
* Spacious storage room with built-in shelving
* Bright laundry with exterior access door
* Security Roller shutters to all bedroom windows
* Secure automatic sliding gate to the street
* Solar system 3.8kw
* Independent storage
* Garden shed
* Quality insulation installed in the home
* Audio visual doorbell/intercom
* Air conditioner with ducted air cooler
Local schools include East Marden Primary, East Torrens Primary and St Francis of Assisi School, with Charles Campbell College and Paradise Primary School also at your disposal. The North Eastern Community Hospital is nearby along with the medical practitioners of Lower North East Road. Centro Newton & Firle or Marden Shopping Centres are all easily accessed.
Enjoy the outdoors in Campbelltown with Lochiel Park Golf Course, Felixstow Reserve, Thorndon Park Reserve and the River Torrens Linear Park available for your exercise and recreation along with The ARC Campbelltown.
Ray White Norwood are working directly with the current government requirements associated with Open Inspections, Auctions and preventive measures for the health and safety of its clients and buyers entering any one of our properties. Please note that social distancing will be required at this open inspection.
Property Details:
Council |Campbelltown
Zone |R - Residential3- Regeneration
Land | 432sqm (Approx.)
House |205sqm (Approx.)
Built |2012
Disclaimer: As much as we aimed to have all details represented within this advertisement be true and correct, it is the buyer/ purchaser's responsibility to complete the correct due diligence while viewing and purchasing the property throughout the active campaign.
Property History for 15 Braemore Tce, Campbelltown, SA 5074
- 22 Jun 2022Sold for $735,000
- 14 Feb 2022Listed for Sale Contact Agent
- 09 Sep 2020Listed for Rent - Price not available

Recent sales nearby
See more recent sales nearby

/assets/perm/4fepjww3x4i6nftmy4we3ij6q4?signature=cc5fb569042fa63ec79fa266ea2b817c4be86532a776e6615560c5774a3eab19) 0
0/assets/perm/mz5qrbg3zai6nnhumnhbrhsf4m?signature=a66e199958e610dab219e619d04ba64652a113b14eecf9e5f298893a3d93babe) 0
0Similar properties For Sale nearby
See more properties for sale nearby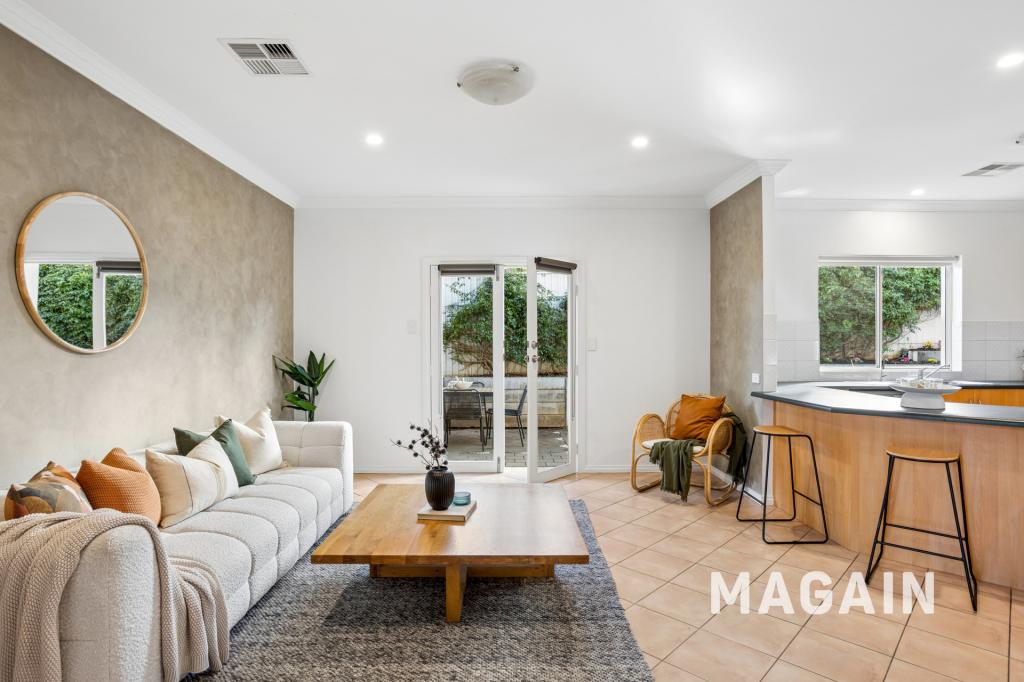 0
0

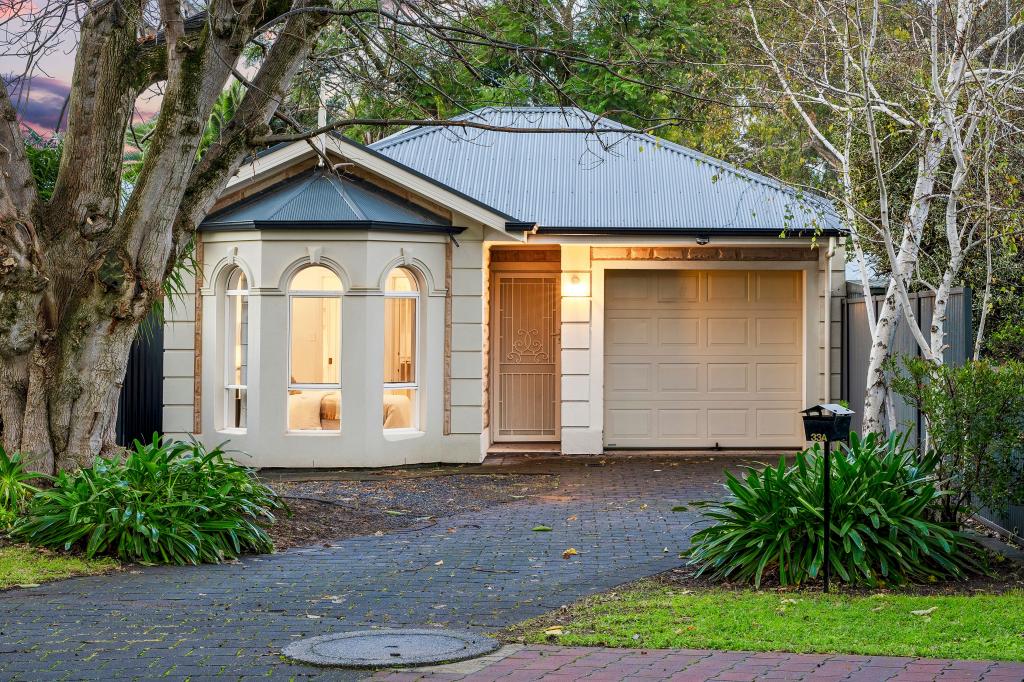 0
0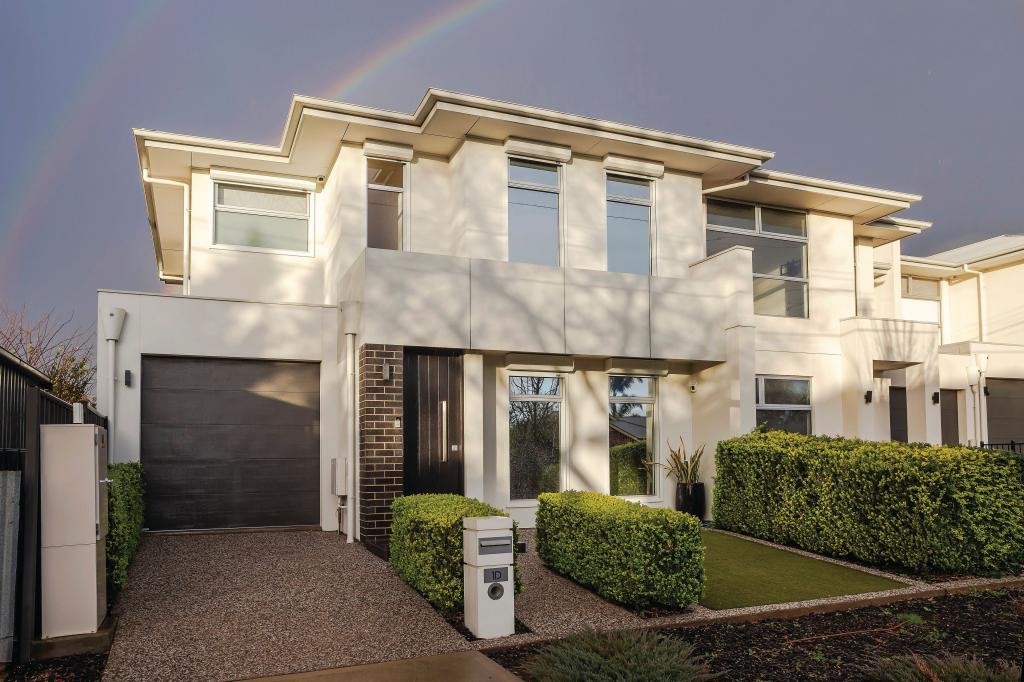 0
0Similar properties For Rent nearby
See more properties for rent nearby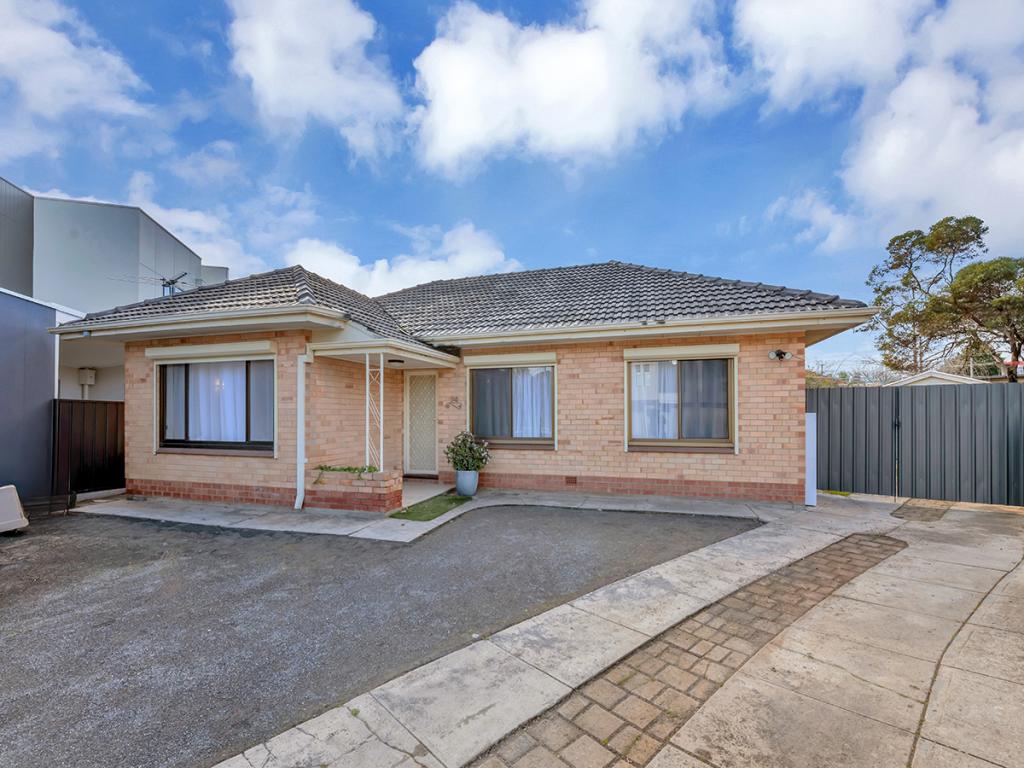 0
0
 0
0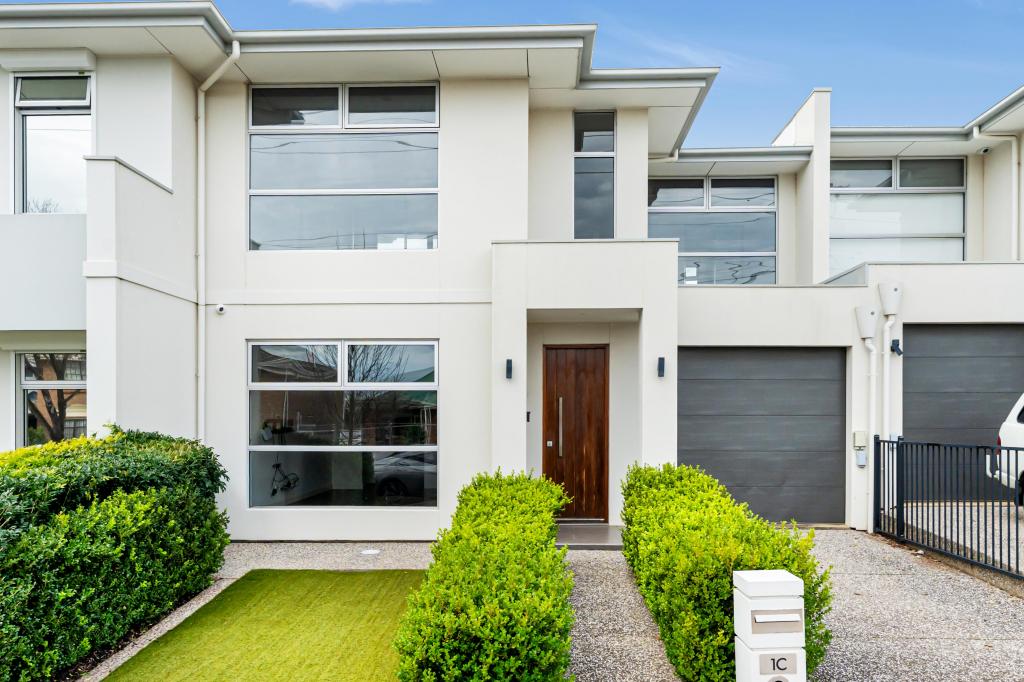 0
0
About Campbelltown 5074
The size of Campbelltown is approximately 3.5 square kilometres. There are 19 parks, covering nearly 14.5% of the total area. The population of Campbelltown in 2016 was 8156 people. By 2021 the population was 9263 showing a population growth of 13.6% in the area during that time. The predominant age group in Campbelltown is 30-39 years. Households in Campbelltown are primarily couples with children and are likely to be repaying $1800 - $2399 per month on mortgage repayments. In general, people in Campbelltown work in a professional occupation.In 2021, 58.50% of the homes in Campbelltown were owner-occupied compared with 58.10% in 2016.
Campbelltown has 4,810 properties. Over the last 5 years, Houses in Campbelltown have seen a 95.90% increase in median value, while Units have seen a 97.30% increase. As at 30 June 2026:
- The median value for Houses in Campbelltown is $1,138,814 while the median value for Units is $683,123.
- Houses have a median rent of $673 while Units have a median rent of $630.
Suburb Insights for Campbelltown 5074
Market Insights
Campbelltown Trends for Houses
N/A
N/A
View TrendN/A
N/A
Campbelltown Trends for Units
N/A
N/A
View TrendN/A
N/A
Neighbourhood Insights
© Copyright 2026. RP Data Pty Ltd trading as Cotality (Cotality). All rights reserved. No reproduction, distribution, or transmission of the copyrighted materials is permitted. The information is deemed reliable but not guaranteed.
While Cotality uses commercially reasonable efforts to ensure the Cotality Data is current, Cotality does not warrant the accuracy, currency or completeness of the Cotality Data and to the full extent permitted by law excludes all loss or damage howsoever arising (including through negligence) in connection with the Cotality Data.
This product uses cookies and other similar technologies to improve and customise your browsing experience, to tailor content and adverts, and for analytics and metrics regarding visitor usage on this product and other media. We may share cookie and analytics information with third parties for the purposes of advertising. By continuing to use our website, you consent to cookies being used. View our Privacy Policy here.
X
