
44 Stonehouse AvenueCamden Park SA 5038
Property Details for 44 Stonehouse Ave, Camden Park
44 Stonehouse Ave, Camden Park is a 4 bedroom, 2 bathroom House with 2 parking spaces and was built in 2016. The property has a land size of 437m2 and floor size of 120m2. While the property is not currently for sale or for rent, it was last sold in March 2018.
Last Listing description (September 2026)
Commanding attention with its striking architectural faade and beautifully considered single-level design, this home delivers a sophisticated expression of contemporary family living in the heart of Camden Park. Sleek lines, generous proportions and an elegant neutral palette create an immediate sense of refinement, while expansive tinted windows stretch across the faade, adding to the home's bold contemporary presence while offering privacy and allowing an abundance of natural light to filter through the interiors. Inside, glossy tiled floors, soaring ceilings, skylights and carefully placed glazing further enhance the bright and luxurious atmosphere. Multiple living zones allow the residence to transition effortlessly from relaxed everyday living to impressive entertaining, while the seamless connection between the interiors, enclosed alfresco and resort-inspired pool area gives the home an unmistakable sense of indulgence. Stylish without sacrificing warmth or practicality, this is a residence designed for families who appreciate space, quality and an elevated lifestyle.
Beyond the contemporary entrance, the floorplan unfolds through a generous sitting room before arriving at the open-plan living and dining domain, where crisp white finishes and warm timber accents create a polished yet inviting atmosphere. At its centre, the sleek kitchen combines extensive cabinetry and stone benchtops with quality cooking appliances, a substantial breakfast bar and an exceptional butler's pantry offering an abundance of additional storage and preparation space. Accommodation is equally impressive, comprising four well-proportioned bedrooms, including a privately positioned main suite with walk-in wardrobe and ensuite, while the remaining bedrooms are serviced by a beautifully appointed family bathroom complete with freestanding bath and separate shower. The home's entertaining credentials are a standout, with wide openings extending the living spaces into an enclosed alfresco featuring an outdoor kitchen, built-in barbecue, fireplace and ceiling fan. From here, the home flows to a private poolside retreat where a sparkling swimming pool and dedicated pool pavilion create an intimate resort-style setting for long summer afternoons and relaxed evenings at home.
Key Features:
-Additional bedrooms with excellent storage, including built-in and walk-in wardrobe accommodation
-Luxurious main bathroom featuring a sculptural freestanding bathtub, frameless glass shower, contemporary tiling and modern fixtures
-Approximately 216sqm of internal living complemented by approximately 26.3sqm of external living, with approximately 242.3sqm combined
-Multiple living zones including a spacious front sitting room and separate open-plan family living area
-Light-filled open-plan living and dining zone designed for effortless everyday living and entertaining
-Contemporary kitchen with stone benchtops, extensive gloss cabinetry, breakfast bar, gas cooking, dishwasher and generous preparation space
-Exceptional walk-in butler's pantry with extensive cabinetry, open shelving, additional bench space and dedicated wine storage
-Skylights, high ceilings and expansive glazing enhancing the home's bright, open and sophisticated atmosphere
-Ducted air conditioning throughout, complemented by ceiling fans in selected entertaining spaces
-Enclosed alfresco entertaining area with built-in barbecue, outdoor kitchen facilities, fireplace and direct connection to the main living spaces
-Private resort-inspired swimming pool framed by paved surrounds and a separate covered pool pavilion
-Dedicated laundry with additional linen storage and practical external access
-Double garage with automatic panel-lift door and convenient internal access
-Striking contemporary street presence with clean architectural lines, landscaped frontage and a wide double driveway
-6.6KW Solar Panels
-Carefully designed single-level layout providing excellent separation between bedroom accommodation and the home's main entertaining zones
Positioned within the established and highly regarded Camden Park community, this exceptional residence places an enviable lifestyle within easy reach of the historic Camden township, local schools, shopping, cafs, parklands and the broader Macarthur region. The combination of sophisticated interiors, outstanding entertaining spaces and a private poolside sanctuary makes 44 Stonehouse Avenue far more than a beautiful family home-it is a complete lifestyle offering, where contemporary luxury and everyday functionality come together with remarkable ease.
Specifications:
Year Built / 2018
Council / West Torrens
Council Rates / $509PQ
Land Size / 437M2
All information provided has been obtained from sources we believe to be accurate, however, we cannot guarantee the information is accurate, and we accept no liability for any errors or omissions (including but not limited to a property's land size, floor plans and size, building age and condition) Interested parties should make their own enquiries and obtain their own legal advice. RLA 254416
Property History for 44 Stonehouse Ave, Camden Park, SA 5038
- 17 Aug 2026Listed for Sale $1.35m-$1.4m Best Offer By 7/9 at 12pm (USP)
- 29 Mar 2018Sold for $680,000
- 27 Sep 2017Listed for Sale UNDER CONTRACT

Recent sales nearby
See more recent sales nearby/assets/perm/kwasouw3yai6nftmy4we3ij6q4?signature=5dfe16108dee604dd8b23a76144029b6b551fc60c53e150ce885e658698f43f9) 0
0
/assets/perm/7776xk2f4yi63bnr573zlmew74?signature=2068a989b2a0d3b710f20e7ee1287915f472dbc2be60d236bd841767ca936d38) 0
0/assets/perm/m7hv2oqaf4i65eyxenugofw6jy?signature=8c41e1165257bc4de4bbbc4de2b5587adb2d7da7d9d44bc79b9a10a92febdaf7) 0
0Similar properties For Sale nearby
See more properties for sale nearby
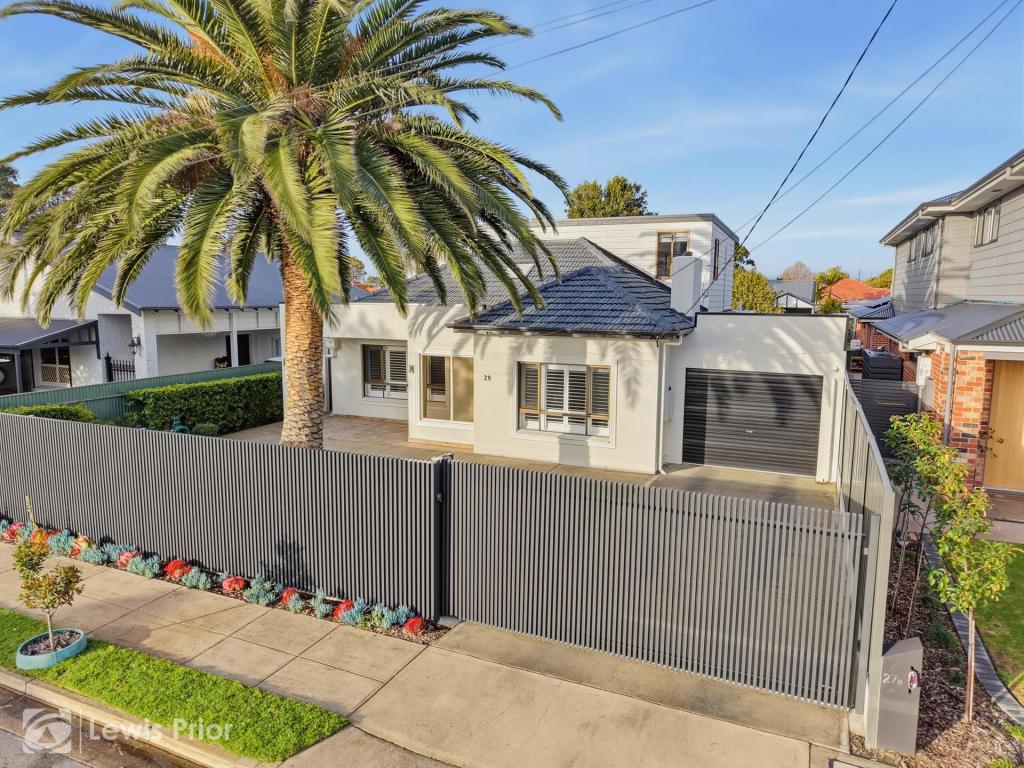 0
0
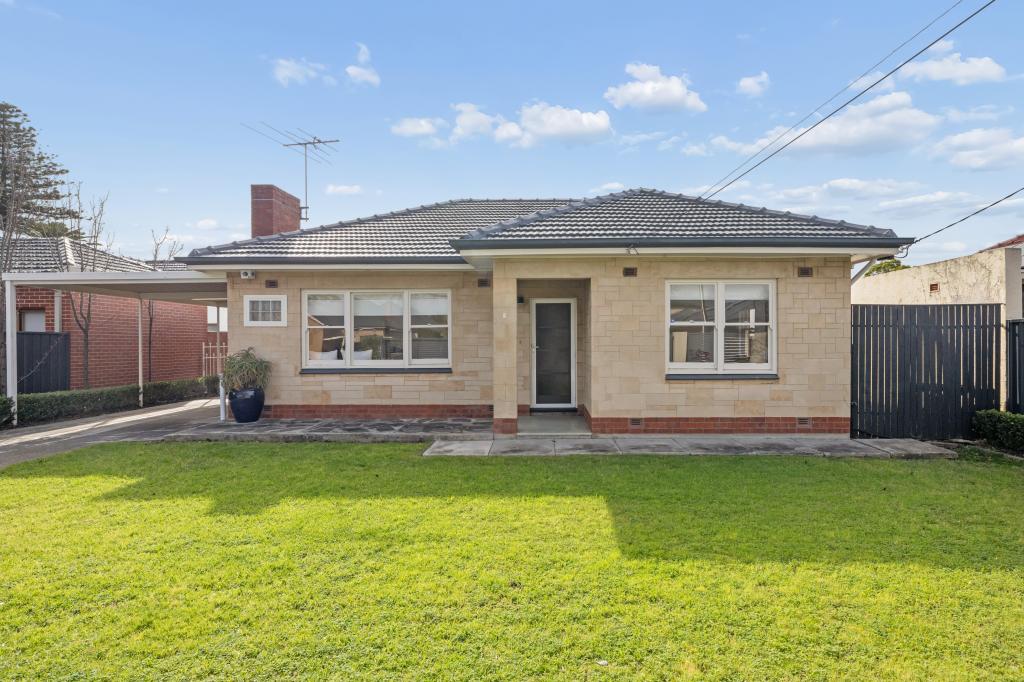 0
0
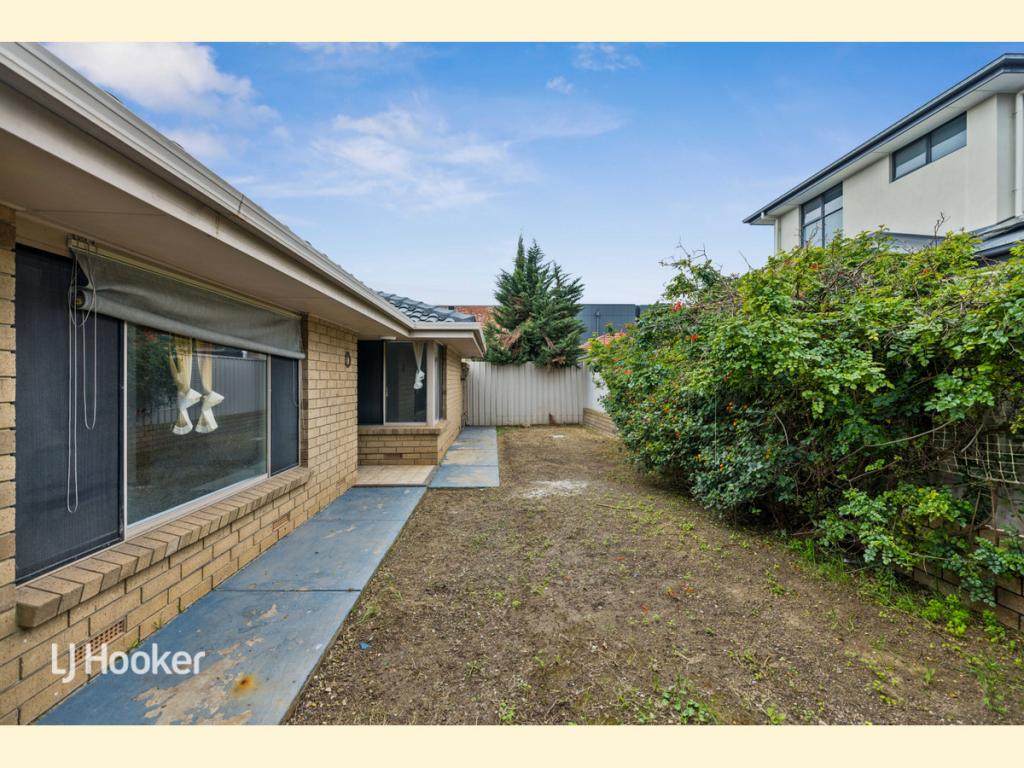 0
0

Similar properties For Rent nearby
See more properties for rent nearby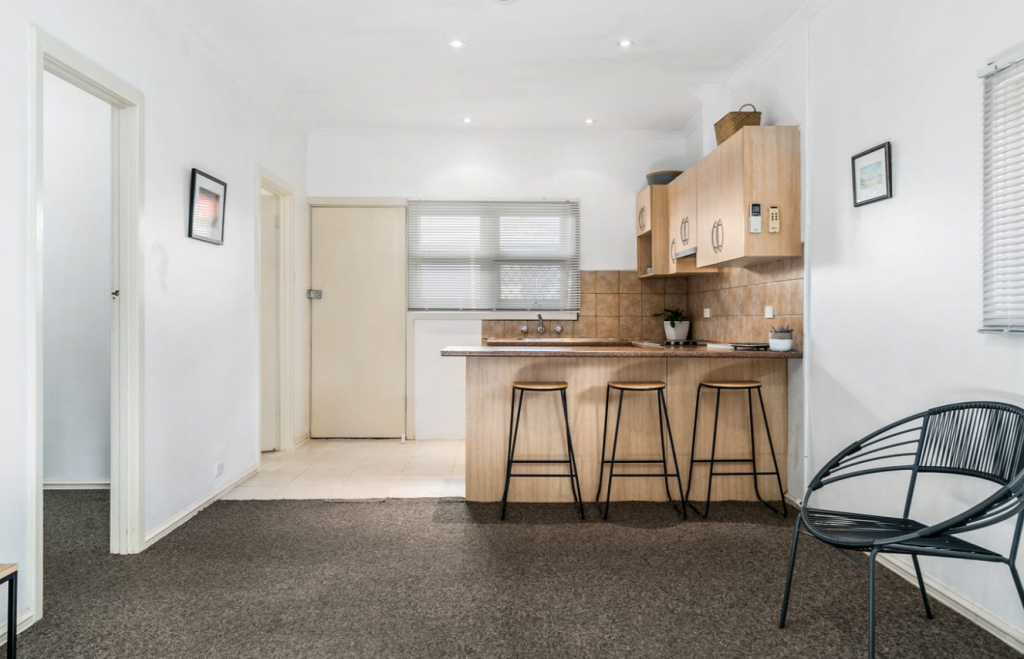 0
0
 0
0 0
0
About Camden Park 5038
The size of Camden Park is approximately 1.2 square kilometres. There are 4 parks, covering nearly 2.7% of the total area. The population of Camden Park in 2016 was 3141 people. By 2021 the population was 3338 showing a population growth of 6.3% in the area during that time. The predominant age group in Camden Park is 20-29 years. Households in Camden Park are primarily childless couples and are likely to be repaying $1800 - $2399 per month on mortgage repayments. In general, people in Camden Park work in a professional occupation.In 2021, 56.40% of the homes in Camden Park were owner-occupied compared with 54.40% in 2016.
Camden Park has 1,896 properties. Over the last 5 years, Houses in Camden Park have seen a 64.42% increase in median value, while Units have seen a 113.11% increase. As at 31 August 2026:
- The median value for Houses in Camden Park is $1,156,565 while the median value for Units is $641,566.
- Houses have a median rent of $695 while Units have a median rent of $530.
Suburb Insights for Camden Park 5038
Market Insights
Camden Park Trends for Houses
N/A
N/A
View TrendN/A
N/A
Camden Park Trends for Units
N/A
N/A
View TrendN/A
N/A
Neighbourhood Insights
© Copyright 2026. RP Data Pty Ltd trading as Cotality (Cotality). All rights reserved. No reproduction, distribution, or transmission of the copyrighted materials is permitted. The information is deemed reliable but not guaranteed.
While Cotality uses commercially reasonable efforts to ensure the Cotality Data is current, Cotality does not warrant the accuracy, currency or completeness of the Cotality Data and to the full extent permitted by law excludes all loss or damage howsoever arising (including through negligence) in connection with the Cotality Data.
This product uses cookies and other similar technologies to improve and customise your browsing experience, to tailor content and adverts, and for analytics and metrics regarding visitor usage on this product and other media. We may share cookie and analytics information with third parties for the purposes of advertising. By continuing to use our website, you consent to cookies being used. View our Privacy Policy here.
X
