
24-26 Lindsay StreetCamden Park SA 5038

Property Details for 24-26 Lindsay St, Camden Park
24-26 Lindsay St, Camden Park is a 3 bedroom, 2 bathroom House with 2 parking spaces and was built in 2026. The property has a land size of 1789m2 and floor size of 172m2. While the property is not currently for sale or for rent, it was last sold in April 2026. There are other 3 bedroom House sold in Camden Park in the last 12 months.
Last Listing description (July 2026)
Best offer closing 20th July at 1pm (Unless Sold Prior)
A boutique collection of community-titled, three-bedroom townhouses is soon to make its mark in the sought-after suburb of Camden Park. Crafted by trusted Adelaide builders, this exclusive development combines quality craftsmanship with a superb location-just minutes from the Adelaide CBD and a short 8-minute drive to the pristine sands of Glenelg Beach. Completion is anticipated within the next 4 weeks, presenting an exciting opportunity to secure a brand-new home in one of Adelaide's most convenient and connected pockets.
The Blossom development perfectly balances coastal relaxation with city convenience. Its central location provides easy access to a wealth of amenities, including respected local schools such as Plympton Primary, Plympton International College, and the prestigious Immanuel College. Nearby reserves, walking trails, and parks add a touch of greenery, while major shopping precincts, The Highway Hotel, and the city-to-bay tram are all within close reach, making everyday errands and commutes effortlessly simple. Camden Park continues to attract young families and professionals who value a well-connected lifestyle paired with a welcoming community feel, not to mention proximity to some of Adelaide's finest golf courses.
Inside, each townhouse showcases a thoughtful design that blends style with functionality. The ground floor is devoted to modern, open-plan living, where the kitchen, dining, and lounge areas merge seamlessly under the warmth of hybrid timber flooring. The kitchen features sleek stone benchtops and high-quality finishes, while expansive sliding glass doors open onto the alfresco area and landscaped courtyard creating the ideal space for entertaining or relaxing in the sunshine. Bathrooms echo the same high standard, with elegant stone surfaces and full-height tiling that elevate the sense of luxury.
Upstairs, comfort and versatility take centre stage. Three generously sized bedrooms are fitted with built-in robes and soft carpeting, offering a peaceful retreat for every member of the household. The master suite is complemented by its own private ensuite, while a central study nook and a secondary lounge or retreat provide flexible options for work, rest, or play.
Whether you're searching for your first home, planning to downsize, or looking for a rewarding investment (rental appraisal: $850-$900 per week), Blossom represents a rare opportunity to secure a contemporary home in a high-demand location. Blending quality, convenience, and enduring appeal, these residences embody the very best of modern Adelaide living.
With its combination of stylish design, premium finishes, and unbeatable location, Blossom offers more than just a place to live-it delivers a lifestyle to be proud of. Enjoy your morning coffee with the beach breeze just minutes away, take an easy tram ride into the city for work or dinner, and return home to the calm and comfort of a beautifully designed townhouse that's as practical as it is elegant. Every detail, from the landscaped surroundings to the carefully considered interiors, has been crafted to ensure lasting value and a sense of home that grows with you for years to come.
Features to Admire:
Architecturally designed with four unique floorplans available
Double glazing windows throughout with curtains (builder's range)
Built-in robes to all bedrooms, master with ensuite
Generous light-filled interiors with large feature windows
Stylish stone-topped kitchen with quality appliances
40mm fall kitchen island
20mm stone benchtop in the kitchen, laundry and bathroom
Euro 90cm cooktop, Euro 90cm oven, Euro 90cm rangehood, Euro 60cm dishwasher
Statuario Dior or Calacatta Bella stone kitchen island
Melamine cabinetry in kitchen, laundry and bathroom
Matte black tapwares throughout
Floor-to-ceiling 300x600 tiles in both bathrooms
Semi-frameless shower screen
Freestanding bathtub in bathrooms
Separate laundry and guest toilet for convenience
2.7m high ceilings on both levels
2.4m high doors
Newington Hume front door
Herringbone flooring on ground floor
Timber flooring on first floor
LED lights throughout
Samsung Ducted reverse-cycle zoned air conditioning
Square vents throughout
Large alfresco with gas connection
Secure garaging with panel lift door and additional carport
3000L Rainwater tank with pump
Instantaneous gas hot water system
Clipsal classic switches
Fully paved shared driveway
Stunning rear yard & fully landscaped grounds
For a detailed schedule of finishes please contact Rupinder Singh on 0425 429 233 William Bai on 0425 429 233.
All information provided has been obtained from sources we believe to be accurate, however, we cannot guarantee the information is accurate and we accept no liability for any errors or omissions (including but not limited to a property's land size, floor plans, and size, building age and condition) Interested parties should make their own enquiries and obtain their own legal advice
Property History for 24-26 Lindsay St, Camden Park, SA 5038
- 09 Apr 2026Sold
- 31 Oct 2025Listed for Sale Contact Agent | Lot 1, 3 & 9 remaining
- 20 Oct 2020Sold for $1,118,000

Recent sales nearby
See more recent sales nearby/assets/perm/uudf5jg3z4i6nfgkggg2mrjbja?signature=1ae7fec502d23a5ed60c2c53f360ec374130201d3472399119fe813971d6789c) 0
0/assets/perm/mapnunbveqi6tdihh64tbf4nna?signature=722252ea571104d5ad31689fdb686b5428a5b52bf662863600a06f0361a6e5fb) 0
0/assets/perm/gpiejekgk4i65m7mah3y2c66cu?signature=cb62b32ccd26c99744d447b2d456232ad3ecb1a876f9719e9f2da19c75059d57) 0
0Similar properties For Sale nearby
See more properties for sale nearby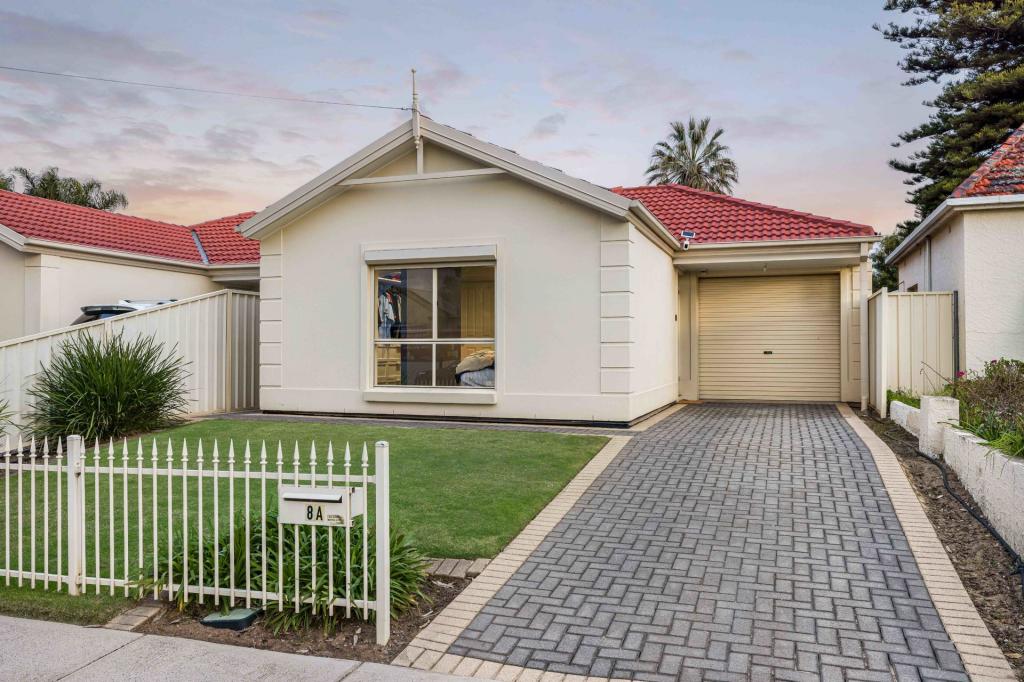 0
0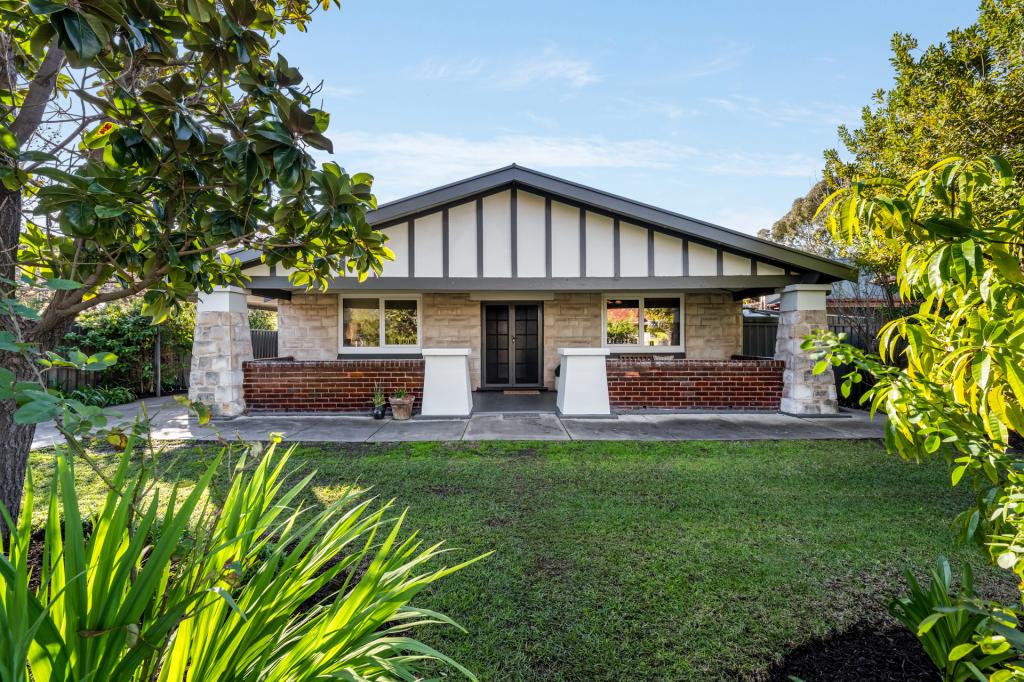 0
0
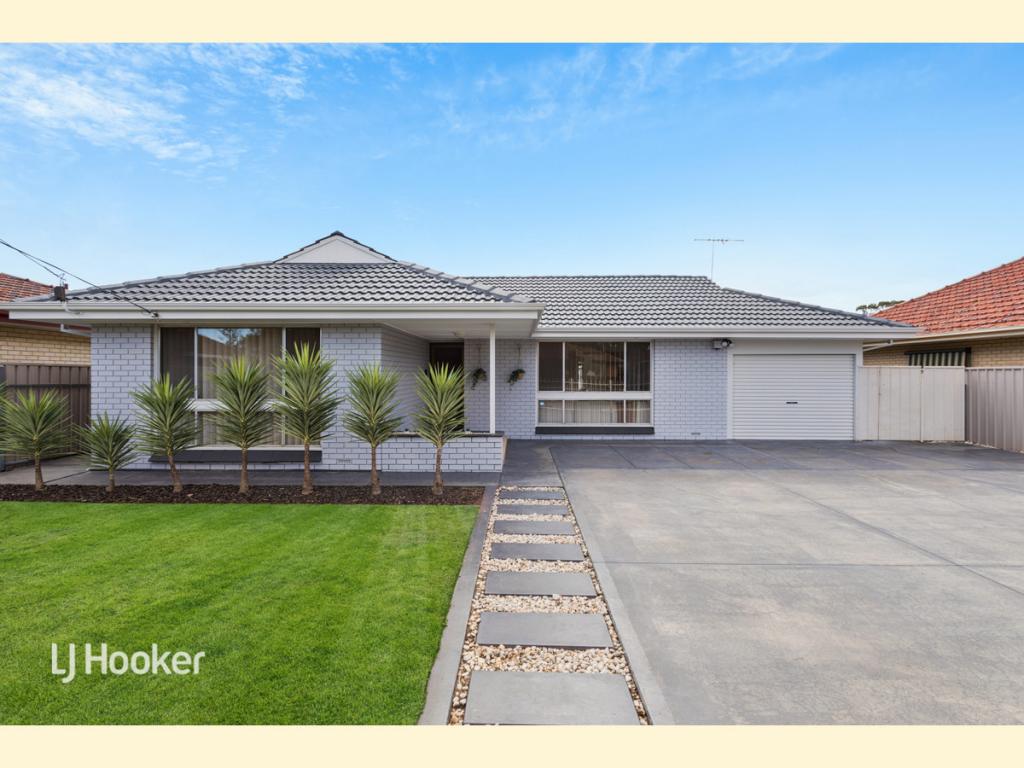 0
0
Similar properties For Rent nearby
See more properties for rent nearby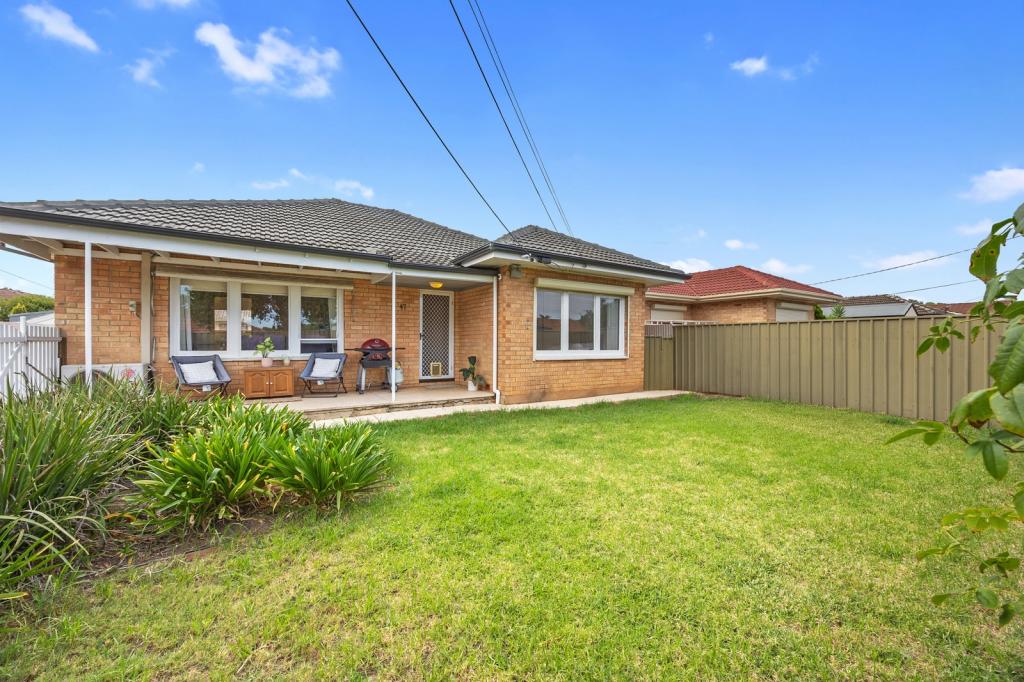 0
0
 0
0 0
0
About Camden Park 5038
The size of Camden Park is approximately 1.2 square kilometres. There are 4 parks, covering nearly 2.7% of the total area. The population of Camden Park in 2016 was 3141 people. By 2021 the population was 3338 showing a population growth of 6.3% in the area during that time. The predominant age group in Camden Park is 20-29 years. Households in Camden Park are primarily childless couples and are likely to be repaying $1800 - $2399 per month on mortgage repayments. In general, people in Camden Park work in a professional occupation.In 2021, 56.40% of the homes in Camden Park were owner-occupied compared with 54.40% in 2016.
Camden Park has 1,896 properties. Over the last 5 years, Houses in Camden Park have seen a 72.57% increase in median value, while Units have seen a 118.68% increase. As at 31 July 2026:
- The median value for Houses in Camden Park is $1,175,475 while the median value for Units is $653,287.
- Houses have a median rent of $710 while Units have a median rent of $530.
Suburb Insights for Camden Park 5038
Market Insights
Camden Park Trends for Houses
N/A
N/A
View TrendN/A
N/A
Camden Park Trends for Units
N/A
N/A
View TrendN/A
N/A
Neighbourhood Insights
© Copyright 2026. RP Data Pty Ltd trading as Cotality (Cotality). All rights reserved. No reproduction, distribution, or transmission of the copyrighted materials is permitted. The information is deemed reliable but not guaranteed.
While Cotality uses commercially reasonable efforts to ensure the Cotality Data is current, Cotality does not warrant the accuracy, currency or completeness of the Cotality Data and to the full extent permitted by law excludes all loss or damage howsoever arising (including through negligence) in connection with the Cotality Data.
This product uses cookies and other similar technologies to improve and customise your browsing experience, to tailor content and adverts, and for analytics and metrics regarding visitor usage on this product and other media. We may share cookie and analytics information with third parties for the purposes of advertising. By continuing to use our website, you consent to cookies being used. View our Privacy Policy here.
X
