
14A Inkerman AvenueCamden Park SA 5038
Property Details for 14a Inkerman Ave, Camden Park
14a Inkerman Ave, Camden Park is a 3 bedroom, 2 bathroom House with 2 parking spaces and was built in 2020. The property has a land size of 293m2 and floor size of 204m2. While the property is not currently for sale or for rent, it was last sold in September 2024.
Last Listing description (October 2024)
Conveniently located between Glenelg, City Centre & Unley
Just a few years young, the flexible footprint delivers multiple zones for indoor and outdoor living, spanning over 267sqm (approx.) and two luxurious levels.
Crisp cladding, black window frames and dark tones form a chic street statement alongside exposed aggregate paths, before guiding you inside past the home theatre facilitating cosy family movie nights.
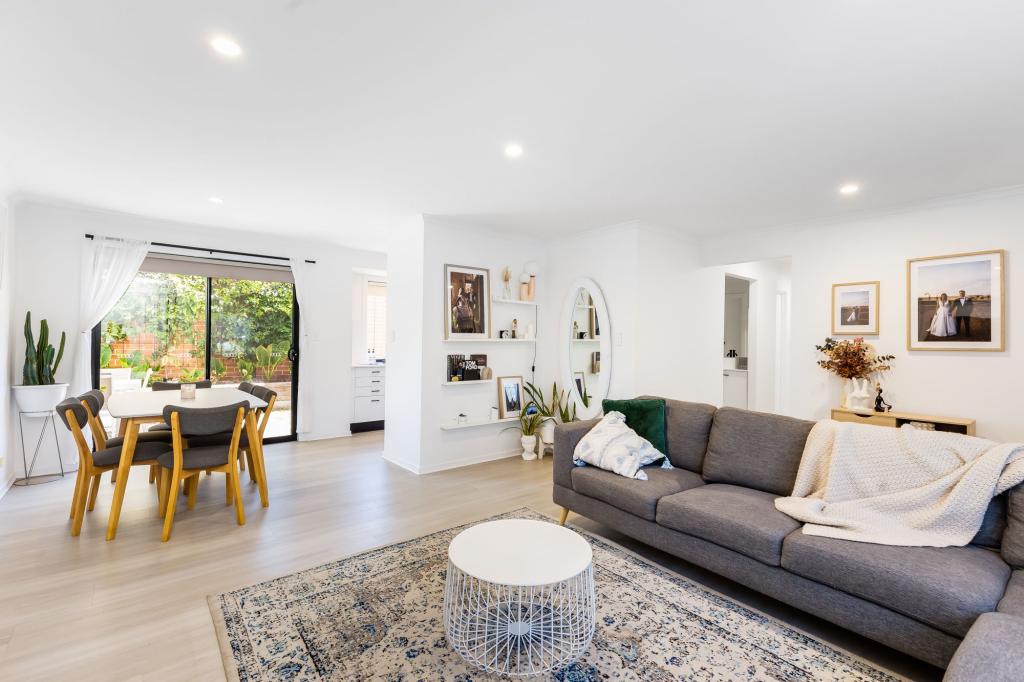
The open plan expanse creates a dignified yet relaxed domain for downtime and entertaining alike, joined by a kitchen equally as equipped to please a crowd with quality stainless-steel gas cooktop, pyrolytic oven, dishwasher and sleek stone benchtops. An abundance of natural light fills the home through large windows and a windowed splashback
A quick tiptoe up the stairs will have you arrive at a second level that sees a quiet space for the whole family to retreat of a night, headlined by a dreamy master with walk-in robe and fully-tiled couple's ensuite. Two additional bedrooms both boast built-in robes and share access to a deluxe bathroom featuring freestanding tub and separate toilet.
This property offers minimal upkeep while preserving a lush, green environment. Enjoy convenient access to running and cycling paths, making it perfect for an active lifestyle. Ideal for entertaining, featuring doors that open to an alfresco area and a spacious, enclosed living/entertaining space.
Local amenities are easily accessible, with Glenelg, Plympton, and Kurralta Park nearby.
Situated on a peaceful and tranquil street, this neighborhood offers a serene living experience.
Even more to love:
- Only 5-minutes from Glenelg coastline
- C2021 Rivergum Homes build
- Double garage with secure internal access
- Floor-to-ceiling tiling & stone benchtops to both bathrooms
- Downstairs powder room
- Understairs storage
- Laundry / Butlers pantry
- Ducted R/C air conditioning & ceiling fans
- 6.6kW solar system
- 2.7m square set ceilings
- Zoned for Plympton International College
- Footsteps to Immanuel College, Morphett Road tram stop & Glenelg Golf Club
- Quick dash to Westfield Marion, Flinders University & Hospital
- Just 15-minutes from the CBD
Specifications:
CT / 6218/604
Council / West Torrens
Zoning / GN
Built / 2021
Land / 293m2 (approx)
Frontage / 9.6m
Council Rates / $1,899.35pa
Estimated rental assessment: $780 - $820 p/w (Written rental assessment can be provided upon request)
Nearby Schools / Plympton International College, Plympton P.S, Forbes P.S, Springbank Secondary College
Disclaimer: All information provided has been obtained from sources we believe to be accurate, however, we cannot guarantee the information is accurate and we accept no liability for any errors or omissions (including but not limited to a property's land size, floor plans and size, building age and condition). Interested parties should make their own enquiries and obtain their own legal and financial advice. Should this property be scheduled for auction, the Vendor's Statement may be inspected at any Harris Real Estate office for 3 consecutive business days immediately preceding the auction and at the auction for 30 minutes before it starts. RLA | 226409
Property History for 14a Inkerman Ave, Camden Park, SA 5038
- 27 Sep 2024Sold for $1,070,000
- 07 Aug 2024Listed for Sale Not Disclosed
- 01 Feb 2019Sold for $280,000

Recent sales nearby
See more recent sales nearby/assets/perm/5aougsn6pui6nff5hnbfcds26m?signature=fa762b0d55cfd82b49fe7b7981eab54398bb57218b4fcadade38b530594788f2) 0
0

/assets/perm/72xet2oruyi6nb7y7wxo3u5d2a?signature=3691e55cd5b842351474d268beb33aaf51334872bffa1e8a29f136bf18eb06e0) 0
0/assets/perm/uudf5jg3z4i6nfgkggg2mrjbja?signature=1ae7fec502d23a5ed60c2c53f360ec374130201d3472399119fe813971d6789c) 0
0Similar properties For Sale nearby
See more properties for sale nearby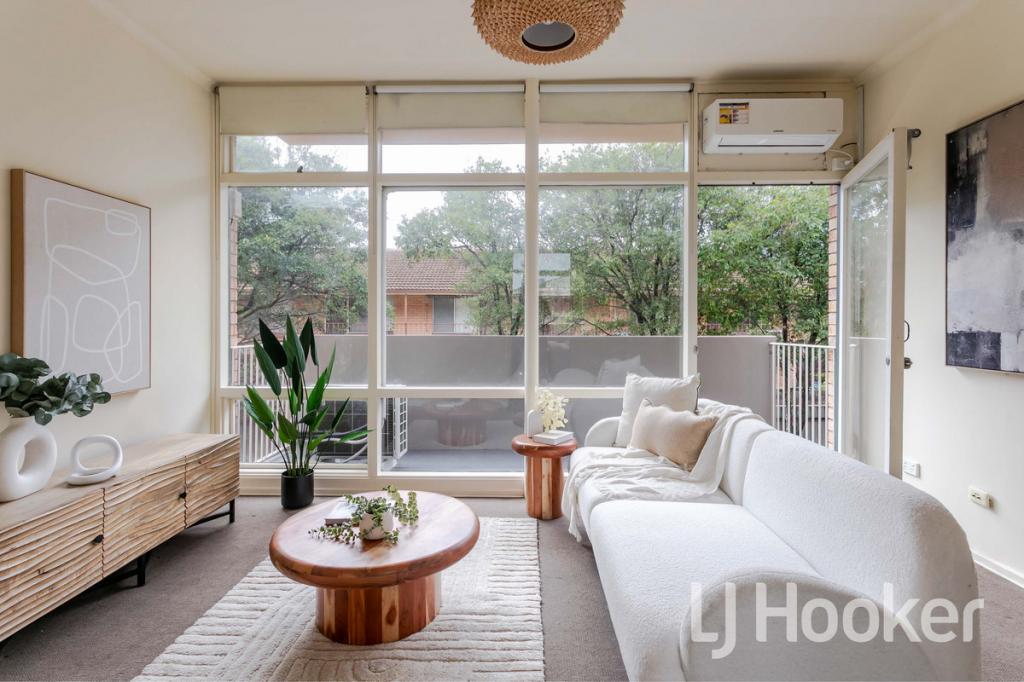 0
0

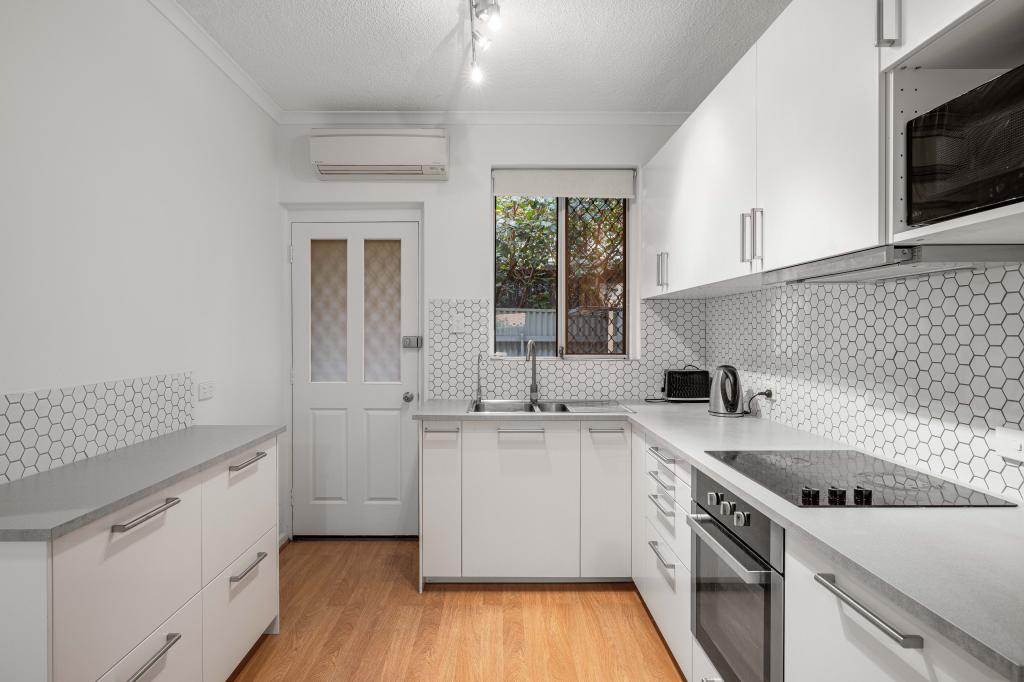 0
0
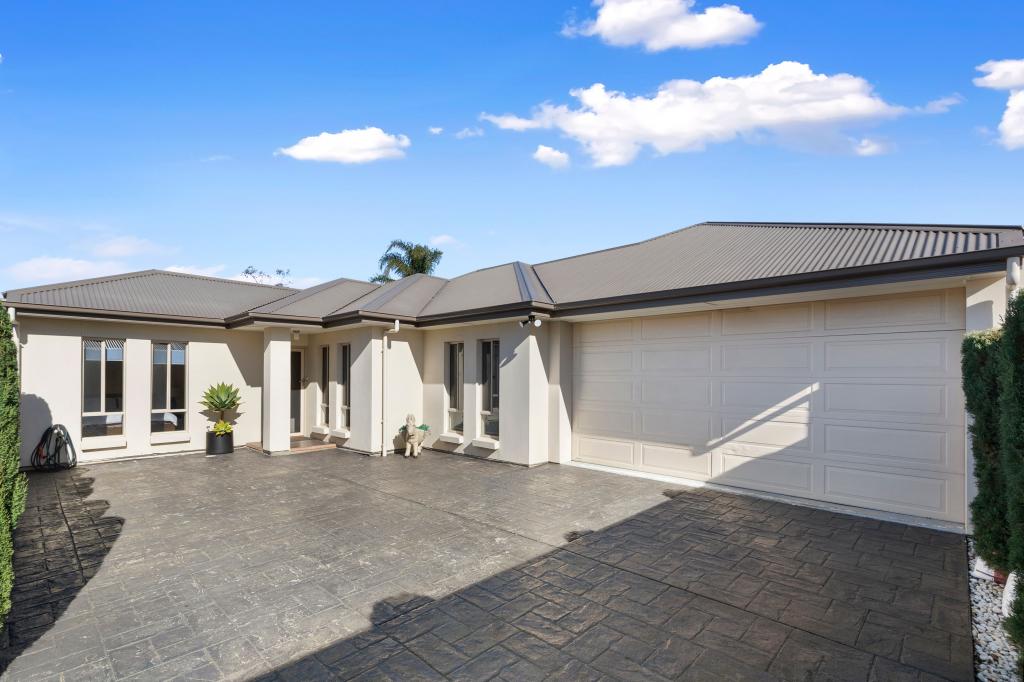 0
0Similar properties For Rent nearby
See more properties for rent nearby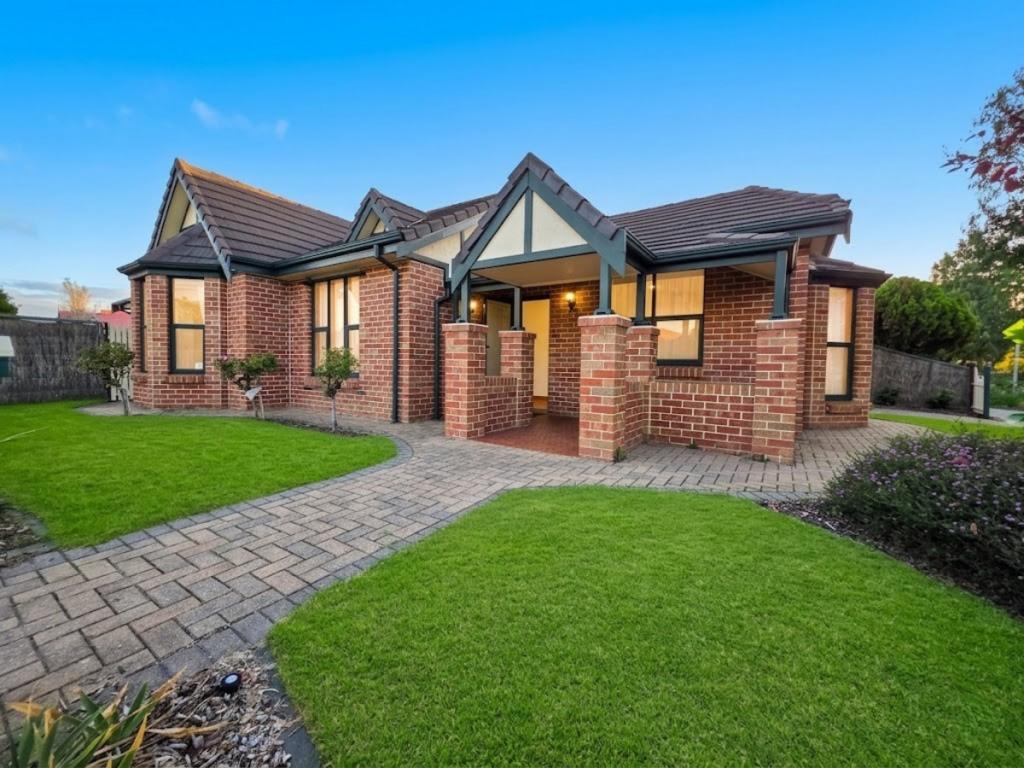 0
0
 0
0 0
0About Camden Park 5038
The size of Camden Park is approximately 1.2 square kilometres. There are 4 parks, covering nearly 2.7% of the total area. The population of Camden Park in 2016 was 3141 people. By 2021 the population was 3338 showing a population growth of 6.3% in the area during that time. The predominant age group in Camden Park is 20-29 years. Households in Camden Park are primarily childless couples and are likely to be repaying $1800 - $2399 per month on mortgage repayments. In general, people in Camden Park work in a professional occupation.In 2021, 56.40% of the homes in Camden Park were owner-occupied compared with 54.40% in 2016.
Camden Park has 1,890 properties. Over the last 5 years, Houses in Camden Park have seen a 78.10% increase in median value, while Units have seen a 116.82% increase. As at 30 April 2026:
- The median value for Houses in Camden Park is $1,166,927 while the median value for Units is $653,523.
- Houses have a median rent of $720 while Units have a median rent of $535.
Suburb Insights for Camden Park 5038
Market Insights
Camden Park Trends for Houses
N/A
N/A
View TrendN/A
N/A
Camden Park Trends for Units
N/A
N/A
View TrendN/A
N/A
Neighbourhood Insights
© Copyright 2026. RP Data Pty Ltd trading as Cotality (Cotality). All rights reserved. No reproduction, distribution, or transmission of the copyrighted materials is permitted. The information is deemed reliable but not guaranteed.
While Cotality uses commercially reasonable efforts to ensure the Cotality Data is current, Cotality does not warrant the accuracy, currency or completeness of the Cotality Data and to the full extent permitted by law excludes all loss or damage howsoever arising (including through negligence) in connection with the Cotality Data.
This product uses cookies and other similar technologies to improve and customise your browsing experience, to tailor content and adverts, and for analytics and metrics regarding visitor usage on this product and other media. We may share cookie and analytics information with third parties for the purposes of advertising. By continuing to use our website, you consent to cookies being used. View our Privacy Policy here.
X
