
6 Wattlebird DriveBurton SA 5110
Property Details for 6 Wattlebird Dr, Burton
6 Wattlebird Dr, Burton is a 3 bedroom, 2 bathroom House with 1 parking spaces and was built in 2009. The property has a land size of 360m2 and floor size of 126m2. While the property is not currently for sale or for rent, it was last sold in July 2020.
Last Listing description (September 2021)
The safety of our clients, staff and the community is extremely important to us, so we have implemented strict hygiene policies at all of our properties. We welcome your enquiry and look forward to hearing from you.
It is with great excitement that Callan Lister brings to you this superb opportunity close by multiple reserves and playgrounds. Built in 2009 and set on a 359m2 block (approx), this well presented home is an immediate attraction. Upon your arrival here you simply cant miss the low maintenance front garden encapsulating its inviting faade.
Upon entry of this home, the quality will astound you with its tiled floors leading you to the large separate living area which will help you relax after a busy day out.
As you move further through this lovely home you will be met with three generously sized bedrooms, two with built in robes, and the master with a spacious walk in wardrobe. The Master bedroom also has its own elegant en-suite. The second bathroom comprising of both a bath and a shower is separate to the toilet. The entire home is serviced all year round with a split system air conditioner providing you with cool or warm comfort.
The open plan kitchen/dining/living space is over 8 meters in length. The kitchen, with its lavish amount of cabinetry and large fridge provision incorporates a larger 900mm wide stainless steel gas cook top and oven along with ample bench top space to cater for those big cooking projects. The dishwasher provision is essential so you get more time to yourself or to spend with your loved ones.
Once you have enjoyed walking through this beautiful home, you are met with the spacious low maintenance backyard where you can relax and unwind with a glass of bubbly whilst enjoying the smell of dinner cooking on the barbecue nearby. It also includes a large side gate access for accessing the backyard.
FEATURES YOU WILL LOVE:
- 359m2 block (approx)
- 2009 build
- 3 spacious bedrooms, complete with built in robes (master with large walk in robe)
- Ensuite to master bedroom
- Modern colour scheme
- Tiles throughout the corridor, bathrooms and main living areas
- Carpeted bedrooms and 2 living areas
- Modern stainless steel 900mm gas kitchen appliances and generous kitchen cabinetry with ample benchtop space
- Quality split system air conditioning
- 2 large separate living areas
- Huge open plan lounge (8.35m in length) with kitchen overlooking the meal areas
- Single enclosed garage with hallway access
- Private entertaining area
- Instant gas hot water system
- Generous low maintenance front yard and backyard areas
The home is in close proximity to park wetlands and multiple playgrounds/reserves, shopping centres, health centres, sports ovals, cafes/bakeries and not to mention a dog park. Being perfectly positioned amongst other well-presented newly built homes, this home will surely be quickly snapped up so don't be the unlucky one that misses out.
Stake your claim to a bright future and attend on an inspection as soon as possible, or call Callan on 0412 388 183 for further information.
Property History for 6 Wattlebird Dr, Burton, SA 5110
- 30 Jul 2020Sold for $316,000
- 10 Mar 2020Listed for Sale $329,000-$339,000
- 25 Jun 2019Listed for Rent $340 / week

Recent sales nearby
See more recent sales nearby/assets/perm/gj65l4lxkai63fwtumpggeuuxm?signature=91d63ffed521aaf60f4418837478f9e51e295f4e2fdbec4cb44b3412b072cfc8) 0
0

/assets/perm/2syosgtqy4i63dc2cmouqpmdku?signature=354df6c2478722ef99c6ba6441a3aef3f1f6e0de2e3bde22be001910b149c577) 0
0

Similar properties For Sale nearby
See more properties for sale nearby 0
0


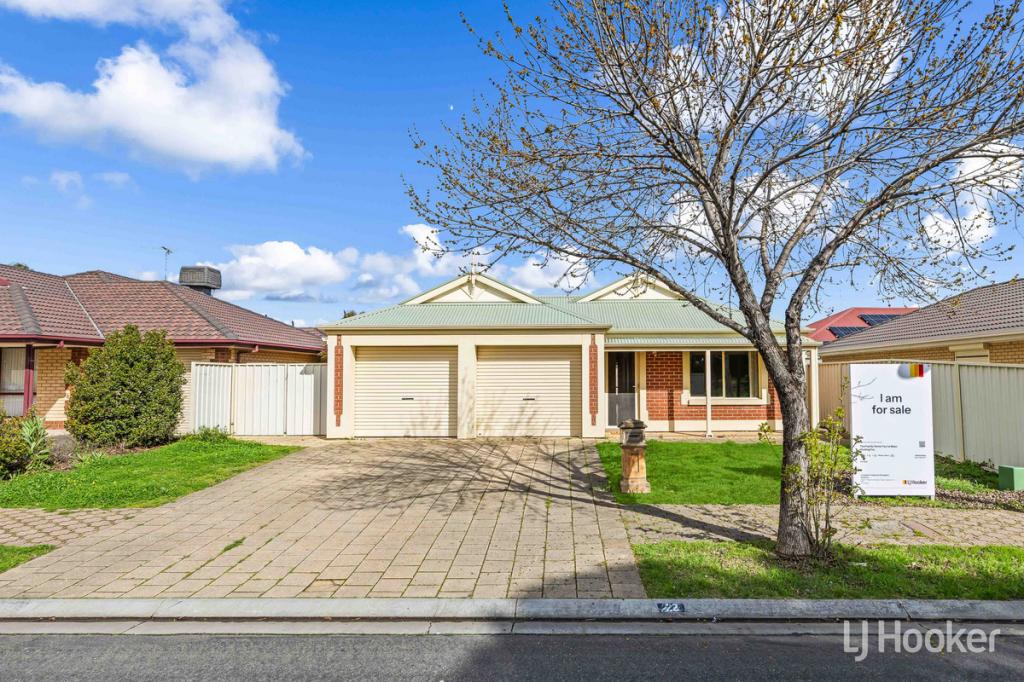 0
0

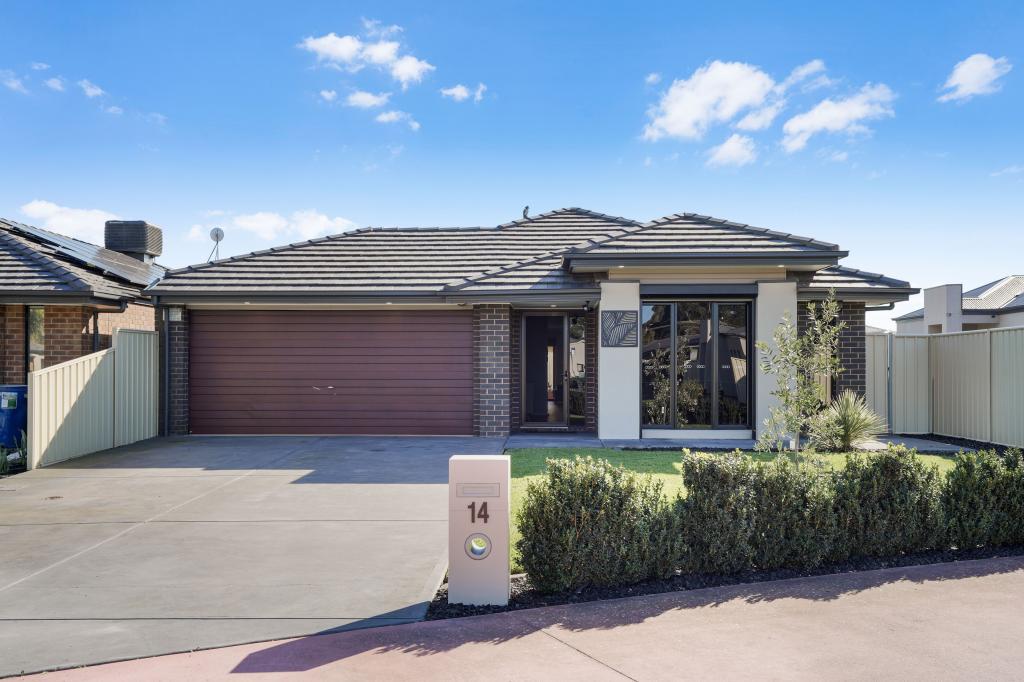 0
0Similar properties For Rent nearby
See more properties for rent nearby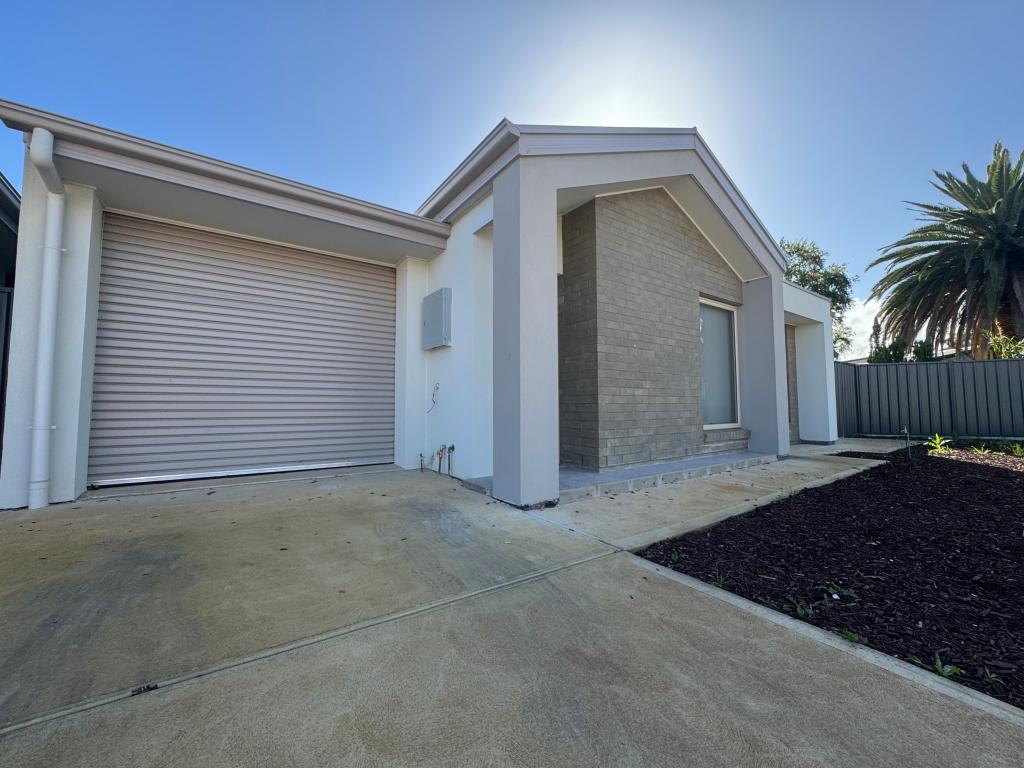 0
0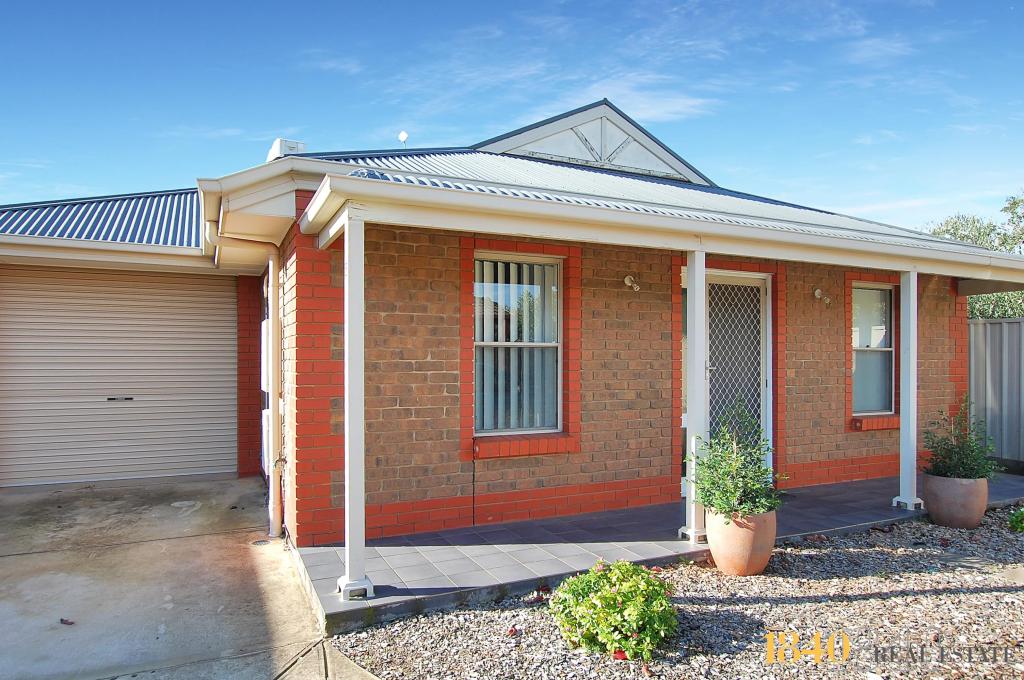 0
0
 0
0
About Burton 5110
The size of Burton is approximately 5.7 square kilometres. There are 18 parks, covering nearly 15.3% of the total area. The population of Burton in 2016 was 6346 people. By 2021 the population was 6519 showing a population growth of 2.7% in the area during that time. The predominant age group in Burton is 30-39 years. Households in Burton are primarily couples with children and are likely to be repaying $1000 - $1399 per month on mortgage repayments. In general, people in Burton work in a labourer occupation.In 2021, 74.20% of the homes in Burton were owner-occupied compared with 71.90% in 2016.
Burton has 2,513 properties. Over the last 5 years, Houses in Burton have seen a 110.83% increase in median value, while Units have seen a 115.20% increase. As at 31 August 2026:
- The median value for Houses in Burton is $731,311 while the median value for Units is $638,361.
- Houses have a median rent of $600.
Suburb Insights for Burton 5110
Market Insights
Burton Trends for Houses
N/A
N/A
View TrendN/A
N/A
Burton Trends for Units
N/A
N/A
View TrendN/A
N/A
Neighbourhood Insights
© Copyright 2026. RP Data Pty Ltd trading as Cotality (Cotality). All rights reserved. No reproduction, distribution, or transmission of the copyrighted materials is permitted. The information is deemed reliable but not guaranteed.
While Cotality uses commercially reasonable efforts to ensure the Cotality Data is current, Cotality does not warrant the accuracy, currency or completeness of the Cotality Data and to the full extent permitted by law excludes all loss or damage howsoever arising (including through negligence) in connection with the Cotality Data.
This product uses cookies and other similar technologies to improve and customise your browsing experience, to tailor content and adverts, and for analytics and metrics regarding visitor usage on this product and other media. We may share cookie and analytics information with third parties for the purposes of advertising. By continuing to use our website, you consent to cookies being used. View our Privacy Policy here.
X
