
22 Jasper DriveBurton SA 5110
Property Details for 22 Jasper Dr, Burton
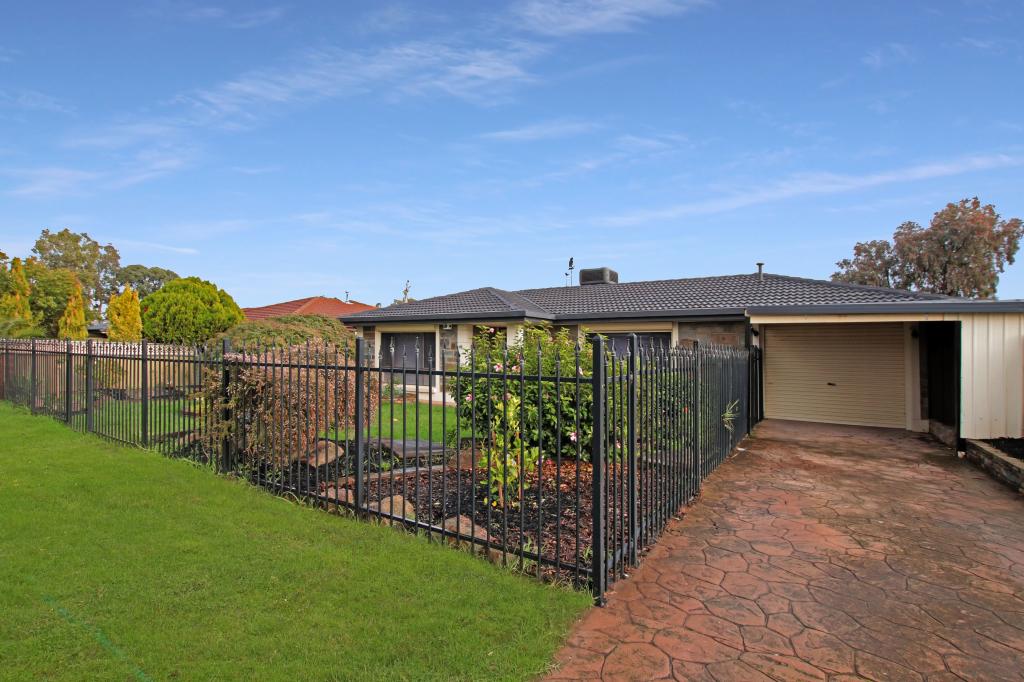
22 Jasper Dr, Burton is a 3 bedroom, 1 bathroom House with 1 parking spaces and was built in 2002. The property has a land size of 332m2 and floor size of 117m2. While the property is not currently for sale or for rent, it was last sold in July 2023.
Last Listing description (December 2023)
Chris Janzon and Buri Son from eXp Realty are incredibly proud to present this hidden gem that has been well looked after & loved for many years now, and in its first time to market for over 14 years now, there is good reason why this tightly held home in a family favourite location is a first to the market for today's generation.
With history breaking & lowest FOR SALE property supply we have seen in decades, the north completely connected & opened up to the entire state via the Northern Connector, could there ever be a better time for you to enter the property market for the first time, if you're paying excessively high rents in today's rental market? Perhaps you're slowing down, need something more manageable with little to no maintenance so you can get out, travel & explore more? Or perhaps an astute investor looking for something young at heart with a reputable long-standing tenant?
Then look no further, I have the home just for you!
They say if you buy blue cheap property in an ideal location, you will always do well for yourself & that is exactly what's on offer at 22 Jasper Dr, location, location, location. Within walking distance to reputable local primary & high schooling, public transport on your doorstep or enjoy the peaceful stroll to your very own local Springbank Plaza to fulfill all your shopping amenities.
Entering the residence, you will immediately appreciate & value the great pride in presentation on offer in this modern beauty, which has been tastefully improved with fresh neutral paint and new flooring, well complimenting the neutral free flowing floorplan on offer from beginning to end.
The floorplan is very adaptive & will appeal to first home buyers, downsizer retirees, singles, couples, astute investors or small to medium families on a budget, with two versatile living area's on offer, well nurtured by a casual meals area, or flip the plan & make it one LARGE formal lounge on entry & with the second living area easily converted in the lavish dining space to wine & dine.
Centrally located gas kitchen offering ample cupboard & bench space, walk in pantry & conversation bar, all provide a great space for the family chef to be right in their kitchen element.
Sleep the night's away in complete privacy with three functional bedrooms located to the private rear of the residence, master bedroom ready for you to establish his and hers lavishly large celebrity style walk in robe, with direct access into your own 2-way en-suite bathroom & toilet.
Winter most certainly is here, as we now look forward to those warmer months, but just know here, your year-round cozy comforts will be more than satisfied with gas heating & ducted evaporative air-conditioning in readiness for those warmer months we desire.
Step outside, fire up the BBQ as your family & friends will be sure to enjoy beers, bubbles & sausages at your place through your own secure lush green 332sqm allotment, enclosed pergola entertaining area & enough lawn for the kids & pets to frolic freely, yet low maintenance, so you can enjoy living & entertaining over maintaining.
Other things we LOVE about this home & know you will LOVE just as much include:
- Neutral earthy tones throughout
- Cute, quaint, yet very versatile floorplan
- Complete peace & quiet floorplan with bedrooms located off street to the rear
- Undercover access from car into home
- Deceptive from face value with open floorplan
- Lush green gardens
- Rental appraisal $450pw - $470pw
BUILT 2002
LIVING 117sqms (approx.)
BLOCK 332sqms (approx.)
Contact us today to arrange an inspection and see for yourself what makes this home so
special!
RLA 300 185 | 313 173
Disclaimer: The information contained in this website has been prepared by eXp Australia Pty Ltd ("the Company") and/or an agent of the Company. The Company has used its best efforts to verify and ensure the accuracy of the information contained herein. The Company accepts no responsibility or liability for any errors, inaccuracies, omissions, or mistakes present in this website. Prospective buyers are advised to conduct their own investigations and make the relevant enquiries required to verify the information contained in this
Property History for 22 Jasper Dr, Burton, SA 5110
- 06 Jul 2023Sold for $430,000
- 05 Jul 2023Listed for Sale UNDER OFFER | Chris Janzon eXp Realty
- 11 May 2023Listed for Sale UNDER OFFER | Chris Janzon eXp Realty

Recent sales nearby
See more recent sales nearby/assets/perm/lfrg2qh5uqi63ijdqw4scfxhv4?signature=525c5db44b42a2e09a6115c58c7028a878026afaa8e9c4337f4badd718f07c1e) 0
0

Similar properties For Sale nearby
See more properties for sale nearby
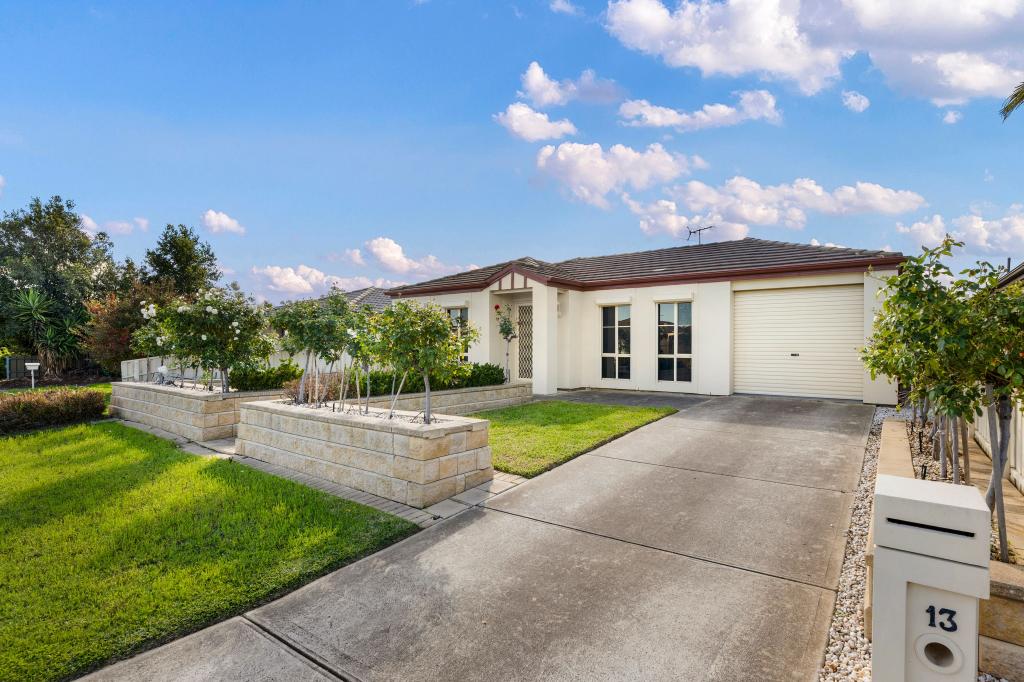 0
0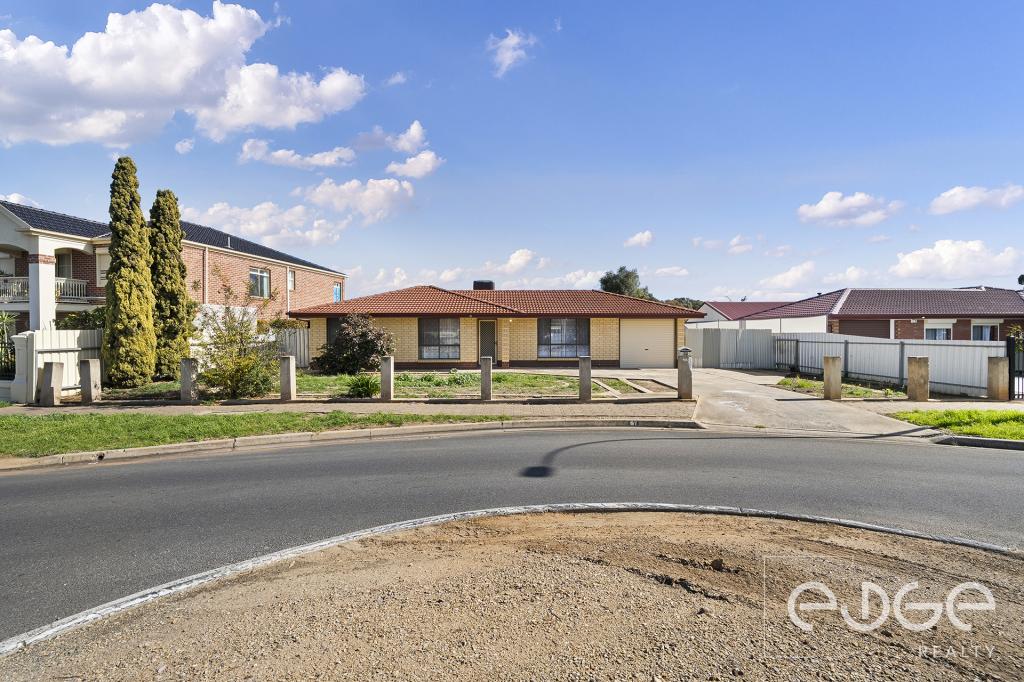 0
0

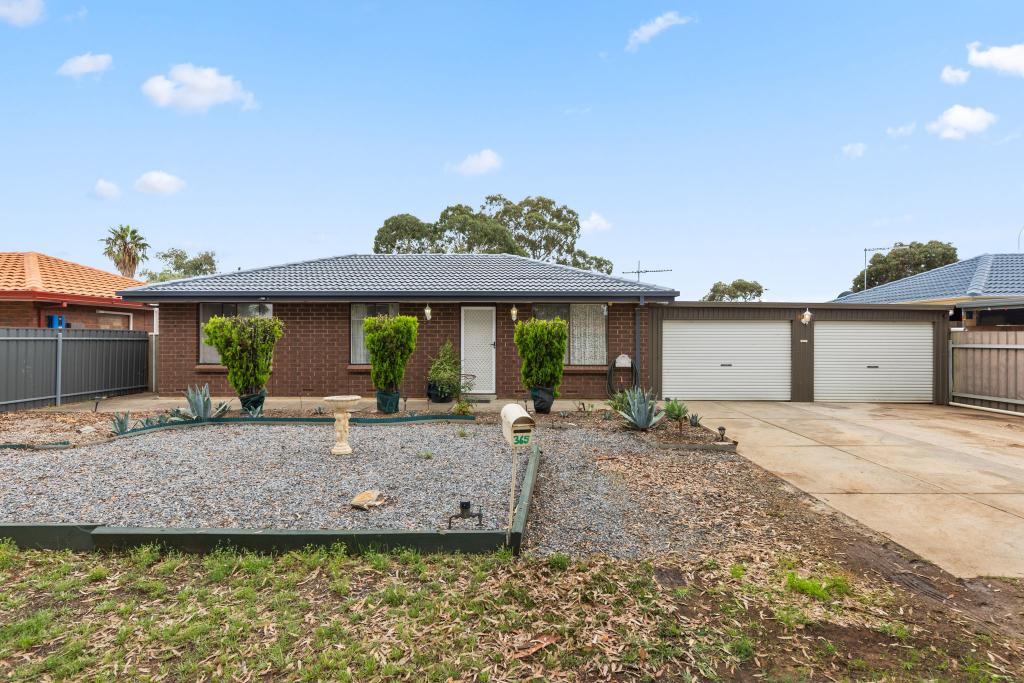 0
0
Similar properties For Rent nearby
See more properties for rent nearby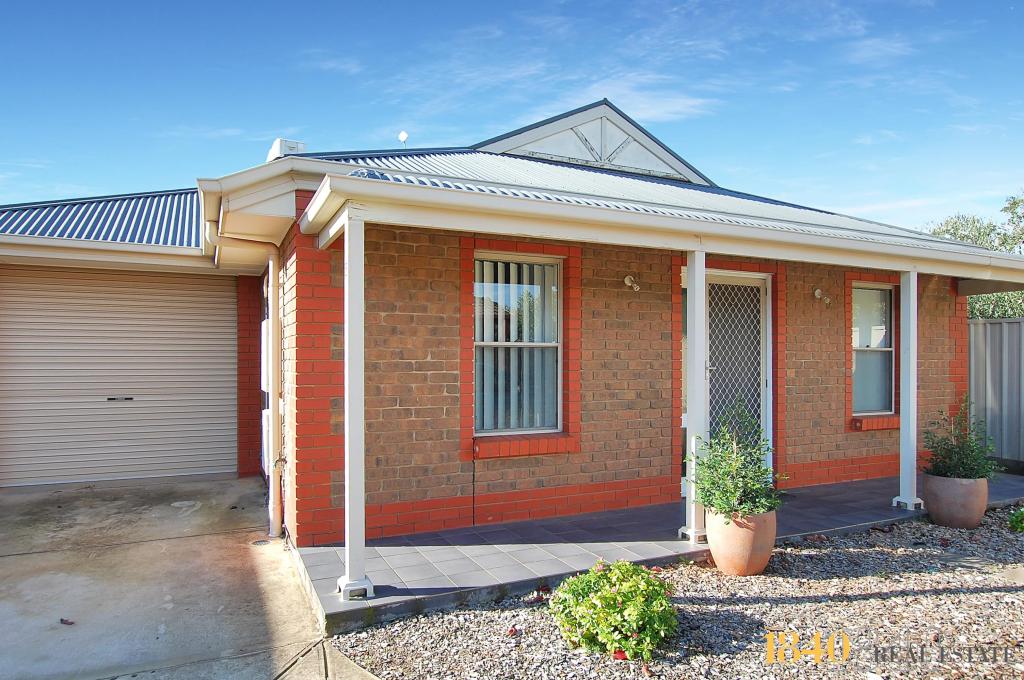 0
0
 0
0 0
0About Burton 5110
The size of Burton is approximately 5.7 square kilometres. There are 18 parks, covering nearly 15.3% of the total area. The population of Burton in 2016 was 6346 people. By 2021 the population was 6519 showing a population growth of 2.7% in the area during that time. The predominant age group in Burton is 30-39 years. Households in Burton are primarily couples with children and are likely to be repaying $1000 - $1399 per month on mortgage repayments. In general, people in Burton work in a labourer occupation.In 2021, 74.20% of the homes in Burton were owner-occupied compared with 71.90% in 2016.
Burton has 2,514 properties. Over the last 5 years, Houses in Burton have seen a 110.83% increase in median value, while Units have seen a 115.20% increase. As at 31 August 2026:
- The median value for Houses in Burton is $731,311 while the median value for Units is $638,361.
- Houses have a median rent of $600.
Suburb Insights for Burton 5110
Market Insights
Burton Trends for Houses
N/A
N/A
View TrendN/A
N/A
Burton Trends for Units
N/A
N/A
View TrendN/A
N/A
Neighbourhood Insights
© Copyright 2026. RP Data Pty Ltd trading as Cotality (Cotality). All rights reserved. No reproduction, distribution, or transmission of the copyrighted materials is permitted. The information is deemed reliable but not guaranteed.
While Cotality uses commercially reasonable efforts to ensure the Cotality Data is current, Cotality does not warrant the accuracy, currency or completeness of the Cotality Data and to the full extent permitted by law excludes all loss or damage howsoever arising (including through negligence) in connection with the Cotality Data.
This product uses cookies and other similar technologies to improve and customise your browsing experience, to tailor content and adverts, and for analytics and metrics regarding visitor usage on this product and other media. We may share cookie and analytics information with third parties for the purposes of advertising. By continuing to use our website, you consent to cookies being used. View our Privacy Policy here.
X
