
13 Newhaven TerraceBurton SA 5110
Property Details for 13 Newhaven Tce, Burton
13 Newhaven Tce, Burton is a 5 bedroom, 2 bathroom House with 2 parking spaces and was built in 2006. The property has a land size of 701m2 and floor size of 265m2. While the property is not currently for sale or for rent, it was last sold in July 2022.
Last Listing description (July 2022)
Proudly presented by Matt Sergeant and Andrew Butler this 5-bedroom stunner offers spacious, family living at its absolute finest. Arrive home, to a low maintenance garden, complimented by a neat and tidy, modern faade in a location with all desirable amenities at your doorstep - what more could you want?
Upon entry you will be invited in by the light and bright interior featuring neutral tones throughout making it more than easy to imagine how you could make it your own. You'll be blown away by the spacious open plan living, kitchen and meals at the end of the hallway - with easy access to the outdoor entertaining area, everyday living and hosting parties will be an absolute breeze.
The captivating kitchen boasts; a gas cook-top, oven, range-hood, dishwasher and double sink. Equipped with an abundance of cupboard and bench space including a walk-in pantry and breakfast bar this kitchen is sure to make cooking an absolute pleasure.
The home offers 4 generous bedrooms which will more than cater for the whole family. The master located at the front of the home features a walk-in robe and impressive ensuite with large, spa bath and his and hers basins. Bedrooms 2, 3 and 4 are all located together, feature built-in robes and are nearby to the main bathroom and separate toilet making it convenient for everyone.
The home also features:
Ducted R/C air-conditioning.
13kw, 3 phase solar system.
Outdoor entertaining.
2 living spaces + home theatre.
5th bedroom/study.
In-ground swimming pool. (Salt, chlorinated, fibreglass)
Laundry with direct access to backyard.
Shed.
You'll find yourself close to all amenities such as Springbank and Paralowie Village Shopping Centres which include Coles and Woolworths as well as an abundance of food options. Hollywood Plaza and Parabanks Shopping Centre's are also moments away to cater for all your shopping needs. The Salisbury interchange and Northern Expressway are also nearby making trips to the city easy approximately half an hour away. You'll also be within walking distance to Burton Primary, with Paralowie R-12 also nearby. For general recreation and exercise the Kaurna Park Wetlands isn't too far making this the perfect place to call home.
Your friends and family will envy the relaxed lifestyle and the location of your new family home. Don't miss out and come through to our open home. For more information call Matt Sergeant - 0439 803 923 or Andrew Butler 0422 583 290.
Year Built: 2006
Dwelling Size: 341sqm (approx.)
Land Size: 701sqm (approx.)
All information provided has been obtained from sources we believe to be accurate, however, we cannot guarantee the information is accurate and we accept no liability for any errors or omissions (including but not limited to a property's land size, floor plans and size, building age and condition). Interested parties should make their own enquiries and obtain their own legal and financial advice. Should this property be scheduled for auction, the Vendor's Statement may be inspected at the Harcourts Sergeant office for 3 consecutive business days immediately preceding the auction and at the auction for 30 minutes before it starts. RLA | 257454
Property History for 13 Newhaven Tce, Burton, SA 5110
- 28 Jul 2022Sold for $755,000
- 14 Jun 2022Listed for Sale Under Contract
- 21 Feb 2014Sold for $500,000

Recent sales nearby
See more recent sales nearby
/assets/perm/6n5zzjgxtii6rci5bm36drc36i?signature=7b9ed8391a0d9d1c9d2f9ca7a824606c4f46e86e2ecd4b55ea5092a692e7b1b9) 0
0/assets/perm/4myi66f5cmi6vfukzhwd6kksle?signature=2c8de5da533c3c0bb74d1a0372b74e2b897c35983ad8f757ad48415924a5c15f) 0
0Similar properties For Sale nearby
See more properties for sale nearby
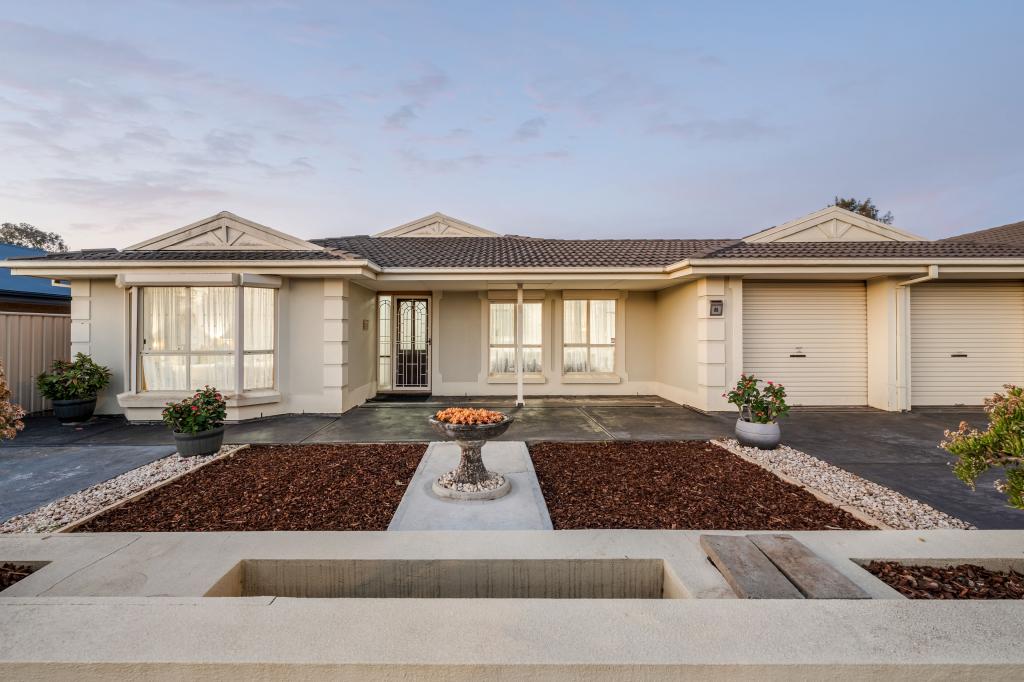 0
0
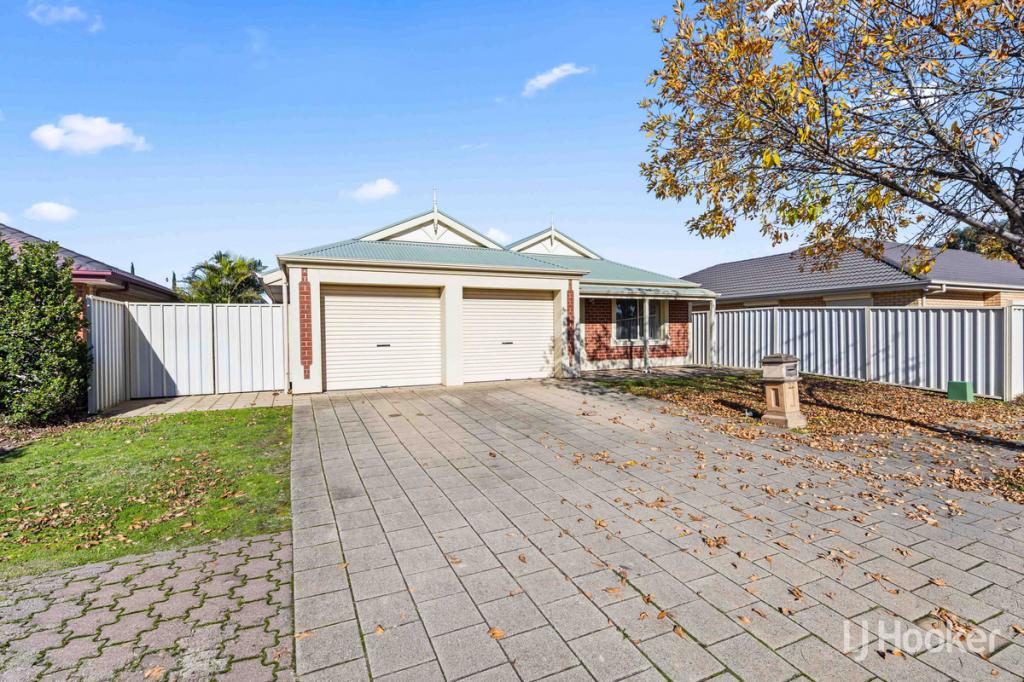 0
0

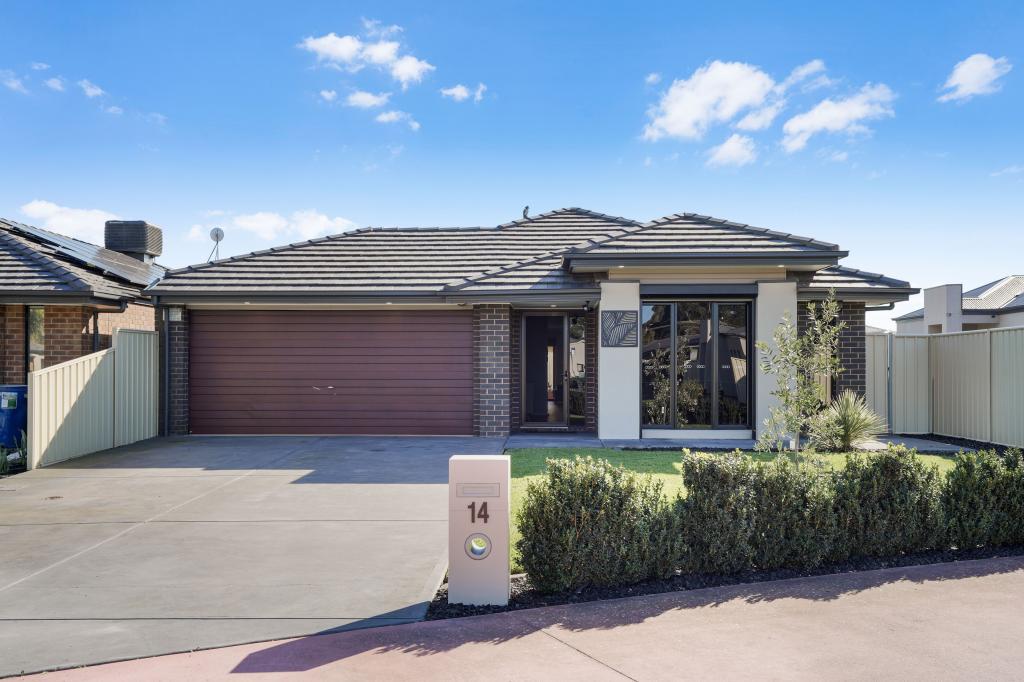 0
0Similar properties For Rent nearby
See more properties for rent nearby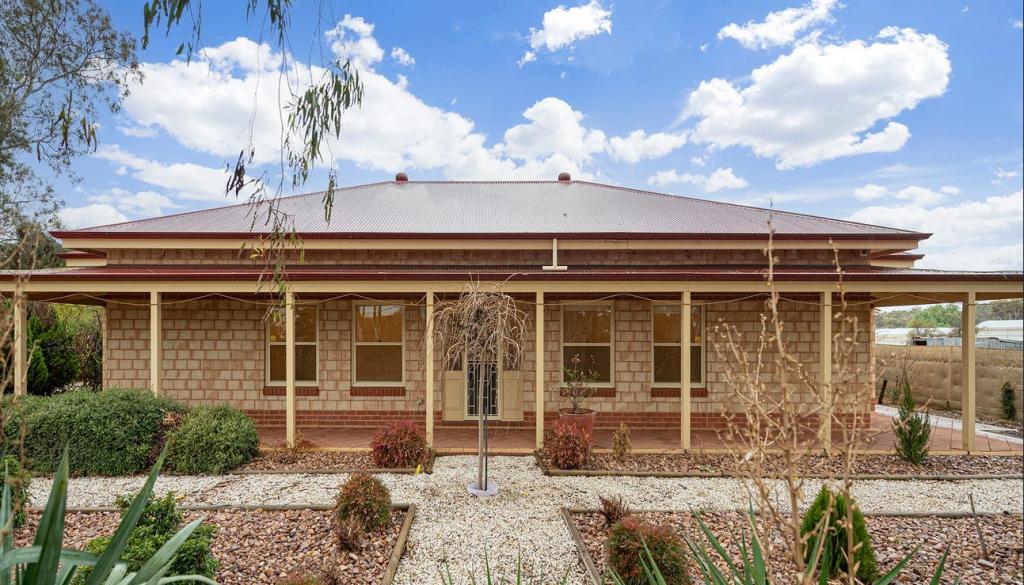 0
0
 0
0 0
0About Burton 5110
The size of Burton is approximately 5.7 square kilometres. There are 18 parks, covering nearly 15.3% of the total area. The population of Burton in 2016 was 6346 people. By 2021 the population was 6519 showing a population growth of 2.7% in the area during that time. The predominant age group in Burton is 30-39 years. Households in Burton are primarily couples with children and are likely to be repaying $1000 - $1399 per month on mortgage repayments. In general, people in Burton work in a labourer occupation.In 2021, 74.20% of the homes in Burton were owner-occupied compared with 71.90% in 2016.
Burton has 2,510 properties. Over the last 5 years, Houses in Burton have seen a 118.63% increase in median value, while Units have seen a 111.37% increase. As at 31 July 2026:
- The median value for Houses in Burton is $738,671 while the median value for Units is $625,479.
- Houses have a median rent of $600.
Suburb Insights for Burton 5110
Market Insights
Burton Trends for Houses
N/A
N/A
View TrendN/A
N/A
Burton Trends for Units
N/A
N/A
View TrendN/A
N/A
Neighbourhood Insights
© Copyright 2026. RP Data Pty Ltd trading as Cotality (Cotality). All rights reserved. No reproduction, distribution, or transmission of the copyrighted materials is permitted. The information is deemed reliable but not guaranteed.
While Cotality uses commercially reasonable efforts to ensure the Cotality Data is current, Cotality does not warrant the accuracy, currency or completeness of the Cotality Data and to the full extent permitted by law excludes all loss or damage howsoever arising (including through negligence) in connection with the Cotality Data.
This product uses cookies and other similar technologies to improve and customise your browsing experience, to tailor content and adverts, and for analytics and metrics regarding visitor usage on this product and other media. We may share cookie and analytics information with third parties for the purposes of advertising. By continuing to use our website, you consent to cookies being used. View our Privacy Policy here.
X
