
5 Kings AvenueBurnside SA 5066

Property Details for 5 Kings Ave, Burnside
5 Kings Ave, Burnside is a 5 bedroom, 3 bathroom House and was built in 2002. The property has a land size of 829m2 and floor size of 317m2. While the property is not currently for sale or for rent, it was last sold in October 2026. There are other 5 bedroom House sold in Burnside in the last 12 months.
Last Listing description (October 2026)
Set in sought-after Burnside, No. 5 Kings Avenue is an impressive family home offering generous space, timeless style and an enviable eastern suburbs lifestyle.If you find the dignified street presence enticing, then the generous sense of space and tastefully elegant style are sure to be irresistible. This is a five- or six-bedroom residence with architectural interest, showcasing a beautiful blend of personality and sophistication. From active family living to grand scale formal entertaining, everything is easy. Living spaces boast an air of abundance as they flow smoothly from formal lounge to dining area and kitchen. From there it's a literal step down to the sunken living room drenched in natural light and connecting comfortably with the plus-sized entertainer's verandah. If hosting an extended family Christmas is on the cards, this home will excel.The floorplan incorporates five palatial bedrooms and a home office, or six if you need. Complementing ground floor living is an upper-level lounge of equally grand proportions, carpeted for comfort and enjoying treetop views. The family bathroom also lies upstairs, while at ground level a guest bathroom accompanies the primary bedroom ensuite, three bathrooms in total.This grand residence is ready to formally entertain your guests, comfortably celebrate milestone events, host any number of plus ones at Christmas, and spoil your growing family every day with fine form and premium functionality. As for the lifestyle there's plenty of room for a swimming pool if desired, weekend coffees and shopping at Burnside Village is simply too easy, and family hikes through Waterfall Gully are always enjoyable.- C.2002 5-6 bedroom residence on 829sqm- Expansive open plan living spaces: lounge, dining, living, kitchen- Timber kitchen: dishwasher, ample storage, breakfast bar, gas cooktop- Ground floor guest bathroom, upstairs main bathroom- Ground level home office or sixth bedroom- Primary bedroom: walk-in robe and ensuite- Three bedrooms with large built-in robes- Fourth bedroom features walk-in storage- Huge upstairs lounge with leafy views- Ducted heating and cooling- Solar panels with battery backup- Electric front gate- Drive-through double garage with internal access and auto roller door- Wraparound verandah with a generous entertainment area- Large backyard perfect for kids and pets room for a pool!- Garden storage shed- Premium nature reserves, elite schools, boutique shopping and dining nearby- Short drive to Burnside Village, Hazelwood Park, The Parade- Zoned Burnside Primary, Glenunga International High School- Near St Peters' Girls & Pembroke Schools, Loreto & Seymour Colleges*** Disclaimer: The information provided has been sourced from what we consider reliable channels, but we cannot guarantee its accuracy and disclaim all liability for any inaccuracies or omissions, including but not limited to property dimensions, floor plans, building age, or condition. ***RLA 285309
Property History for 5 Kings Ave, Burnside, SA 5066
- 26 Oct 2026Sold
- 22 Sep 2026Listed for Sale Contact Agent
- 07 May 2026Listed for Sale Best offers by 9th June 12pm

Recent sales nearby
See more recent sales nearby 0
 0
 0
Similar properties For Sale nearby
See more properties for sale nearby 0
 0
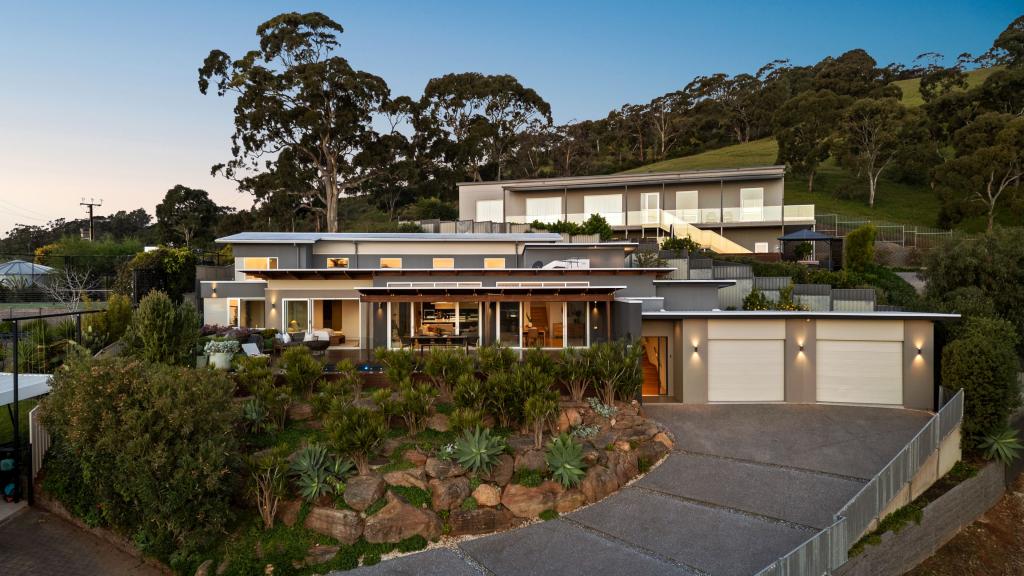 0
Similar properties For Rent nearby
See more properties for rent nearby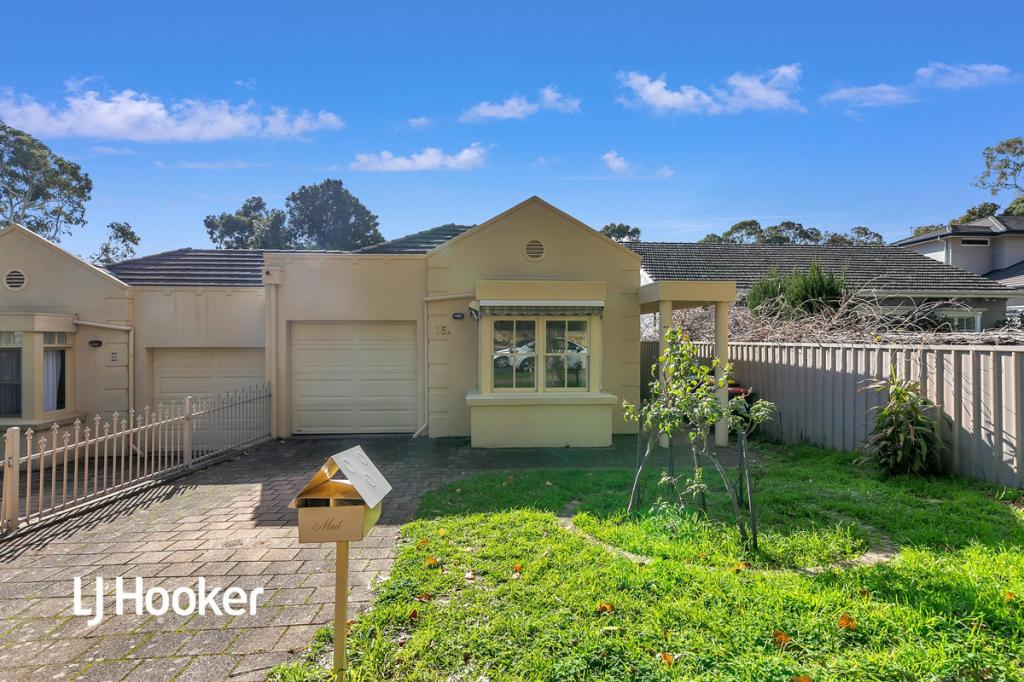 0

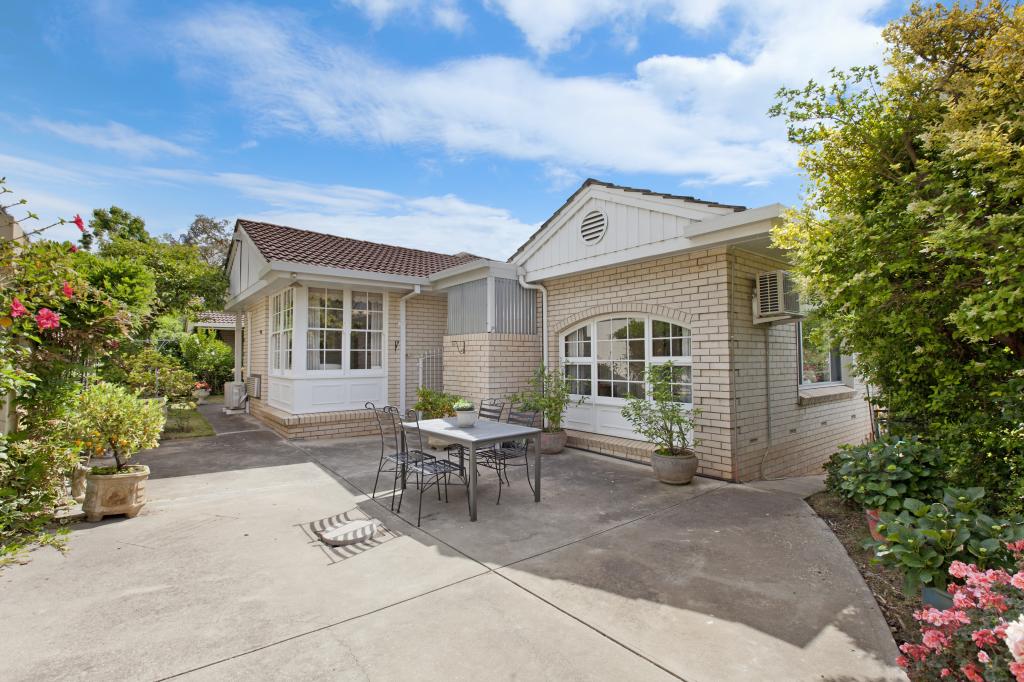 0

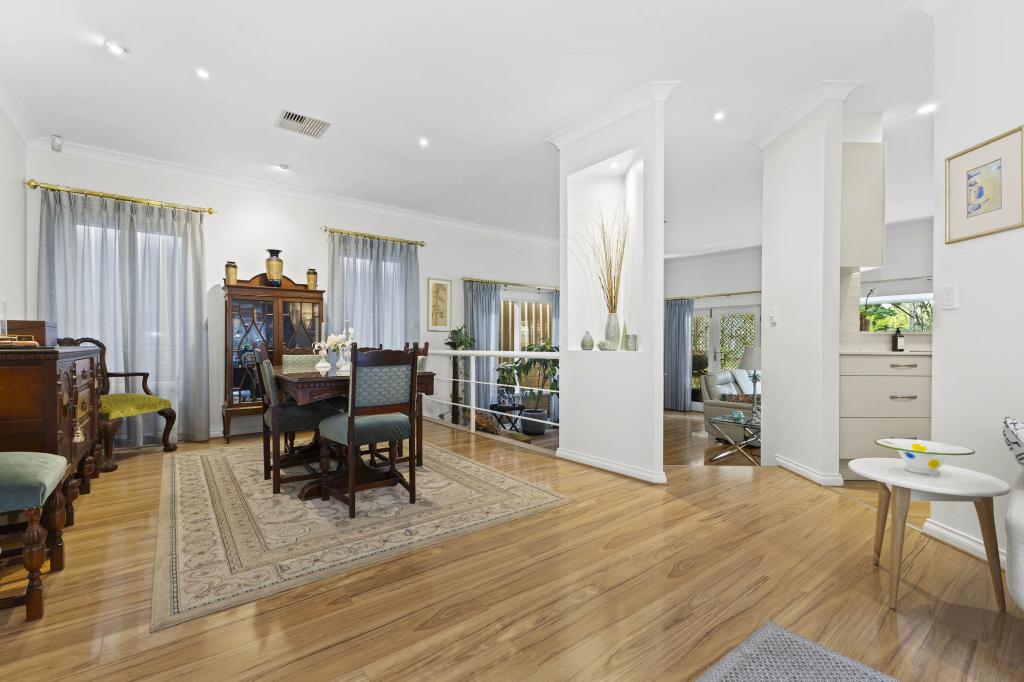 0

About Burnside 5066
The size of Burnside is approximately 1.7 square kilometres. There are 11 parks, covering nearly 8.1% of the total area. The population of Burnside in 2016 was 2930 people. By 2021 the population was 3060 showing a population growth of 4.4% in the area during that time. The predominant age group in Burnside is 40-49 years. Households in Burnside are primarily couples with children and are likely to be repaying $1800 - $2399 per month on mortgage repayments. In general, people in Burnside work in a professional occupation.In 2021, 80.20% of the homes in Burnside were owner-occupied compared with 78.40% in 2016.
Burnside has 1,422 properties. Over the last 5 years, Houses in Burnside have seen a 40.50% increase in median value, while Units have seen a 64.79% increase. As at 31 October 2026:
- The median value for Houses in Burnside is $1,784,213 while the median value for Units is $759,120.
- Houses have a median rent of $830 while Units have a median rent of $603.
Suburb Insights for Burnside 5066
Market Insights
Burnside Trends for Houses
N/A
N/A
View TrendN/A
N/A
Burnside Trends for Units
N/A
N/A
View TrendN/A
N/A
Neighbourhood Insights
© Copyright 2026. RP Data Pty Ltd trading as Cotality (Cotality). All rights reserved. No reproduction, distribution, or transmission of the copyrighted materials is permitted. The information is deemed reliable but not guaranteed.
While Cotality uses commercially reasonable efforts to ensure the Cotality Data is current, Cotality does not warrant the accuracy, currency or completeness of the Cotality Data and to the full extent permitted by law excludes all loss or damage howsoever arising (including through negligence) in connection with the Cotality Data.
This product uses cookies and other similar technologies to improve and customise your browsing experience, to tailor content and adverts, and for analytics and metrics regarding visitor usage on this product and other media. We may share cookie and analytics information with third parties for the purposes of advertising. By continuing to use our website, you consent to cookies being used. View our Privacy Policy here.
X
