7C Pickering Street, Brompton, SA 5007 | Property Value & History | OnTheHouse
OFF MARKET

7C Pickering Street
Brompton SA 5007

Bedrooms: 3
Bathrooms: 2
Car spaces: 2
Floor area: 121m2
Land area: 122m2
Estimated Value & Rent
Estimated Value
Estimated Rent
Confidence
Last updated 7 Sep 2026
Low

High
Save

Property Details for 7c Pickering St, Brompton

7c Pickering St, Brompton is a 3 bedroom, 2 bathroom Townhouse with 2 parking spaces and was built in 2012. The property has a land size of 122m2 and floor size of 121m2. While the property is not currently for sale or for rent, it was last sold in May 2024.

Building Type
Townhouse
Year Built
2012
Floor Size
121m2
Land Size
122m2
Local Government
Charles Sturt
Lot/Plan
F7/C26728

Last Listing description (September 2026)

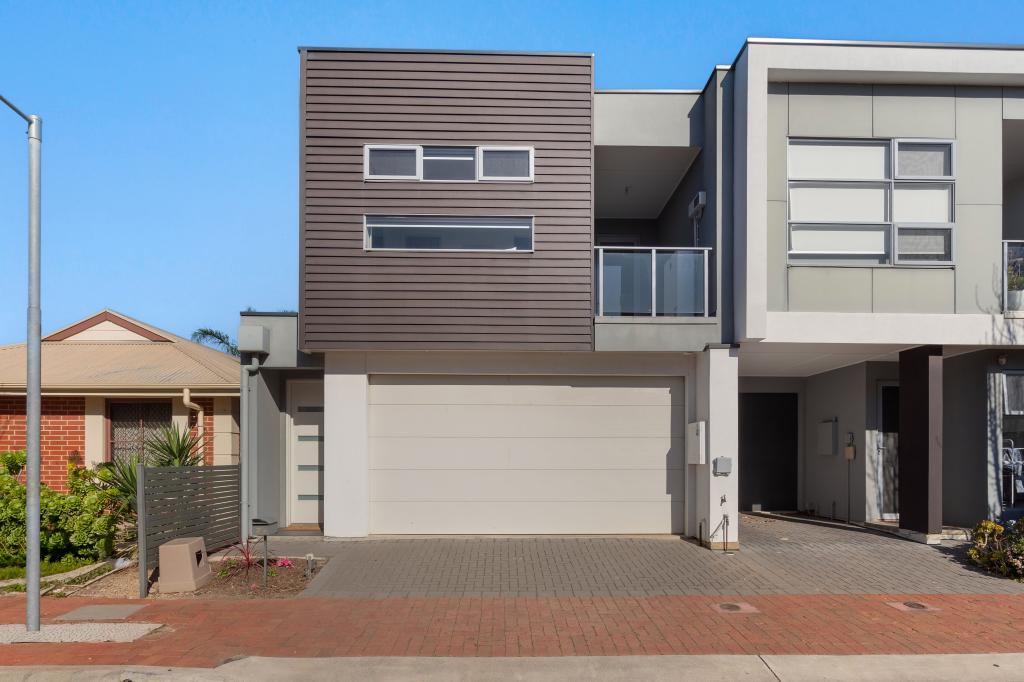
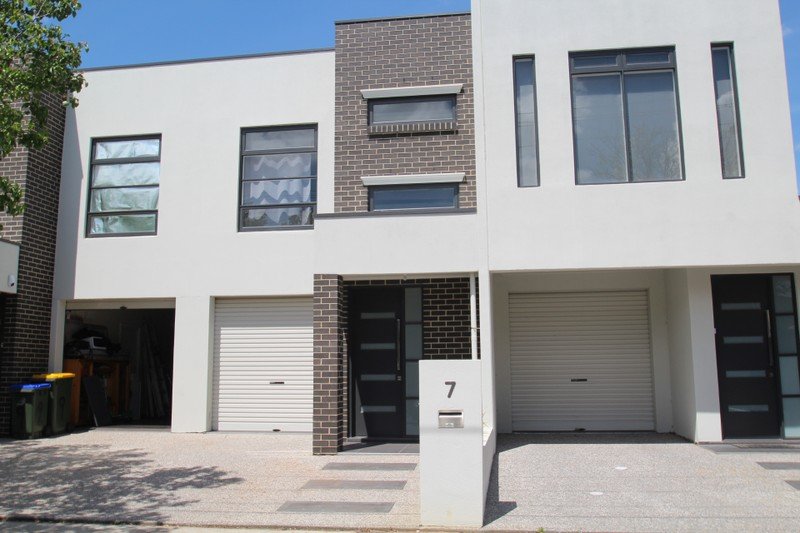
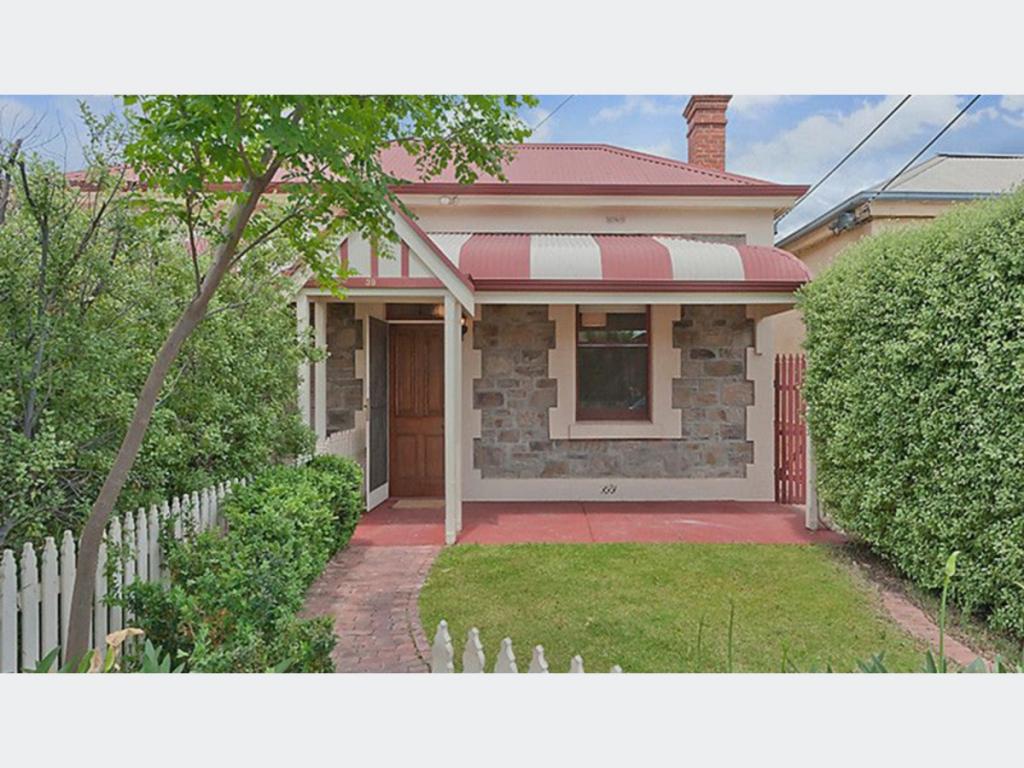
Sitting at the end of the line in a group of striking, architectural homes, this 2012-built townhouse marked the era Brompton stepped out of the shadows of its industrial past and became the eclectic, buzzing, highly liveable city-fringe suburb it has become.

Its dark rendered exterior, metal-clad detailing, warm timber and tall cypress screening give little away from the street, creating a strong urban frontage before the home opens into a surprisingly generous three-bedroom footprint with living space on both levels and valuable side-lane access to secure double garaging.

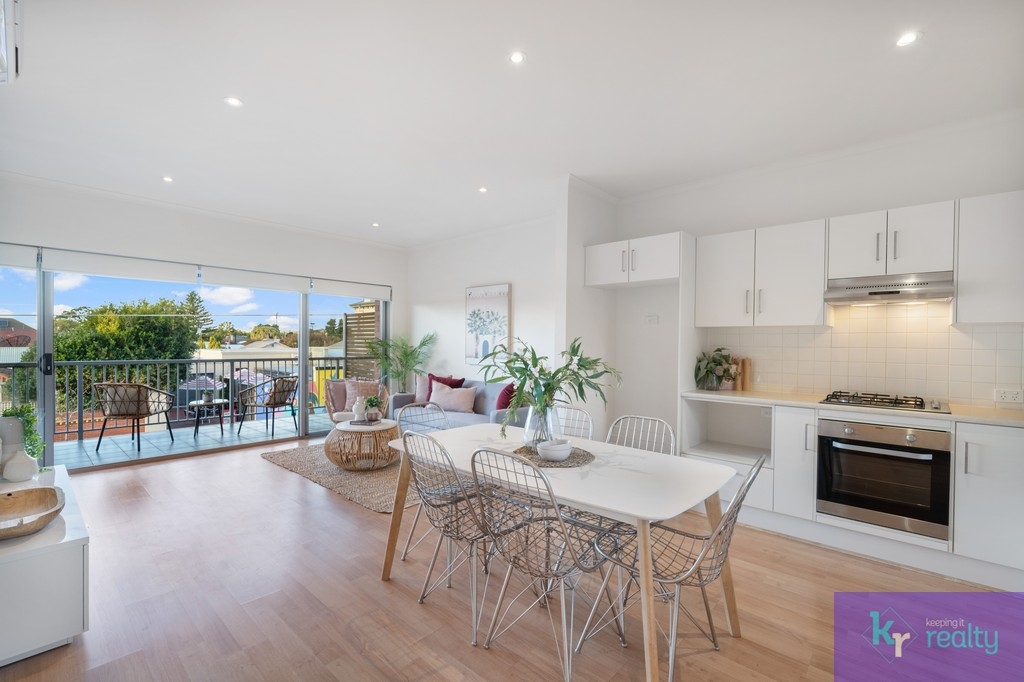
The ground floor plays out in one long, connected sequence, beginning with dining beside the private front courtyard before passing through a generous living zone and into a streamlined galley kitchen with gas cooking, dishwasher, extensive cabinetry and a long run of bench space.

Large glazing pulls the courtyard into the dining area, while tiled floors, recessed lighting and built-in joinery keep the interior pared back and practical, leaving enough architectural character in the angular staircase and elongated proportions to separate it from the standard townhouse formula.

Upstairs adds the flexibility city-fringe living increasingly demands, with a dedicated retreat or study creating breathing room between three well-proportioned bedrooms, including a main bedroom with built-in robes and its own ensuite.

Two further bedrooms also include built-in storage and share the main bathroom, while ducted zoned reverse-cycle air conditioning, a downstairs laundry and separate powder room round out a floorplan designed to work just as comfortably for couples, young families or professionals sharing the space.

The real coup sits behind the scenes, where a double garage with automatic roller door opens directly to the rear lane, giving this compact 122sqm Community Title allotment the kind of secure off-street parking rarely associated with inner-city living.

And Brompton now supplies the lifestyle its industrial bones always hinted it could, with The Brickmakers Arms, parks, reserves, cycling routes and public transport within easy reach, North Adelaide's dining and shopping precinct close by and the Adelaide Oval Riverbank and CBD keeping the city firmly within the home's everyday orbit

Features to note:

A substantial three-bedroom, double-storey design with approximately 138sqm of internal living
A sharp industrial-inspired facade combining render, brick, timber and metal detailing

Private paved front courtyard framed by established greenery
Open-plan ground floor dining and living extending through the length of the home
Modern galley kitchen with gas cooktop, dishwasher and extensive cabinetry
Large main bedroom with built-in robes and private ensuite
Two additional bedrooms of notably generous proportions, both with built-in robes
Separate upper-level retreat or study, giving the floorplan a second living zone
Family bathroom upstairs plus ensuite and separate downstairs WC
Ducted, zoned reverse-cycle air conditioning
Separate laundry and additional ground-floor storage
Double garage with automatic panel-lift door and rear lane access
Community Title
Built in 2012 on a low-maintenance 122sqm allotment

Location:

Walk to The Brickmakers Arms, local cafes, reserves and neighbourhood green spaces
Easy access to Bowden's Plant 4, eateries, markets and creative precinct
Close to North Adelaide's O'Connell Street dining, shopping and cafe strip
Near Adelaide Aquatic Centre and the extensive Park Lands trail network
Well connected by train, bus and cycling routes for an easy city commute
Around 5km from North Adelaide and the Adelaide Oval Riverbank precinct
Less than 9km from the Adelaide CBD
A city-fringe position with quick access west toward entertainment, dining and the coast

Method of Sale:

For sale by 'Best Offer' by Monday 14th September at 7:00PM.

Price Guide:

This property is being offered to the market with a price guide of $835,000 to $895,000. Recent sales information will also be made available at all open inspections and by request.

Purchaser Portal:

Our purchaser portal gives you access to all key property documentation, including the Form 1 (Vendor Statement), Form R3 (Buyer Information Notice), and the templated Contract of Sale. Once registered, you'll also be able to complete and submit an offer using our digital offer form. Access the purchaser portal by following the link provided below:

https://bit.ly/7CPickering

For more information:

Please contact the selling agents directly: Both Thomas and Ali proudly represent Crawford Doran Pty Ltd and welcome any enquiry on this exciting property listing.

Disclaimer:

While we have made every effort to ensure the accuracy and completeness of the information presented in our marketing materials, we cannot guarantee the accuracy of information provided by our vendors. Accordingly, Crawford Doran Pty Ltd disclaims any statements, representations, or warranties regarding the accuracy of this information and assumes no legal liability in this regard. We encourage interested parties to conduct their own due diligence when considering the purchase of any property. Please note that all photographs, maps, and images are for marketing purposes only, and should be used only as a guide.

RLA 336264

Property History for 7c Pickering St, Brompton, SA 5007

A timeline of how this property has performed in the market
Last Sold
$743,000
29 May 2024
Listed for Rent
$480/w
20 Feb 2019
  • 27 Aug 2026
    Listed for Sale $835,000 - $895,000 | Best Offer By Mon 14 Sep 7pm
  • 29 May 2024
    Sold for $743,000
  • 15 May 2024
    Listed for Sale $749,000 - $799,000
Sign in to see more transactions
Commute Calculator

About Brompton 5007

The size of Brompton is approximately 1.1 square kilometres. There are 10 parks, covering nearly 6.1% of the total area. The population of Brompton in 2016 was 3537 people. By 2021 the population was 3729 showing a population growth of 5.4% in the area during that time. The predominant age group in Brompton is 20-29 years. Households in Brompton are primarily childless couples and are likely to be repaying $1800 - $2399 per month on mortgage repayments. In general, people in Brompton work in a professional occupation.In 2021, 45.20% of the homes in Brompton were owner-occupied compared with 41.10% in 2016.

Brompton has 2,146 properties. Over the last 5 years, Houses in Brompton have seen a 56.46% increase in median value, while Units have seen a 65.22% increase. As at 31 August 2026:

  • The median value for Houses in Brompton is $1,036,762 while the median value for Units is $812,265.
  • Houses have a median rent of $650 while Units have a median rent of $675.
There are currently 6 properties listed for sale, and 4 properties listed for rent in Brompton on OnTheHouse. According to Cotality's data, 65 properties were sold in the past 12 months in Brompton.

Suburb Insights for Brompton 5007

Market Insights
Brompton Trends for Houses
Median Value

N/A

-
View Trend
Median Growth

N/A

View Trend
Median Rent

N/A

-
View Trend
Rental Yield

N/A

-
View Trend
Median Value: The middle value of all properties across the geography based on the Automated Valuation Model.


Median Value over 1 year
Brompton Trends for Units
Median Value

N/A

-
View Trend
Median Growth

N/A

View Trend
Median Rent

N/A

-
View Trend
Rental Yield

N/A

-
View Trend
Median Value: The middle value of all properties across the geography based on the Automated Valuation Model.


Median Value over 1 year
Neighbourhood Insights
Age
Household
Occupancy
No data to show
Cotality Copyright and Legal Disclaimers about Property Data
Disclaimer
The Cotality Data provided in this publication is of a general nature and should not be construed as specific advice or relied upon in lieu of appropriate professional advice.

While Cotality uses commercially reasonable efforts to ensure the Cotality Data is current, Cotality does not warrant the accuracy, currency or completeness of the Cotality Data and to the full extent permitted by law excludes all loss or damage howsoever arising (including through negligence) in connection with the Cotality Data.