
60 Green StreetBrompton SA 5007
Property Details for 60 Green St, Brompton
60 Green St, Brompton is a 3 bedroom, 1 bathroom House with 1 parking spaces and was built in 1890. The property has a land size of 370m2 and floor size of 123m2. While the property is not currently for sale or for rent, it was last sold in December 2017.
Last Listing description (November 2026)
Proof that bluestone character never falls out of favour, this C.1890 cottage carries its heritage with confidence while introducing an eclectic edge fronted in timber, corrugated iron and lush greenery - generous in scale, sympathetic in its updates and still offering room to grow.
Beside the quintessential faade, the garage offers more than just parking - it's a converted studio ready for you to get creative, keep fit or run a business from home.
Inside, the proportions of the era remain gloriously intact: polished timber floorboards, floral leadlight, ornate fireplaces and high ceilings giving three original bedrooms a sense of grandeur that newer homes find impossible to recreate.
A central lounge delivers the cosy retreat everyone craves at the heart of the home, refined to the point of sophistication yet completely welcoming of visiting guests and family movie nights.
Checkerboard tiling and solid timber panelling give the bathroom with claw-foot tub and spacious eat-in kitchen their cool retro spirit, charming as they stand yet leaving plenty of room for future ideas to take shape.
Both front and rear verandahs and dual decks allow you to pick your perch for a morning cuppa, BBQ lunch and golden hour drinks. Established gardens stretch wide across the front and run deep into the backyard - yet another benefit of such a historic home, and one that grants the chance to create your own sacred space away from the bustle.
Just footsteps away, the cafs, dining and pubs of Hawker Street keep the weekend diary full, with Plant 4 and Queen Street drawing you deeper into a community that places you on the city's most vibrant fringe and hands you the rare space to evolve with character to match.
Features to note:
Versatile studio/garage
Additional off-street parking for two
Dual outdoor decks
Built-in robes to one bedroom
Modern kitchen appliances
Claw-foot tub
Internal laundry
Ducted R/C air conditioning
Extensive rainwater supply
Sturdy double brick construction
Location:
Footsteps from city-bound bus stop & Ovingham train station
Hawker Street, Plant 4's cafs, dining & entertainment on tap
Walk to Brompton Primary & Immaculate Heart of Mary School
Easy access to Adelaide Oval, Aquatic Centre, Golf Course & Entertainment Centre
Dual zoning to Adelaide & Adelaide Botanic High Schools
Less than 4km from North Terrace
Method of Sale:
For sale by Public Auction which will take place on-site at the property on Sunday 22nd November at 10:00AM. The Form 1 document may be inspected at our office three business days prior to auction and at the place of auction 30 minutes before the auction commences.
Price Guide:
The property is available for purchase through a public auction. In compliance with the vendors' instructions (and current legislation), a specific price guide will not be provided. However, recent sales data can be requested via email and will also be available at open inspections.
Purchaser Portal:
Our purchaser portal gives you access to all key property documentation, including the Form 1 (Vendor Statement), Form 3 (Buyer Information Notice), and the templated Contract of Sale. Once registered, you'll also be able to complete and submit an offer using our digital offer form. Access the purchaser portal by following the link provided below:
https://bit.ly/60Green
For more information:
Please contact the selling agents directly: Both Thomas and Cassandra proudly represent Crawford Doran Pty Ltd and welcome any enquiry on this exciting property listing.
Disclaimer:
While we have made every effort to ensure the accuracy and completeness of the information presented in our marketing materials, we cannot guarantee the accuracy of information provided by our vendors. Accordingly, Crawford Doran Pty Ltd disclaims any statements, representations, or warranties regarding the accuracy of this information and assumes no legal liability in this regard. We encourage interested parties to conduct their own due diligence when considering the purchase of any property. Please note that all photographs, maps, and images are for marketing purposes only, and should be used only as a guide.
RLA 336264
Property History for 60 Green St, Brompton, SA 5007
- 05 Nov 2026Listed for Sale Auction
- 02 May 2025Listed for Rent $640 / week
- 17 Feb 2023Listed for Rent $580 / week

Recent sales nearby
See more recent sales nearby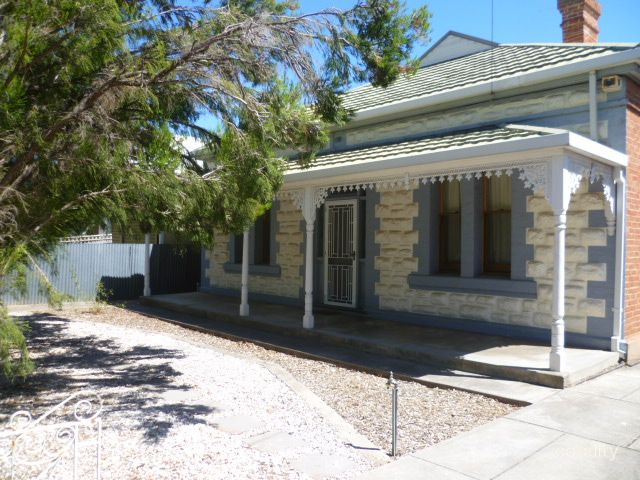 0

 0
 0
Similar properties For Sale nearby
See more properties for sale nearby
 0

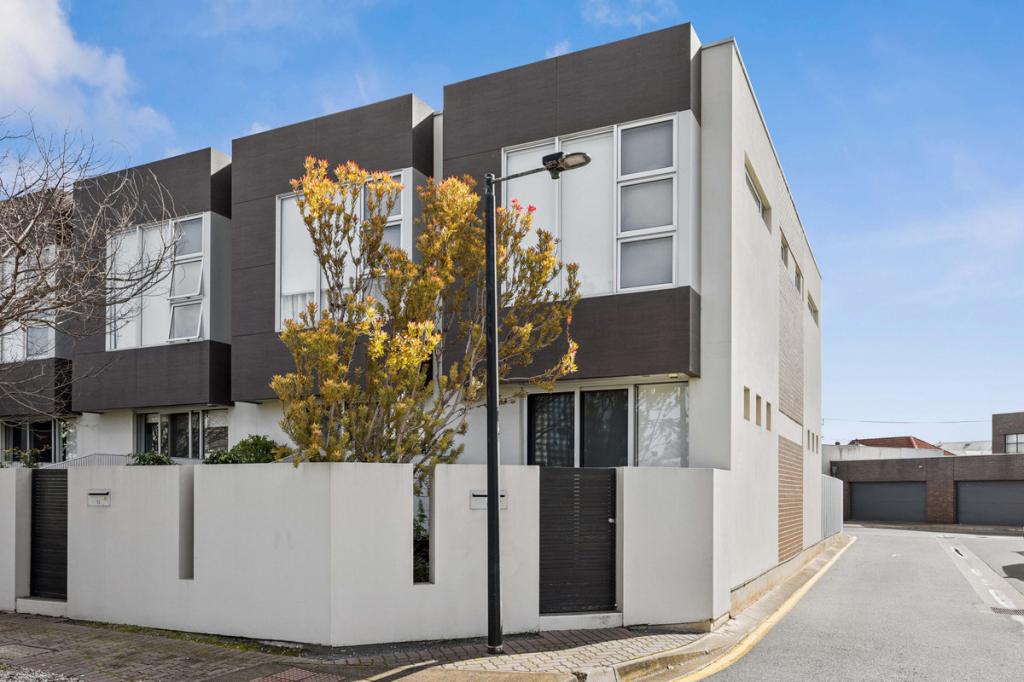 0


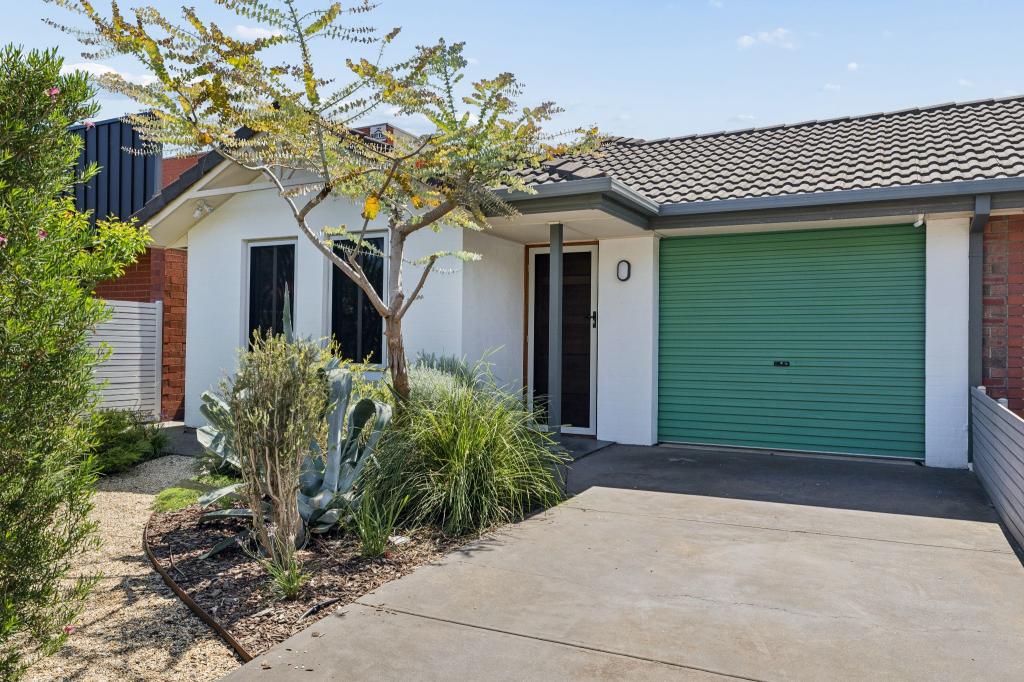 0

Similar properties For Rent nearby
See more properties for rent nearby 0


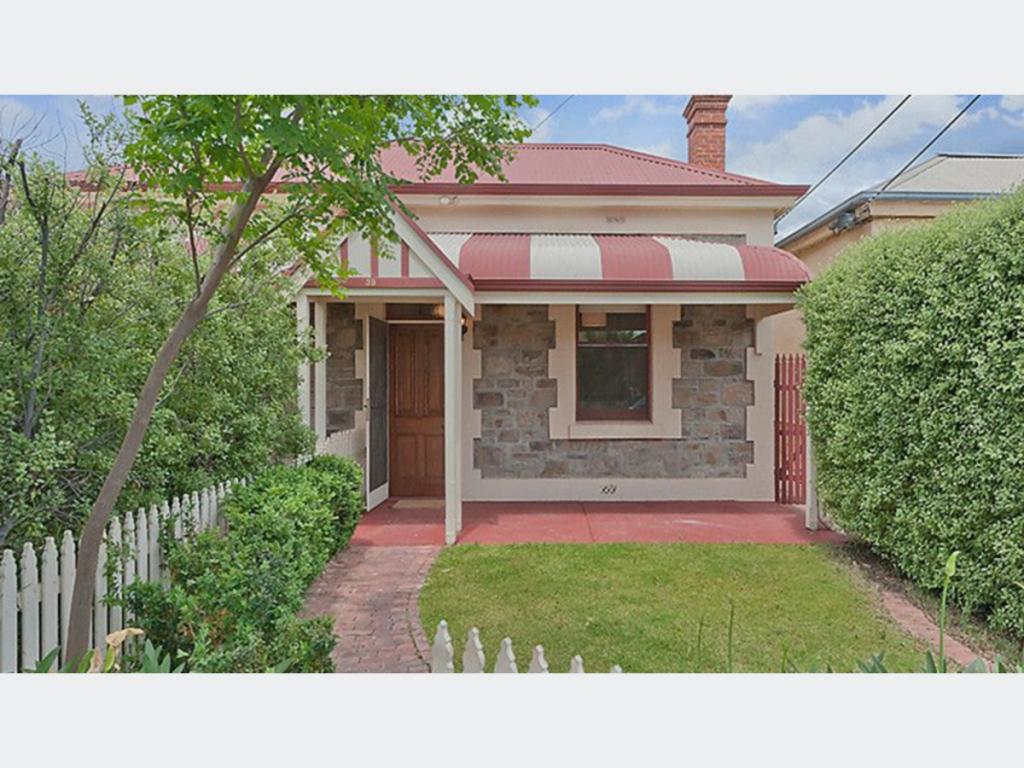 0


 0

About Brompton 5007
The size of Brompton is approximately 1.1 square kilometres. There are 10 parks, covering nearly 6.1% of the total area. The population of Brompton in 2016 was 3537 people. By 2021 the population was 3729 showing a population growth of 5.4% in the area during that time. The predominant age group in Brompton is 20-29 years. Households in Brompton are primarily childless couples and are likely to be repaying $1800 - $2399 per month on mortgage repayments. In general, people in Brompton work in a professional occupation.In 2021, 45.20% of the homes in Brompton were owner-occupied compared with 41.10% in 2016.
Brompton has 2,145 properties. Over the last 5 years, Houses in Brompton have seen a 48.24% increase in median value, while Units have seen a 51.75% increase. As at 31 October 2026:
- The median value for Houses in Brompton is $1,006,595 while the median value for Units is $782,972.
- Houses have a median rent of $660 while Units have a median rent of $675.
Suburb Insights for Brompton 5007
Market Insights
Brompton Trends for Houses
N/A
N/A
View TrendN/A
N/A
Brompton Trends for Units
N/A
N/A
View TrendN/A
N/A
Neighbourhood Insights
© Copyright 2026. RP Data Pty Ltd trading as Cotality (Cotality). All rights reserved. No reproduction, distribution, or transmission of the copyrighted materials is permitted. The information is deemed reliable but not guaranteed.
While Cotality uses commercially reasonable efforts to ensure the Cotality Data is current, Cotality does not warrant the accuracy, currency or completeness of the Cotality Data and to the full extent permitted by law excludes all loss or damage howsoever arising (including through negligence) in connection with the Cotality Data.
This product uses cookies and other similar technologies to improve and customise your browsing experience, to tailor content and adverts, and for analytics and metrics regarding visitor usage on this product and other media. We may share cookie and analytics information with third parties for the purposes of advertising. By continuing to use our website, you consent to cookies being used. View our Privacy Policy here.
X
