
3/2 John Hindmarsh FrontBrompton SA 5007
Property Details for 3/2 John Hindmarsh Frnt, Brompton
3/2 John Hindmarsh Frnt, Brompton is a 3 bedroom, 1 bathroom Townhouse with 2 parking spaces and was built in 1991. The property has a floor size of 118m2.
Last Listing description (October 2026)
Professionally managed by Oaknest Property Management. Your nest chapter starts here.
Freshly updated, spacious and superbly positioned, this three-bedroom townhouse delivers comfortable city-fringe living with multiple living zones, secure parking and excellent access to the CBD and western beaches.
For convenience, you can also book your inspection directly through our website:
Freshly painted and finished with new carpets, this well-proportioned townhouse offers excellent separation between living and sleeping zones. With all bedrooms upstairs, two living areas downstairs, a private courtyard and secure parking, the home combines space, comfort and everyday practicality in a highly convenient Brompton location.
The Living Areas
The lower level offers two separate living spaces, providing flexibility for families, couples or those working from home.
A separate front lounge creates the perfect retreat away from the main living zone, while the open plan kitchen, dining and family area forms the heart of the home.
The kitchen features a gas stove and connects seamlessly with the dining and family space. Sliding doors open directly to the private courtyard, making indoor and outdoor living easy.
The family area includes a gas heater, while a split system provides additional year-round comfort to the main living space.
The bedrooms
All three bedrooms are positioned on the upper level, creating a peaceful separation from the main living areas.
The spacious main bedroom features a private balcony, walk-in robe and direct access to the two-way main bathroom.
Bedrooms two and three both include built-in robes, offering excellent storage.
The main bathroom includes a bath, with the upstairs toilet conveniently located separately. A second toilet is positioned downstairs alongside the laundry.
The features
Three bedrooms, all positioned upstairs
Main bedroom with private balcony
Walk-in robe to main bedroom
Direct access from main bedroom to the two-way bathroom
Built-in robes to bedrooms two and three
Main bathroom with bath
Separate upstairs toilet
Additional downstairs toilet
Separate front lounge room
Open plan kitchen, dining and family area
Kitchen with gas stove
Sliding doors opening to the courtyard
Separate laundry
Split system air conditioning to the living area
Split system air conditioning to the main bedroom
Gas heater to the family area
Freshly painted throughout
New carpets
Secure carport with automatic roller door
Internal access from the carport
Additional driveway space suitable for a small second vehicle
Generous two-level floor plan
Private courtyard
The location
Perfectly positioned on Adelaide's city fringe, Brompton offers easy access to the CBD while placing a wide range of cafs, dining, transport and recreation options close to home.
The Adelaide CBD is approximately a 10-minute drive away in typical traffic conditions, while nearby Bowden Railway Station provides direct train services into Adelaide Railway Station. Local bus services and the Adelaide Entertainment Centre tram terminus provide additional public transport options for city commuters.
When it is time to unwind, Henley Beach, Grange and Adelaide's popular western coastline are also within easy reach.
Nearby education, lifestyle and recreation options include:
Brompton Primary School
Bowden Brompton Community School
Immaculate Heart of Mary School
Plant 4 Bowden with markets, cafs, eateries and community events
Adelaide Entertainment Centre and the Hindmarsh entertainment precinct
North Adelaide, Prospect Road and Croydon dining and caf precincts
Nearby parks, reserves and recreation spaces
Walking and cycling connections toward the River Torrens Linear Trail
Convenient access to Henley Beach, Grange and the western suburbs
Families are encouraged to confirm current school zoning and enrolment eligibility directly with the relevant school or education authority.
The terms and conditions
Bond: 4 weeks rent
Rent payable fortnightly in advance
Lease term: 12 months
Water supply and usage charges apply
Gas charges apply
Tenant to connect electricity and internet
Building rules and strata articles apply
Pets: Please enquire. Any approval may be subject to applicable strata requirements
How to rent this property
Please register your interest in this property and you will be notified of the next available viewing time.
You can also book your inspection directly at:
www.oaknestproperty.com.au/register-for-an-inspection-rent
Registration ensures you receive instant updates if inspection times change or new times are added. An online application link will be sent to you automatically. You are welcome to apply prior to viewing, however processing will only occur once you have inspected the property and confirmed your interest.
If you have any questions, please feel free to contact us. We are more than happy to discuss details with you.
RLA 274353
Please note
The details provided have been sourced from a variety of suppliers. While every effort has been made to ensure accuracy, we cannot guarantee the information is correct and accept no liability for any errors or omissions. This includes, but is not limited to, property size, floor plans, building age and condition and listed inclusions or exclusions. All interested parties should make their own enquiries and seek independent legal advice.
Property History for 3/2 John Hindmarsh Frnt, Brompton, SA 5007
- 21 Sep 2026Listed for Rent $660 / week
- 15 Feb 2019Listed for Rent $380 / week

Recent sales nearby
See more recent sales nearby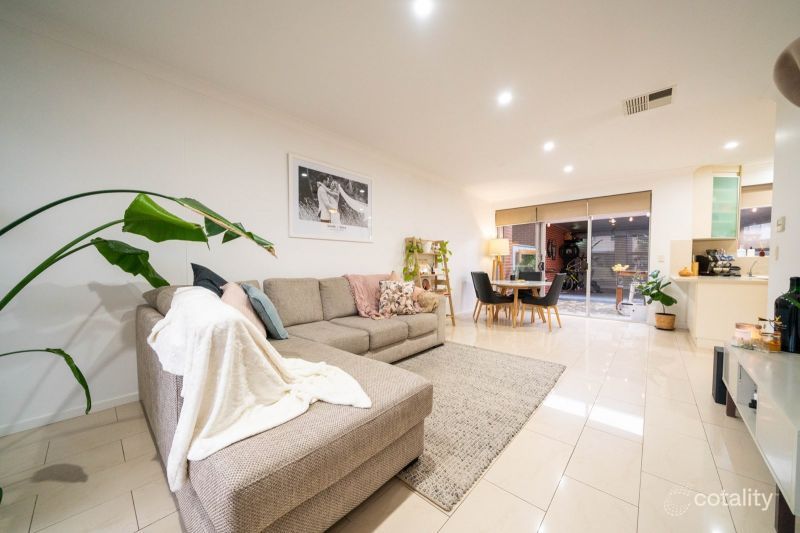 0


 0
 0
Similar properties For Sale nearby
See more properties for sale nearby
 0
 0


 0

Similar properties For Rent nearby
See more properties for rent nearby 0

 0
 0

About Brompton 5007
The size of Brompton is approximately 1.1 square kilometres. There are 10 parks, covering nearly 6.1% of the total area. The population of Brompton in 2016 was 3537 people. By 2021 the population was 3729 showing a population growth of 5.4% in the area during that time. The predominant age group in Brompton is 20-29 years. Households in Brompton are primarily childless couples and are likely to be repaying $1800 - $2399 per month on mortgage repayments. In general, people in Brompton work in a professional occupation.In 2021, 45.20% of the homes in Brompton were owner-occupied compared with 41.10% in 2016.
Brompton has 2,145 properties. Over the last 5 years, Houses in Brompton have seen a 48.24% increase in median value, while Units have seen a 51.75% increase. As at 31 October 2026:
- The median value for Houses in Brompton is $1,006,595 while the median value for Units is $782,972.
- Houses have a median rent of $660 while Units have a median rent of $675.
Suburb Insights for Brompton 5007
Market Insights
Brompton Trends for Houses
N/A
N/A
View TrendN/A
N/A
Brompton Trends for Units
N/A
N/A
View TrendN/A
N/A
Neighbourhood Insights
© Copyright 2026. RP Data Pty Ltd trading as Cotality (Cotality). All rights reserved. No reproduction, distribution, or transmission of the copyrighted materials is permitted. The information is deemed reliable but not guaranteed.
While Cotality uses commercially reasonable efforts to ensure the Cotality Data is current, Cotality does not warrant the accuracy, currency or completeness of the Cotality Data and to the full extent permitted by law excludes all loss or damage howsoever arising (including through negligence) in connection with the Cotality Data.
This product uses cookies and other similar technologies to improve and customise your browsing experience, to tailor content and adverts, and for analytics and metrics regarding visitor usage on this product and other media. We may share cookie and analytics information with third parties for the purposes of advertising. By continuing to use our website, you consent to cookies being used. View our Privacy Policy here.
X
