
3/6 Jetty RoadBrighton SA 5048


Property Details for 3/6 Jetty Rd, Brighton
3/6 Jetty Rd, Brighton is a 3 bedroom, 2 bathroom House with 2 parking spaces. The property has a land size of 183m2 and floor size of 199m2. While the property is not currently for sale or for rent, it was last sold in July 2026. There are other 3 bedroom House sold in Brighton in the last 12 months.
Last Listing description (July 2026)
Please contact Sandy Robinson from Magain Real Estate for all your property advice.
Imagine starting your morning with a walk along Brighton Beach, grabbing coffee on Jetty Road, and finishing the day entertaining friends in your own private alfresco. Offering the perfect balance of relaxed coastal living and contemporary sophistication, this beautifully presented townhouse delivers a lifestyle that's every bit as impressive as the home itself.
Built by the renowned Scott Salisbury Homes in 2013, this exceptional residence combines timeless design, quality craftsmanship and effortless low-maintenance living in one of Adelaide's most tightly held beachside pockets. Privately positioned away from the street, it offers a rare sense of peace and privacy while placing Brighton's vibrant cafés, restaurants, boutique shopping, express train station and pristine coastline just a short stroll from your front door.
Whether you're searching for your forever home, downsizing without compromise, investing in blue-chip Brighton or simply embracing a lock-up-and-leave lifestyle by the sea, this is a home that truly delivers.
From the moment you arrive, the home makes an immediate impression. Beautifully manicured gardens, modern fencing and established hedging create a welcoming streetscape, while inside, soaring ceilings and an abundance of natural light create an atmosphere that is warm, spacious and inviting.
Designed with modern living in mind, the expansive open-plan living and dining area forms the heart of the home. Large windows flood the space with natural light, while neutral interiors provide the perfect canvas to suit every style. Whether you're hosting family celebrations or simply enjoying a quiet evening at home, the layout offers comfort, flexibility and effortless connection.
At the centre of it all sits a beautifully appointed kitchen where practicality meets style. Featuring sleek white cabinetry, stone benchtops, Miele dishwasher and Puratap filtered water tap, it's perfectly positioned to overlook both the living area and outdoor entertaining space, ensuring you're always part of the conversation.
Sliding doors blur the line between inside and out, opening onto a private undercover alfresco complete with ceiling fan and downlights. Framed by low-maintenance gardens and lawn, this tranquil outdoor retreat feels more like a private resort than a townhouse courtyard-perfect for weekend barbecues, long summer evenings or simply unwinding with a glass of wine after work.
Upstairs has been thoughtfully designed as a peaceful retreat away from the main living areas.
The generous master suite occupies its own private corner of the home and offers built-in cabinetry, blackout blinds, elegant sheer curtains and a beautifully finished ensuite, creating the perfect sanctuary to begin and end each day.
Bedrooms two and three are equally generous, both featuring built-in robes and blinds, making them ideal for children, guests or those needing a dedicated home office. A spacious family bathroom with a full-sized bath, large shower and quality finishes comfortably services the upper level.
Practicality continues throughout with a well-appointed laundry offering direct garage access, together with the convenience of three toilets across both levels.
Beyond its beautiful presentation, the home has also been thoughtfully equipped with a range of premium inclusions designed to enhance everyday comfort and reduce ongoing living costs. Ducted reverse-cycle air conditioning, a security system, surveillance cameras, automated irrigation, gas hot water and an impressive 4.5 kW solar system with 10kW battery storage provide peace of mind, efficiency and year-round comfort.
Features You'll Love
* Built by Scott Salisbury Homes in 2013
* Just metres from Brighton Beach
* Quiet and private position away from the street
* Spacious open-plan living and dining
* Contemporary kitchen with stone benchtops
* Three spacious bedrooms with built-in robes
* Two bathrooms plus three toilets
* Ducted reverse-cycle air conditioning
* 3.5 kw Solar panels with 10kW battery storage
* Security system and surveillance cameras
* Automated irrigation system
* Gas hot water service
* Covered alfresco entertaining area with ceiling fan and downlights
* Landscaped, low-maintenance gardens
* Secure garage
* Move-in ready with nothing more to do
* A Lifestyle Buyers Dream About
There are few suburbs that capture Adelaide's coastal lifestyle quite like Brighton.
Spend weekends swimming at the beach, catch up with friends at the many cafés, restaurants and wine bars along Jetty Road, or jump on the express train for an easy commute into the CBD. Everything that makes Brighton one of Adelaide's most desirable suburbs is quite literally at your doorstep.
Families will appreciate the proximity to Brighton Primary School, Brighton Secondary School, Sacred Heart College and St Teresa's School, while Westfield Marion, the SA Aquatic & Leisure Centre and the Flinders Medical Precinct are all just minutes away.
Beautifully built, impeccably presented and perfectly positioned, this is more than just a home-it's a lifestyle opportunity that's becoming increasingly difficult to secure.
Homes of this calibre, in locations like this, are always in strong demand.
Inspection is highly recommended.
Disclaimer:
All floor plans, photos and text are for illustration purposes only and are not intended to form part of any contract. All measurements are approximate and details intended to be relied upon should be independently verified.
RLA 299713
Magain Real Estate Brighton
Independent franchisee
Property History for 3/6 Jetty Rd, Brighton, SA 5048
- 22 Jul 2026Sold for $1,250,000
- 01 Jul 2026Listed for Sale $1,250,000
- 18 Nov 2021Listed for Sale $790,000 - $850,000

Recent sales nearby
See more recent sales nearby/assets/perm/g2svhkf6gqi6ncxchwpyoxew3m?signature=49acce6b61c2bc886ac2bbee43d26b81ee39ba78462aec8a9411d2261004f82a) 0
0/assets/perm/wwnm7boojqi6xg4somueo2ozbm?signature=1b1ea6c092b55bf385362881799b1d49a7ce67d167f57427b829064e44d4ebba) 0
0/assets/perm/ddym42yrfei65fhdugflk2j6p4?signature=d5d2d838bd289287cbe0bf894fbc6b623a86fe4db54e120c4e8e7cf9d8a73c09) 0
0
Similar properties For Sale nearby
See more properties for sale nearby
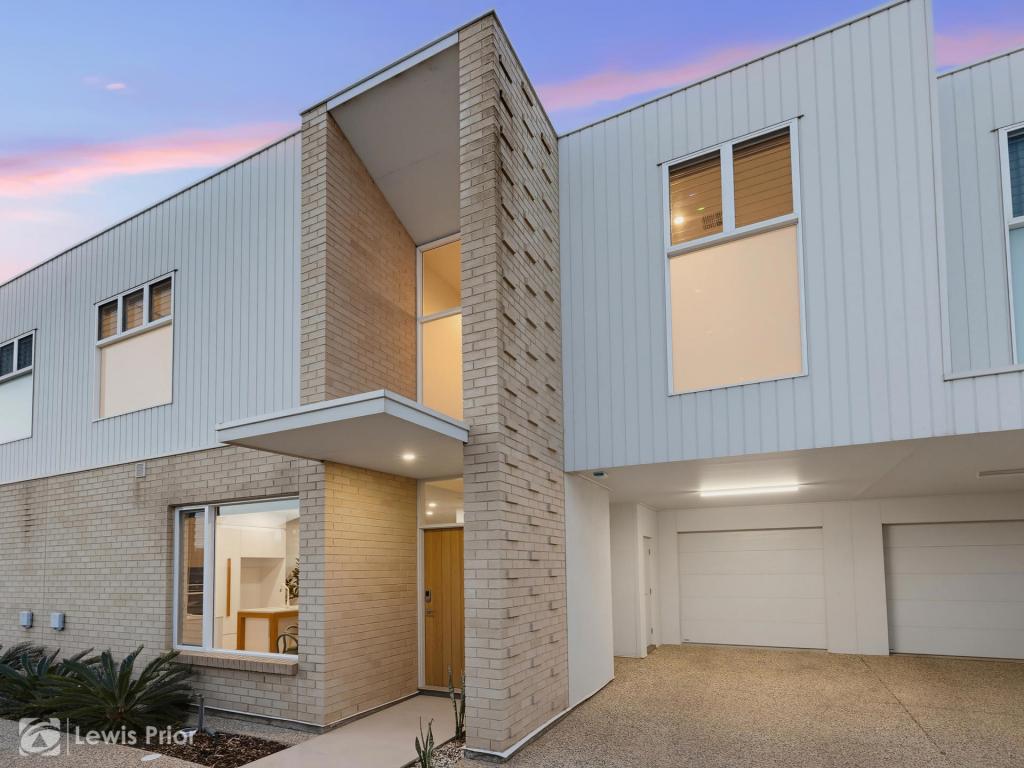 0
0

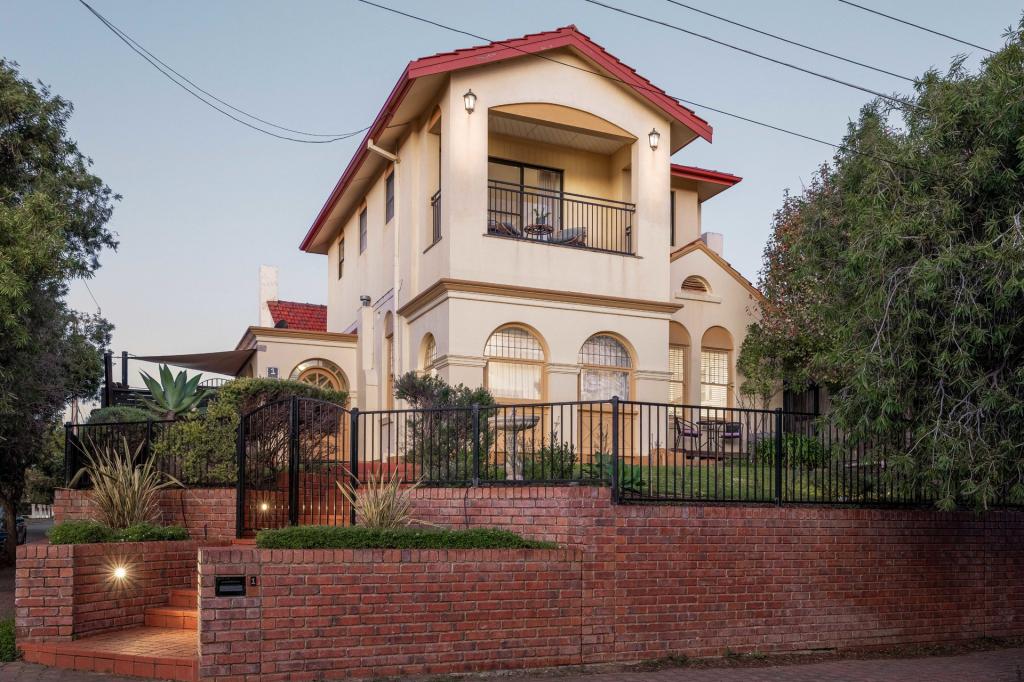 0
0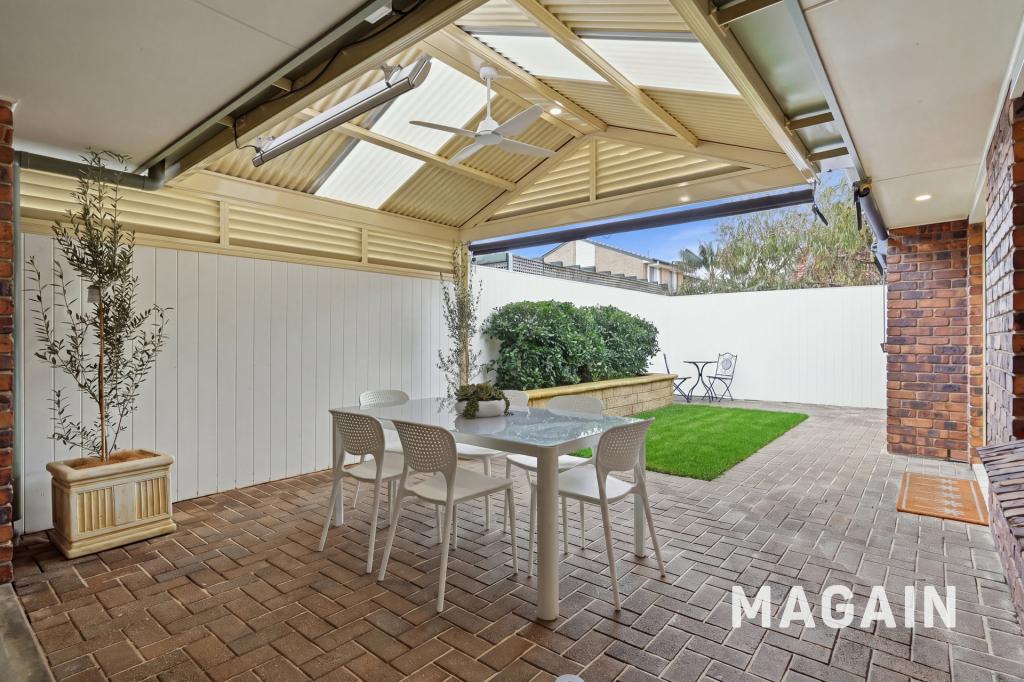 0
0Similar properties For Rent nearby
See more properties for rent nearby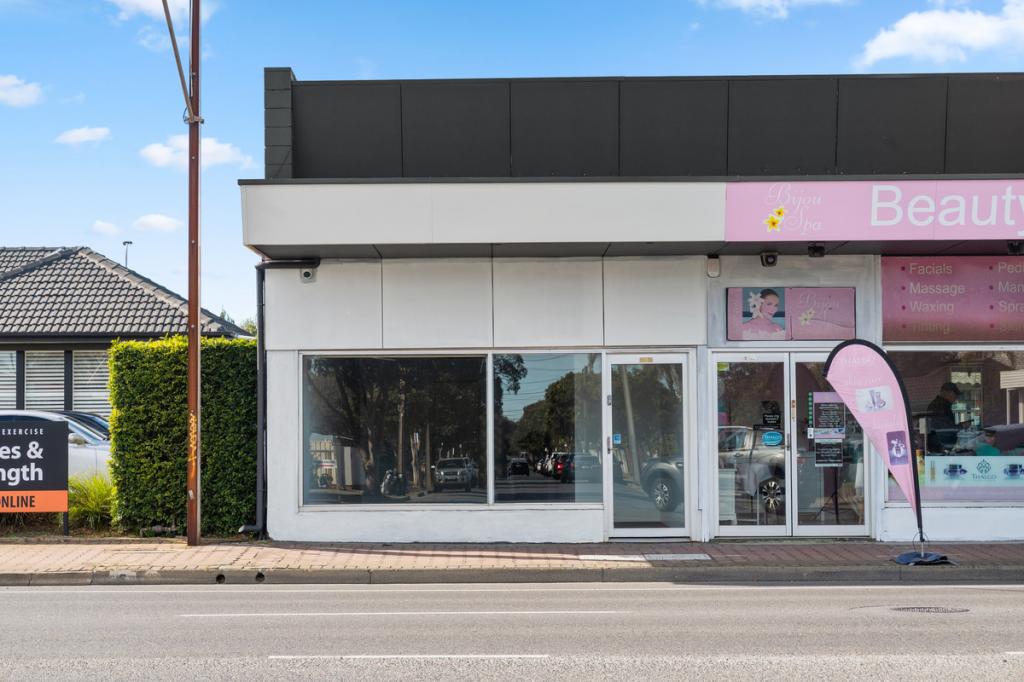 0
0

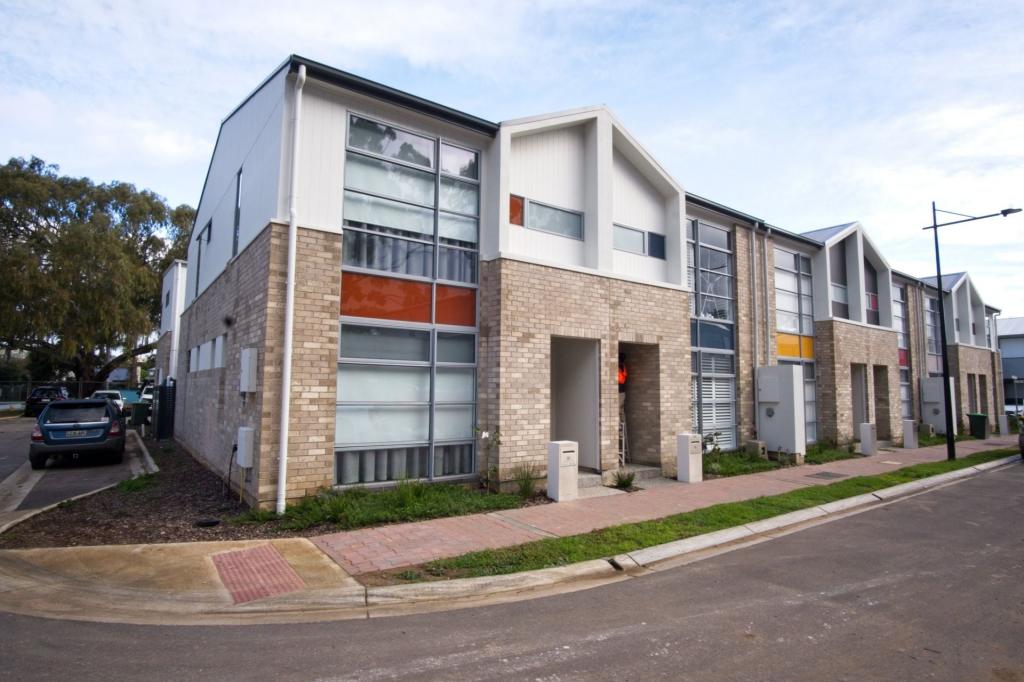 0
0
 0
0About Brighton 5048
The size of Brighton is approximately 1.6 square kilometres. There are 7 parks, covering nearly 3.1% of the total area. The population of Brighton in 2016 was 3564 people. By 2021 the population was 3834 showing a population growth of 7.6% in the area during that time. The predominant age group in Brighton is 60-69 years. Households in Brighton are primarily childless couples and are likely to be repaying $1800 - $2399 per month on mortgage repayments. In general, people in Brighton work in a professional occupation.In 2021, 72.20% of the homes in Brighton were owner-occupied compared with 69.80% in 2016.
Brighton has 2,103 properties. Over the last 5 years, Houses in Brighton have seen a 79.35% increase in median value, while Units have seen a 99.43% increase. As at 31 August 2026:
- The median value for Houses in Brighton is $1,626,554 while the median value for Units is $868,157.
- Houses have a median rent of $785 while Units have a median rent of $595.
Suburb Insights for Brighton 5048
Market Insights
Brighton Trends for Houses
N/A
N/A
View TrendN/A
N/A
Brighton Trends for Units
N/A
N/A
View TrendN/A
N/A
Neighbourhood Insights
© Copyright 2026. RP Data Pty Ltd trading as Cotality (Cotality). All rights reserved. No reproduction, distribution, or transmission of the copyrighted materials is permitted. The information is deemed reliable but not guaranteed.
While Cotality uses commercially reasonable efforts to ensure the Cotality Data is current, Cotality does not warrant the accuracy, currency or completeness of the Cotality Data and to the full extent permitted by law excludes all loss or damage howsoever arising (including through negligence) in connection with the Cotality Data.
This product uses cookies and other similar technologies to improve and customise your browsing experience, to tailor content and adverts, and for analytics and metrics regarding visitor usage on this product and other media. We may share cookie and analytics information with third parties for the purposes of advertising. By continuing to use our website, you consent to cookies being used. View our Privacy Policy here.
X
